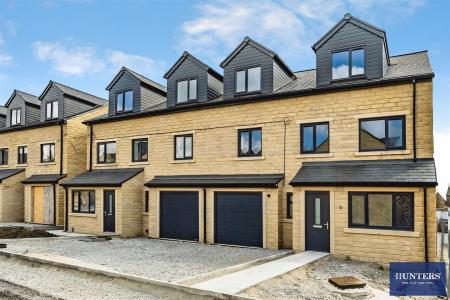
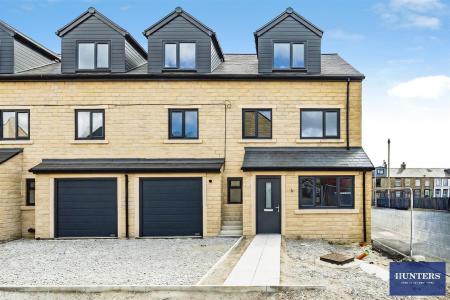
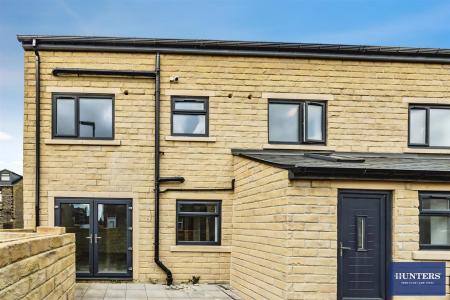
- 5 BEDROOM SEMI DETACHED HOUSE
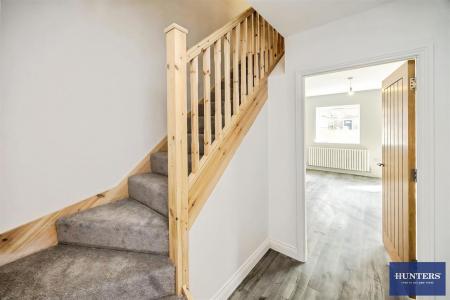
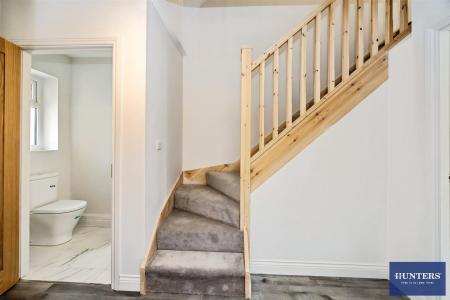
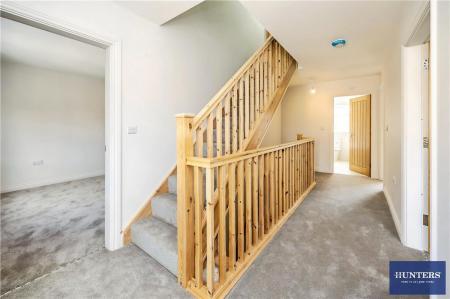
- ENTRANCE HALL
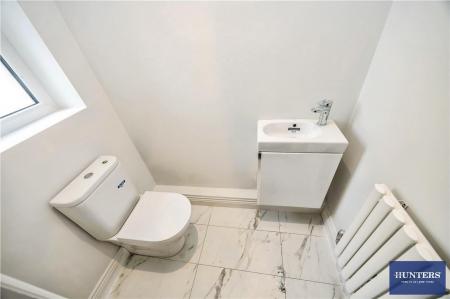
- CLOAKROOM / WC
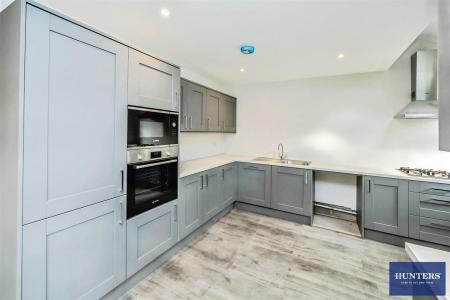
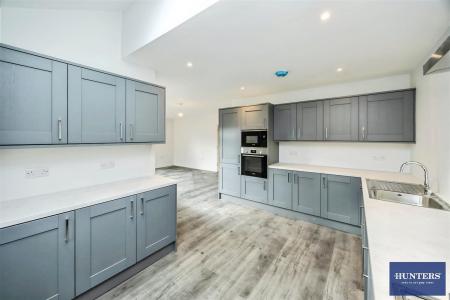
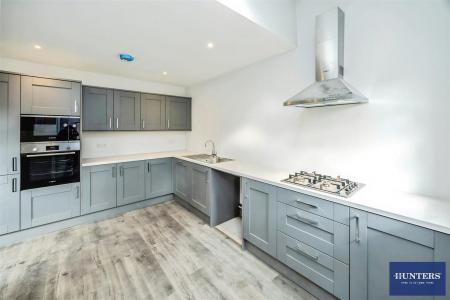
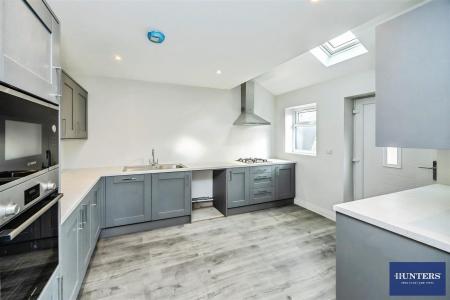
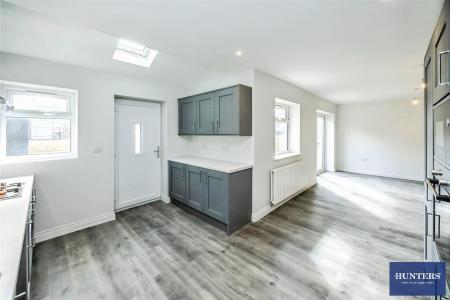
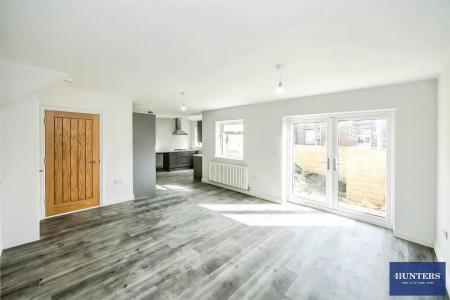
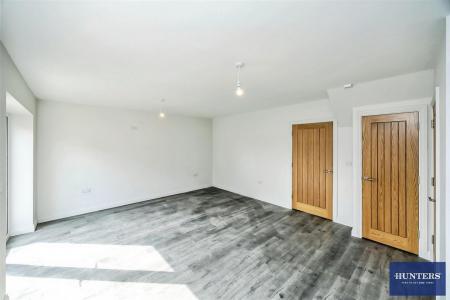
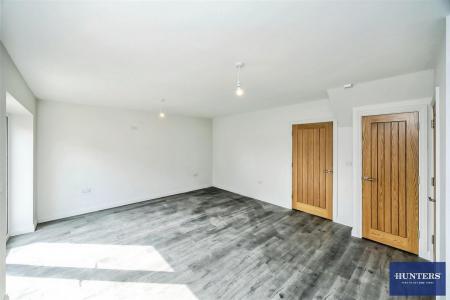
- OPEN PLAN LOUNGE AND DINING KITCHEN
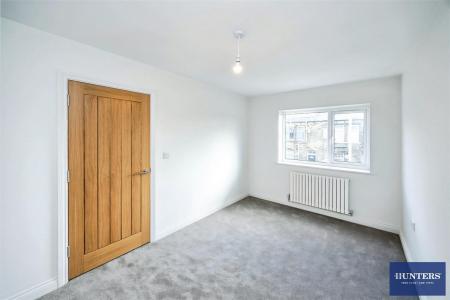
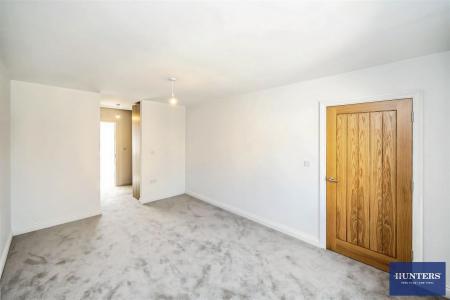
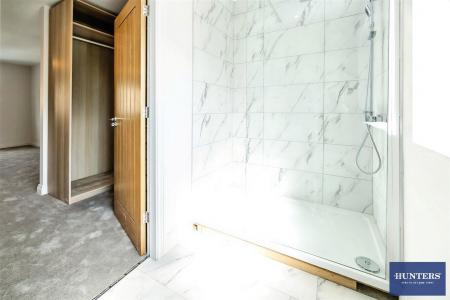
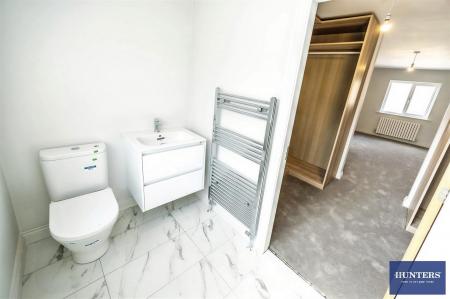
- MASTER BEDROOM WITH ENSUITE
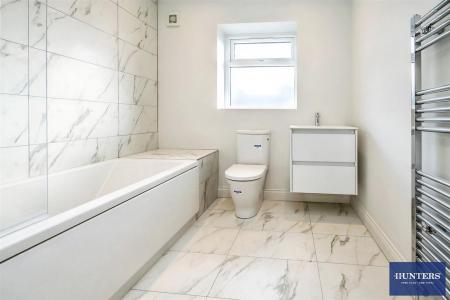
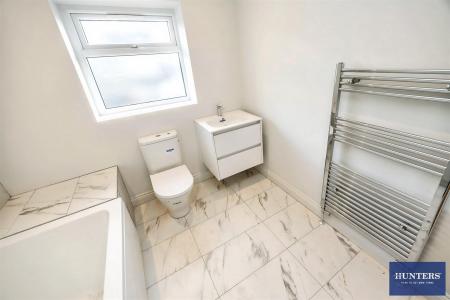
- FAMILY BATHROOM WITH BATH
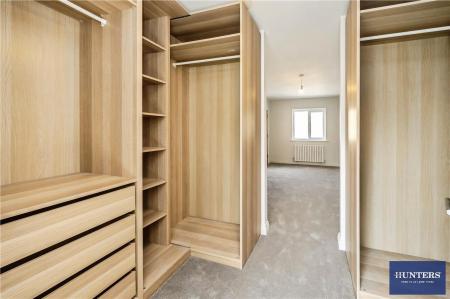
- DRESSING ROOM
- 2 PARKINGS
- REMOTE GARAGE
- EPC GRADE TBA - COUNCIL TAX BAND TBA
Hunters are delighted to offer for sale this exclusive collection of six quality new-build, spacious semi-detached homes, built by North Point Living Developments Ltd.
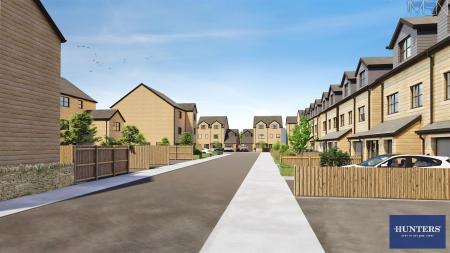
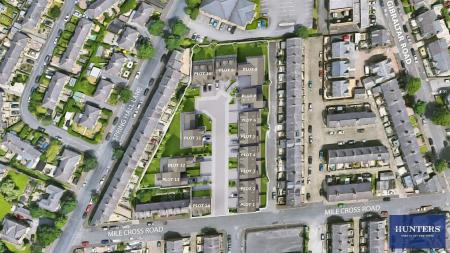
Set within a prestigious and private cul-de-sac comprising just 14 new-build properties, each impressive three-storey family home offers five bedrooms and three bathrooms, thoughtfully designed with modern family living in mind.
The properties are further enhanced by UPVC double glazing and gas central heating throughout, providing comfort and efficiency.
Externally, each home benefits from private parking for two cars, together with a garage fitted with a remote-control door.
Ideally located within a popular and accessible area, the development is close to well-regarded schools, Asda supermarket and beautiful surrounding countryside, offering an excellent balance of everyday convenience and peaceful surroundings.
SHOW HOME NOW READY TO VIEW
The accommodation briefly comprises:
Ground Floor: Entrance hall, cloakroom/WC, two reception rooms and a spacious dining kitchen.
First Floor: Three double bedrooms, with the principal bedroom benefiting from an en-suite shower room and dressing room, together with a family bathroom.
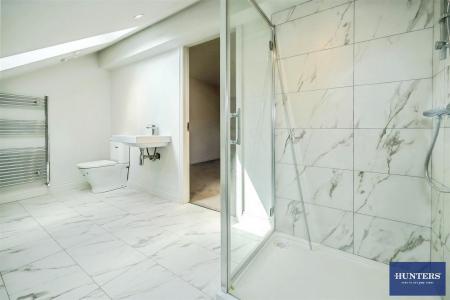
Second Floor: Two further double bedrooms and an additional en-suite bathroom.
Early viewing is highly recommended to fully appreciate the quality, space and exceptional family accommodation on offer.
GROUNF FLOOR
Entrance Hall
Cloakroom / WC
Lounge
4.91 x 2.70 (16'1" x 8'10")
Kitchen
4.12 x 3.02 (13'6" x 9'10")
Dining Room
5.13 x 4.47 (16'9" x 14'7")
FIRST FLOOR
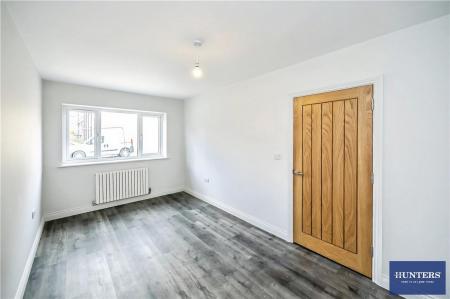
Master Bedroom One
4.74 x 3.20 (15'6" x 10'5")
Dressing Room
3.20 x 1.96 (10'5" x 6'5")
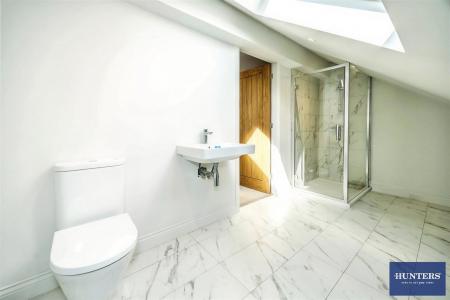
Ensuite
3.00 x 1.60 (9'10" x 5'2")
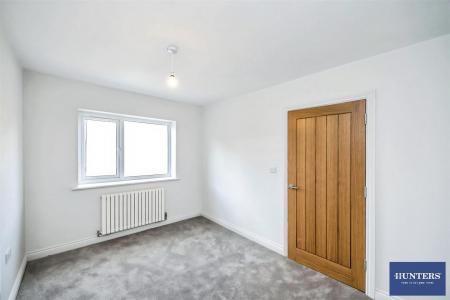
Bedroom Three
4.42 x 2.75 (14'6" x 9'0")
Bedroom Five
3.78 x 2.68 (12'4" x 8'9")
Family Bathroom
2.35 x 2.29 (7'8" x 7'6")
SECOND FLOOR
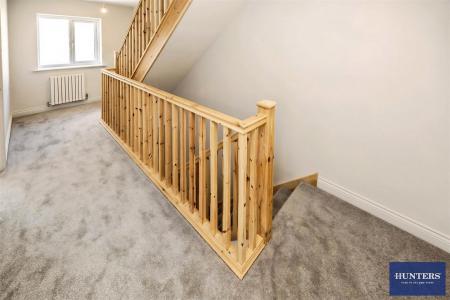
Landing
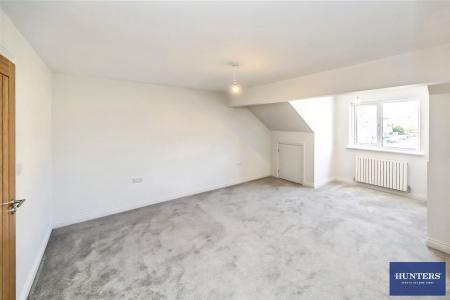
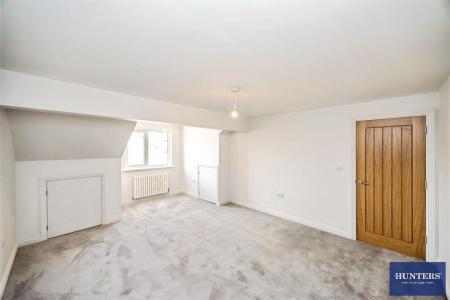
Bedroom Two
5.64 x 4.06 (18'6" x 13'3")
Ensuite
4.02 x 2.61 (13'2" x 8'6")
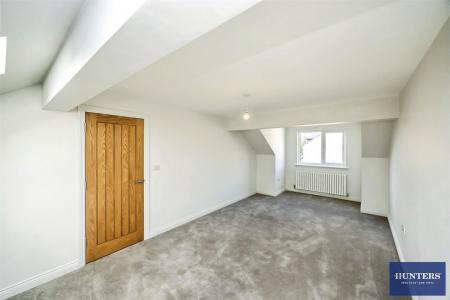
Bedroom Four
8.23 x 3.20 (27'0" x 10'5")
GARAGE
| Tenure: | Freehold |
|---|---|
| Council Tax Band: | TBC |
4.91 x 2.70 (16'1" x 8'10")
4.12 x 3.02 (13'6" x 9'10")
5.13 x 4.47 (16'9" x 14'7")
4.74 x 3.20 (15'6" x 10'5")
3.20 x 1.96 (10'5" x 6'5")
3.00 x 1.60 (9'10" x 5'2")
4.42 x 2.75 (14'6" x 9'0")
3.78 x 2.68 (12'4" x 8'9")
2.35 x 2.29 (7'8" x 7'6")
5.64 x 4.06 (18'6" x 13'3")
4.02 x 2.61 (13'2" x 8'6")
8.23 x 3.20 (27'0" x 10'5")
| Tax Band | % | Taxable Sum | Tax |
|---|
Want to explore Beck Gardens, Spring Hall Mills, Mile Cross Road, Halifax further? Explore our local area guide
Struggling to find a property? Get in touch and we'll help you find your ideal property.


