Standout Features
- Double Fronted Extended Semi-Detached Property
- Six Bedrooms
- Two Bathrooms
- Two Reception Rooms
- Large Extended Kitchen/ Diner
- Well Maintained Rear Garden with Side Access
- Brick Built Outbuilding
- Off Street Parking
- Close to Local Amenities and Excellent Transportation Links
- Reputable Schools Nearby
Property Description
Nestled within a highly desirable location, this impressive double fronted and extended semi-detached house offers generous living space, with six well-appointed bedrooms and two bathrooms. This property is perfect for families seeking both comfort and convenience.
Upon entering, you are greeted by two spacious reception rooms, ideal for entertaining or relaxing with family. The second reception room seamlessly flows into a large, extended kitchen/diner, creating a wonderful space for culinary enthusiasts and social gatherings. A double bedroom with built-in wardrobes and a shower room is conveniently located on the ground floor, providing flexibility for guests or multi-generational living.
The first floor boasts five additional bedrooms, each well-proportioned, along with a modern family bathroom that caters to the needs of a busy household. The property is further enhanced by a well-maintained rear garden, complete with side access and a brick-built outbuilding, perfect for storage or a workshop.
For those with vehicles, the front of the property offers off-street parking for up to three cars, ensuring convenience for residents and visitors alike. The location is particularly advantageous, with Hounslow West Underground Station just moments away, providing easy access to London and beyond. Local bus links further enhance connectivity to neighbouring towns and Heathrow Airport.
Families will appreciate the proximity to reputable schools such as Springwell School, Heston Community School, Berkeley Academy, and Westbrook Primary, making this property an excellent choice for those prioritising education. Additionally, the A4/M4 is easily accessible for motorists, ensuring that commuting is a breeze.
This charming home combines spacious living with a prime location, making it a must-see for anyone looking to settle in Hounslow. Viewings are highly recommended.
Upon entering, you are greeted by two spacious reception rooms, ideal for entertaining or relaxing with family. The second reception room seamlessly flows into a large, extended kitchen/diner, creating a wonderful space for culinary enthusiasts and social gatherings. A double bedroom with built-in wardrobes and a shower room is conveniently located on the ground floor, providing flexibility for guests or multi-generational living.
The first floor boasts five additional bedrooms, each well-proportioned, along with a modern family bathroom that caters to the needs of a busy household. The property is further enhanced by a well-maintained rear garden, complete with side access and a brick-built outbuilding, perfect for storage or a workshop.
For those with vehicles, the front of the property offers off-street parking for up to three cars, ensuring convenience for residents and visitors alike. The location is particularly advantageous, with Hounslow West Underground Station just moments away, providing easy access to London and beyond. Local bus links further enhance connectivity to neighbouring towns and Heathrow Airport.
Families will appreciate the proximity to reputable schools such as Springwell School, Heston Community School, Berkeley Academy, and Westbrook Primary, making this property an excellent choice for those prioritising education. Additionally, the A4/M4 is easily accessible for motorists, ensuring that commuting is a breeze.
This charming home combines spacious living with a prime location, making it a must-see for anyone looking to settle in Hounslow. Viewings are highly recommended.
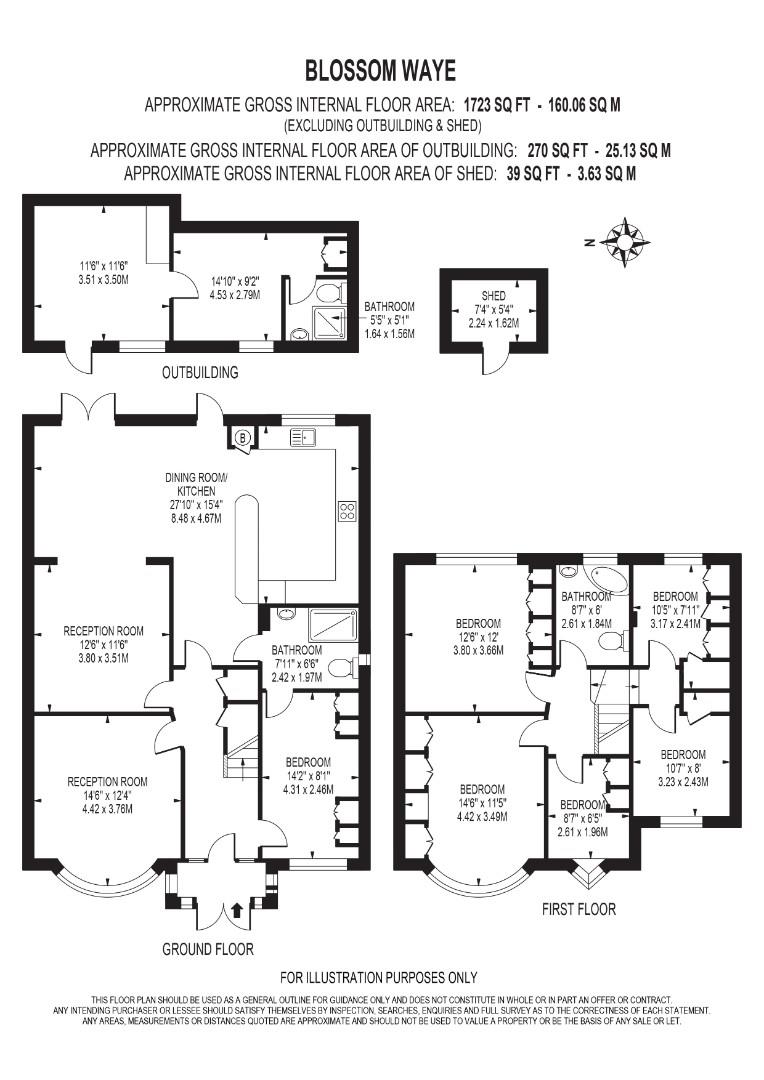
RECEPTION ROOM (4.42m x 3.76m)
RECEPTION ROOM (3.80m x 3.51m)
DINING ROOM/KITCHEN (8.48m x 4.67m)
BEDROOM (4.31m x 2.46m)
BATHROOM (2.42m x 1.97m)
BEDROOM (4.42m x 3.49m)
BEDROOM (3.80m x 3.66m)
BEDROOM (3.23m x 2.43m)
BEDROOM (3.17m x 2.41m)
BATHROOM (2.61m x 1.84m)
SHED (2.24m x 1.62m)
BATHROOM (1.64m x 1.56m)
Additional Information
| Tenure: | Freehold |
|---|---|
| Council Tax Band: | E |
Rooms
RECEPTION ROOM
4.42m x 3.76m (14'6" x 12'4")
RECEPTION ROOM
3.80m x 3.51m (12'5" x 11'6")
DINING ROOM/KITCHEN
8.48m x 4.67m (27'9" x 15'3")
BEDROOM
4.31m x 2.46m (14'1" x 8'0")
BATHROOM
2.42m x 1.97m (7'11" x 6'5")
BEDROOM
4.42m x 3.49m (14'6" x 11'5")
BEDROOM
3.80m x 3.66m (12'5" x 12'0")
BEDROOM
3.23m x 2.43m (10'7" x 7'11")
BEDROOM
3.17m x 2.41m (10'4" x 7'10")
BATHROOM
2.61m x 1.84m (8'6" x 6'0")
SHED
2.24m x 1.62m (7'4" x 5'3")
BATHROOM
1.64m x 1.56m (5'4" x 5'1")
Mortgage calculator
Calculate Your Stamp Duty
Results
Stamp Duty To Pay:
Effective Rate:
| Tax Band | % | Taxable Sum | Tax |
|---|
Blossom Waye, Hounslow
Want to explore Blossom Waye, Hounslow further? Explore our local area guide
Struggling to find a property? Get in touch and we'll help you find your ideal property.