Standout Features
- SIX BEDROOM EXTENDED SEMI DETACHED
- TWO / THREE RECEPTION ROOMS
- THREE BATHROOMS
- ADDITIONAL VERSATILE ROOM ON GROUND FLOOR
- SOUGHT AFTER LOACATION
- OCCASIONAL ATTIC ROOM /OFFICE
- ACCOMMODATION OVER THREE FLOORS
- FRONT AND REAR GARDENS
- INTEGRATED GARAGE
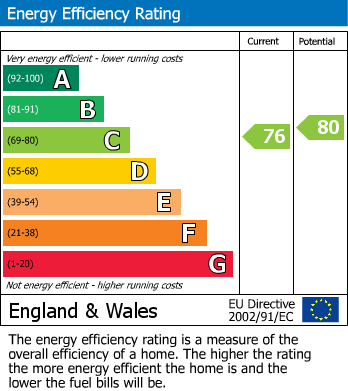
- EPC GRADE TBC - COUNCIL TAX BAND C
Property Description
Nestled in the desirable area of Garden Lane, Bradford, this impressive six-bedroom semi-detached house offers a perfect blend of space and comfort, making it an ideal family home. The property boasts two well-appointed reception rooms, including a main living area and an L-shaped reception room that seamlessly integrates with the dining space, providing an inviting atmosphere for both relaxation and entertaining.
With five generously sized double bedrooms and an additional single bedroom, there is ample room for family members or guests. The property also features three bathrooms, ensuring convenience for busy households. An added bonus is the home office study room, which can serve as a versatile space for various uses, whether it be a study, playroom, or additional storage.
The ground floor includes a unique addition that was previously utilised as a beauty room, offering potential for a home office or hobby space. The integrated garage provides secure parking, while the property accommodates parking for up to four vehicles, a rare find in this sought-after location.
This extended semi-detached house is not only spacious but also well-positioned, making it a fantastic opportunity for those seeking a family home in a vibrant community. With its ample living space and convenient amenities, this property is sure to attract interest from discerning buyers. Don't miss the chance to make this wonderful house your new home.
With five generously sized double bedrooms and an additional single bedroom, there is ample room for family members or guests. The property also features three bathrooms, ensuring convenience for busy households. An added bonus is the home office study room, which can serve as a versatile space for various uses, whether it be a study, playroom, or additional storage.
The ground floor includes a unique addition that was previously utilised as a beauty room, offering potential for a home office or hobby space. The integrated garage provides secure parking, while the property accommodates parking for up to four vehicles, a rare find in this sought-after location.
This extended semi-detached house is not only spacious but also well-positioned, making it a fantastic opportunity for those seeking a family home in a vibrant community. With its ample living space and convenient amenities, this property is sure to attract interest from discerning buyers. Don't miss the chance to make this wonderful house your new home.
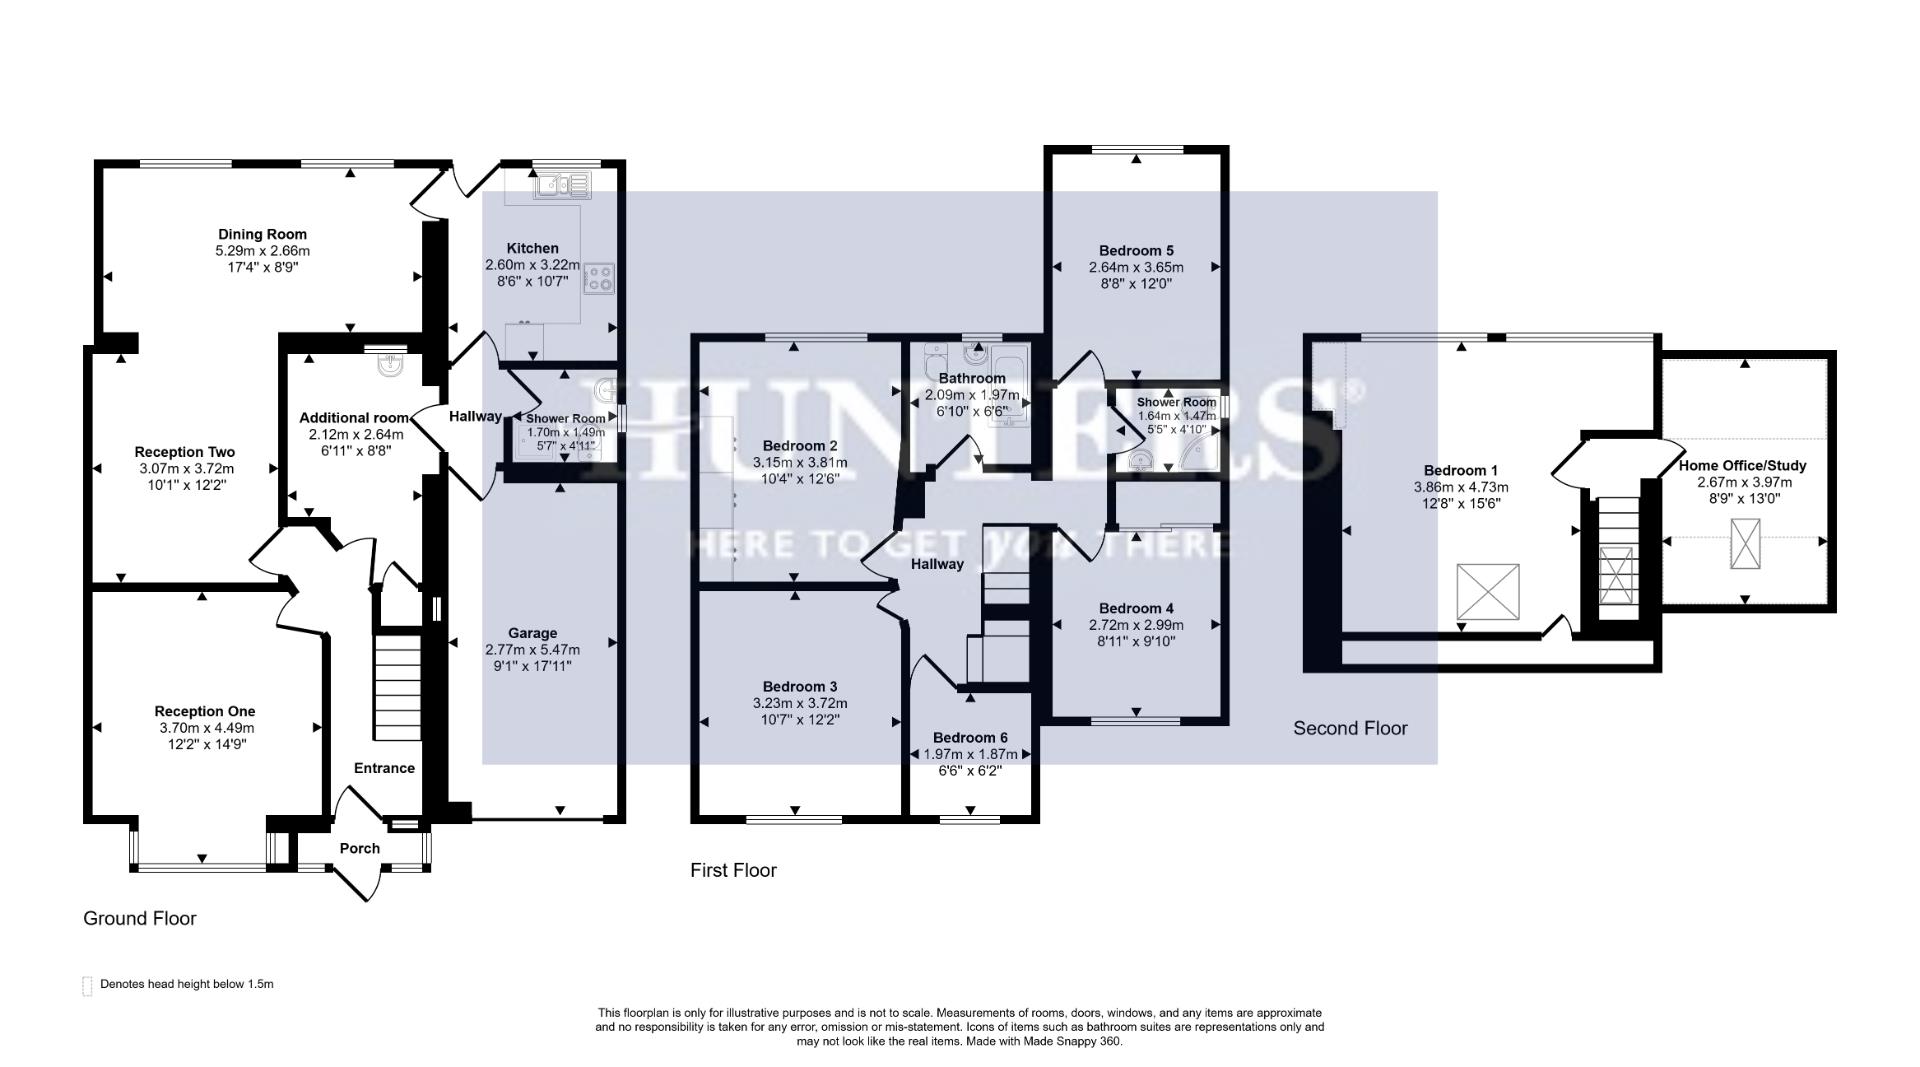
GROUND FLOOR
Reception Room One (3.70 x 4.49)
Reception Room Two (3.07 x 3.72)
Dining Room (5.29 x 2.66)
Kitchen (2.60 x 3.22)
Shower Room (1.70 x 1.49)
Garage (2.77 x 5.47)
Additional Room (2.12 x 2.64)
FIRST FLOOR
Bedroom Three (3.23 x 3.72)
Bedroom two (3.15 x 3.81)
Bedroom Six (1.97 x 1.87)
Family Bathroom (2.09 x 1.97)
Bedroom Four (2.72 x 2.99)
Shower Room (1.64 x 1.47)
Bedroom Five (2.64 x 3.65)
SECOND FLOOR
Bedroom One (3.86 x 4.73)
Home Office Study (2.67 x 3.97)
Additional Information
| Tenure: | Freehold |
|---|---|
| Council Tax Band: | C |
Rooms
GROUND FLOOR
Reception Room One
3.70 x 4.49 (12'1" x 14'8")
Reception Room Two
3.07 x 3.72 (10'0" x 12'2")
Dining Room
5.29 x 2.66 (17'4" x 8'8")
Kitchen
2.60 x 3.22 (8'6" x 10'6")
Shower Room
1.70 x 1.49 (5'6" x 4'10")
Garage
2.77 x 5.47 (9'1" x 17'11")
Additional Room
2.12 x 2.64 (6'11" x 8'7")
FIRST FLOOR
Bedroom Three
3.23 x 3.72 (10'7" x 12'2")
Bedroom two
3.15 x 3.81 (10'4" x 12'5")
Bedroom Six
1.97 x 1.87 (6'5" x 6'1")
Family Bathroom
2.09 x 1.97 (6'10" x 6'5")
Bedroom Four
2.72 x 2.99 (8'11" x 9'9")
Shower Room
1.64 x 1.47 (5'4" x 4'9")
Bedroom Five
2.64 x 3.65 (8'7" x 11'11")
SECOND FLOOR
Bedroom One
3.86 x 4.73 (12'7" x 15'6")
Home Office Study
2.67 x 3.97 (8'9" x 13'0")
Utilities
Broadband:
Fibre to Premises
Electricity:
Mains Supply
Sewerage:
Mains Supply
Water:
Heating:
Gas Central
Mortgage calculator
Calculate Your Stamp Duty
Results
Stamp Duty To Pay:
Effective Rate:
| Tax Band | % | Taxable Sum | Tax |
|---|
Garden Lane Bradford, BD9 5QJ
Want to explore Garden Lane Bradford, BD9 5QJ further? Explore our local area guide
Struggling to find a property? Get in touch and we'll help you find your ideal property.