- Ground floor purpose built flat
- Within small development in Mangotsfield
- Private entrance
- Opwn plan living room & kitchen
- Modern kitchen with built in oven & hob
- French doors leading out to garden
- Double bedroom
- Modern bathroom
- Private courtyard garden
- Parking area to side
DESCRIPTION
Hunters Estate Agents, Downend are pleased to bring to the market a well presented ground floor flat located within a small development positioned on the corner of the popular Jubilee Crescent which is conveniently positioned for the amenities of Mangotsfield, Downend and Emersons Green whilst offering excellent transport links with easy access to The Ring Road and Cycle Pathway which are in close proximity.
The flat benefits from having it's own private access and offers spacious living accommodation which comprises: entrance hallway, open plan living room with modern fitted kitchen which has a built in oven & hob and French doors leading out to a private courtyard style garden, double sized bedroom and a modern bathroom with over bath mixer shower.
The property further benefits from having double glazing and gas central heating along with a brick paved area to side which creates parking space.
In our opinion the property would make a fantastic first time purchase.
ENTRANCE
Private entrance via side of property, UPVC double glazed door leading through to hallway.
HALLWAY
Wood effect laminate flooring, doors leading through to: living room, bedroom and bathroom.
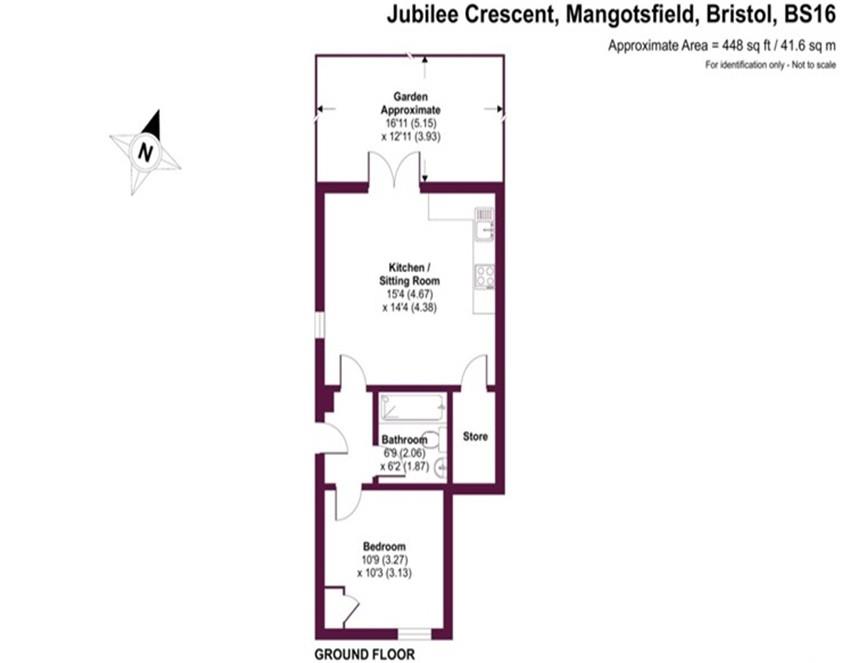
LIVING ROOM (4.67m x 4.37m)
Open plan room incorporating lounge and kitchen, UPVC double glazed window to rear UPVC double glazed French doors to rear leading out to garden, range of fitted wall and base units, laminate work top incorporating a single stainless steel sink bowl unit with mixer tap, tiled splash backs, built in electric oven and gas hob, stainless steel extractor fan hood, space and plumbing for washing machine, space for fridge freezer, wall mounted Worcester combination boiler, large under stair storage cupboard.
BEDROOM (3.28m x 3.12m)
UPVC double glazed window to front, radiator, built in cupboard with double hanging rail.
BATHROOM
Twin gripped panelled bath with tap/shower mixer attachment, folding glass shower screen, close coupled WC, pedestal wash hand basin, part tiled walls, extractor fan, heated towel radiator, LED downlighters, tiled floor.
OUTSIDE:
REAR GARDEN
Private courtyard style garden to rear, laid to brick paving, side gated access, enclosed by boundary fencing.
SIDE OF PROPERTY
Laid to brick paving, providing off street parking space.
| Tenure: | Leasehold |
|---|---|
| Lease Years Remaining: | 992 |
| Service Charge: | £600 per year |
| Council Tax Band: | A |
The flat benefits from having it's own private access and offers spacious living accommodation which comprises: entrance hallway, open plan living room with modern fitted kitchen which has a built in oven & hob and French doors leading out to a private courtyard style garden, double sized bedroom and a modern bathroom with over bath mixer shower.
The property further benefits from having double glazing and gas central heating along with a brick paved area to side which creates parking space.
In our opinion the property would make a fantastic first time purchase.
4.67m x 4.37m (15'4" x 14'4")
3.28m x 3.12m (10'9" x 10'3")
| Tax Band | % | Taxable Sum | Tax |
|---|
Want to explore Jubilee Crescent, Mangotsfield, Bristol, BS16 9BB further? Explore our local area guide
Struggling to find a property? Get in touch and we'll help you find your ideal property.