- Deceptively spacious and versatile home - set over three floors - benefiting from no onward chain
- Centrally located, close to amenities and transportation links
- Possible four bedrooms
- Off road parking & garage
- Enclosed garden
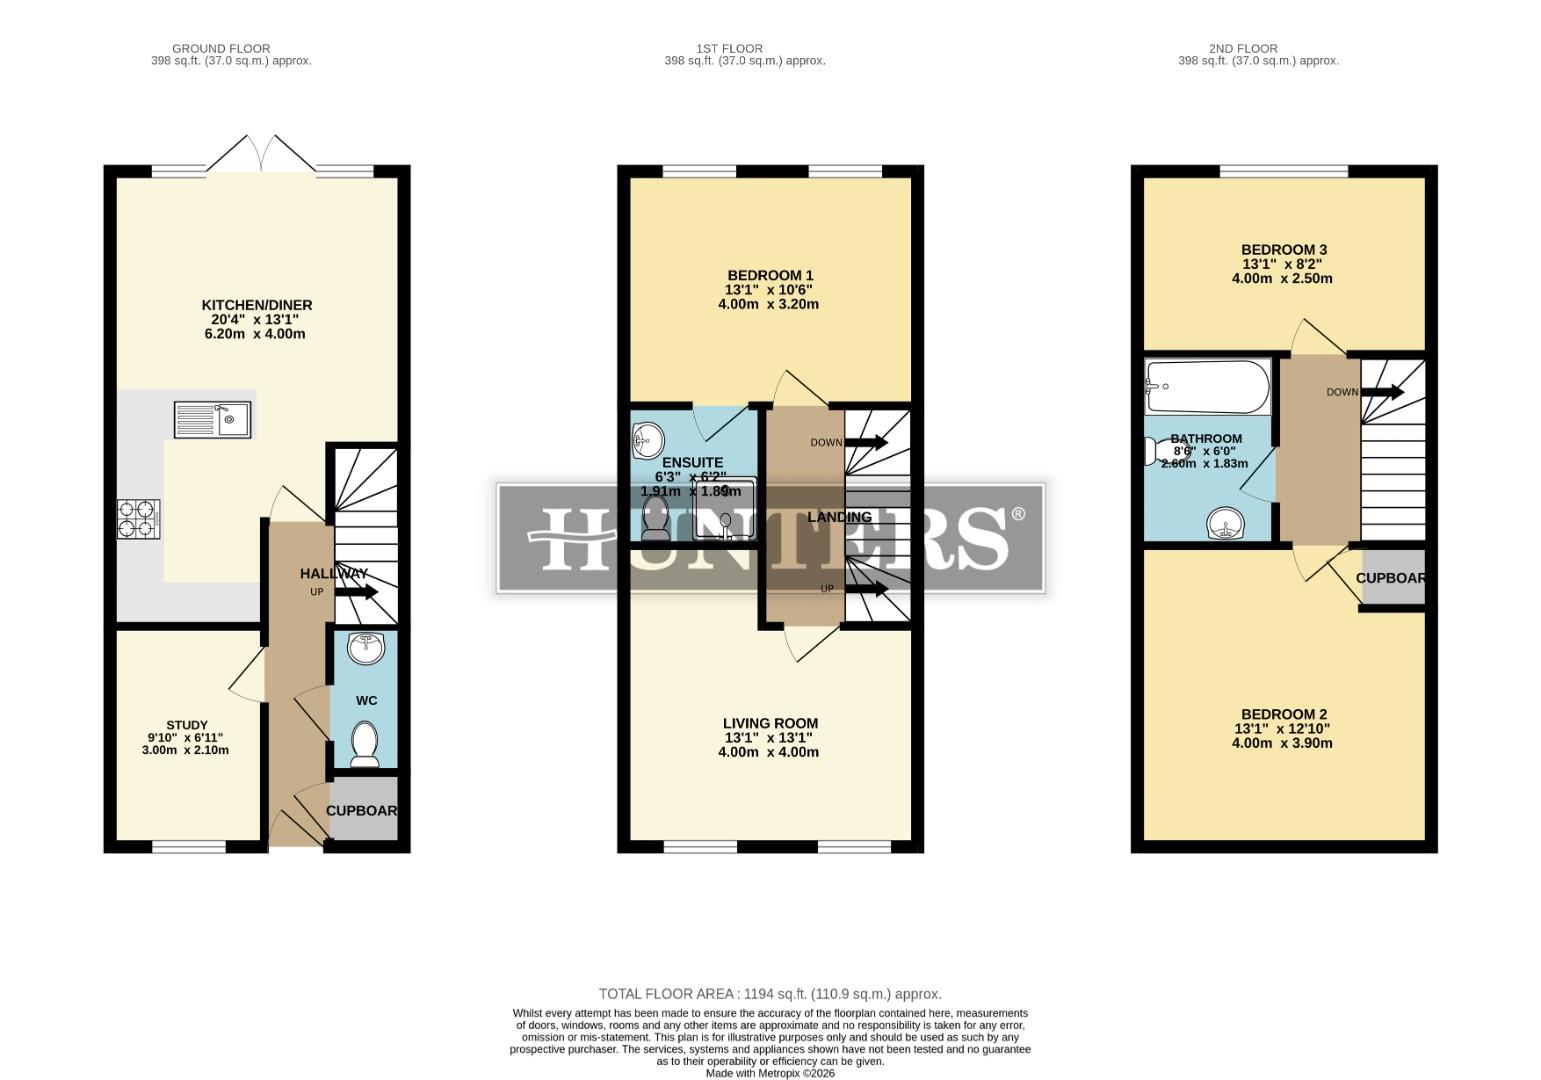
This neutrally decorated and deceptively spacious home, which offers versatile living over three floors, briefly comprises: to the ground floor, an open plan kitchen/diner/sitting area, WC and study room, which could be used as a bedroom if required. To the first floor there is a generous lounge, master bedroom and en-suite shower room. To the second floor there are two good-sized bedrooms and a bathroom. To the front of the home, there is a driveway, with off-road parking, leading to the garage - which benefits from electrics. To the rear of the property there is an enclosed garden, which is predominantly laid to lawn. In addition to this, the home benefits from a gas central heating system and double glazing.
This family home, which is being offered with no onward chain, is located centrally, close to local shops, amenities and bus routes. Also nearby there are th epicturesque walks of Bottesford Beck and Ashby Ville. Viewing recommended!
Front
Front of the home, with a driveway , offering off road parking, leading to the garage at the rear - which benefits from electrics.
Garden
Low maintenance rear garden, which is predominantly laid to lawn, with patio seating area. The garden is surrounded with fencing, offering a degree of privacy to the area.
Kitchen/Diner (6.20m x 4.00m)
Spacious, open plan kitchen / diner / sitting area - which covers the majority of the ground floor. The kitchen offers ample wall and floor units for storage, and also benefits from an integral oven, hob and extractor fan. The kitchen leads through to the dining / sitting area, offering a bright area, with patio doors accessing the garden.
Study (3.00m x 2.10m)
Ideal space for a home office, to the ground floor - which could be used as a single bedroom if required.
Lounge (4.00m x 4.00m)
Neutrally decorated, good sized lounge to the first floor of the home.
Bedroom 1 (4.00m x 3.20m)
Master bedroom to the first floor of the home, benefiting from en-suite shower room.
En-Suite
Shower room to master bedroom, with neutral suite.
Bedroom 2 (4.00m x 3.90m)
Neutrally decorated, good sized bedroom to the second floor.
Bedroom 3 (4.00m x 2.50m)
Good sized bedroom to the second floor of the property.
Bathroom (2.60m x 1.83m)
Bathroom to the third floor, with neutral suite.
| Tenure: | Freehold |
|---|---|
| Council Tax Band: | C |
| Tax Band | % | Taxable Sum | Tax |
|---|
Want to explore Lapwing Way, Scunthorpe further? Explore our local area guide
Struggling to find a property? Get in touch and we'll help you find your ideal property.