- PERFECT FOR FIRST TIME BUYERS
- LIVING ROOM AND DINING ROOM
- 1930's BUILD
- NO UPWARD CHAIN
- THREE BEDROOMS AND AN OFFICE
- OFF ROAD PARKING TO THE REAR
- POTENTIAL TO CONVERT THE LOFT STPP
- POPULAR AND CONVENIENT LOCATION
- COUNCIL TAX BAND - D
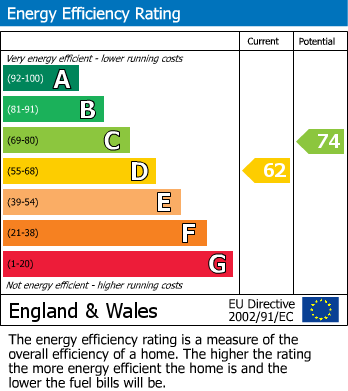
- EPC RATING - D
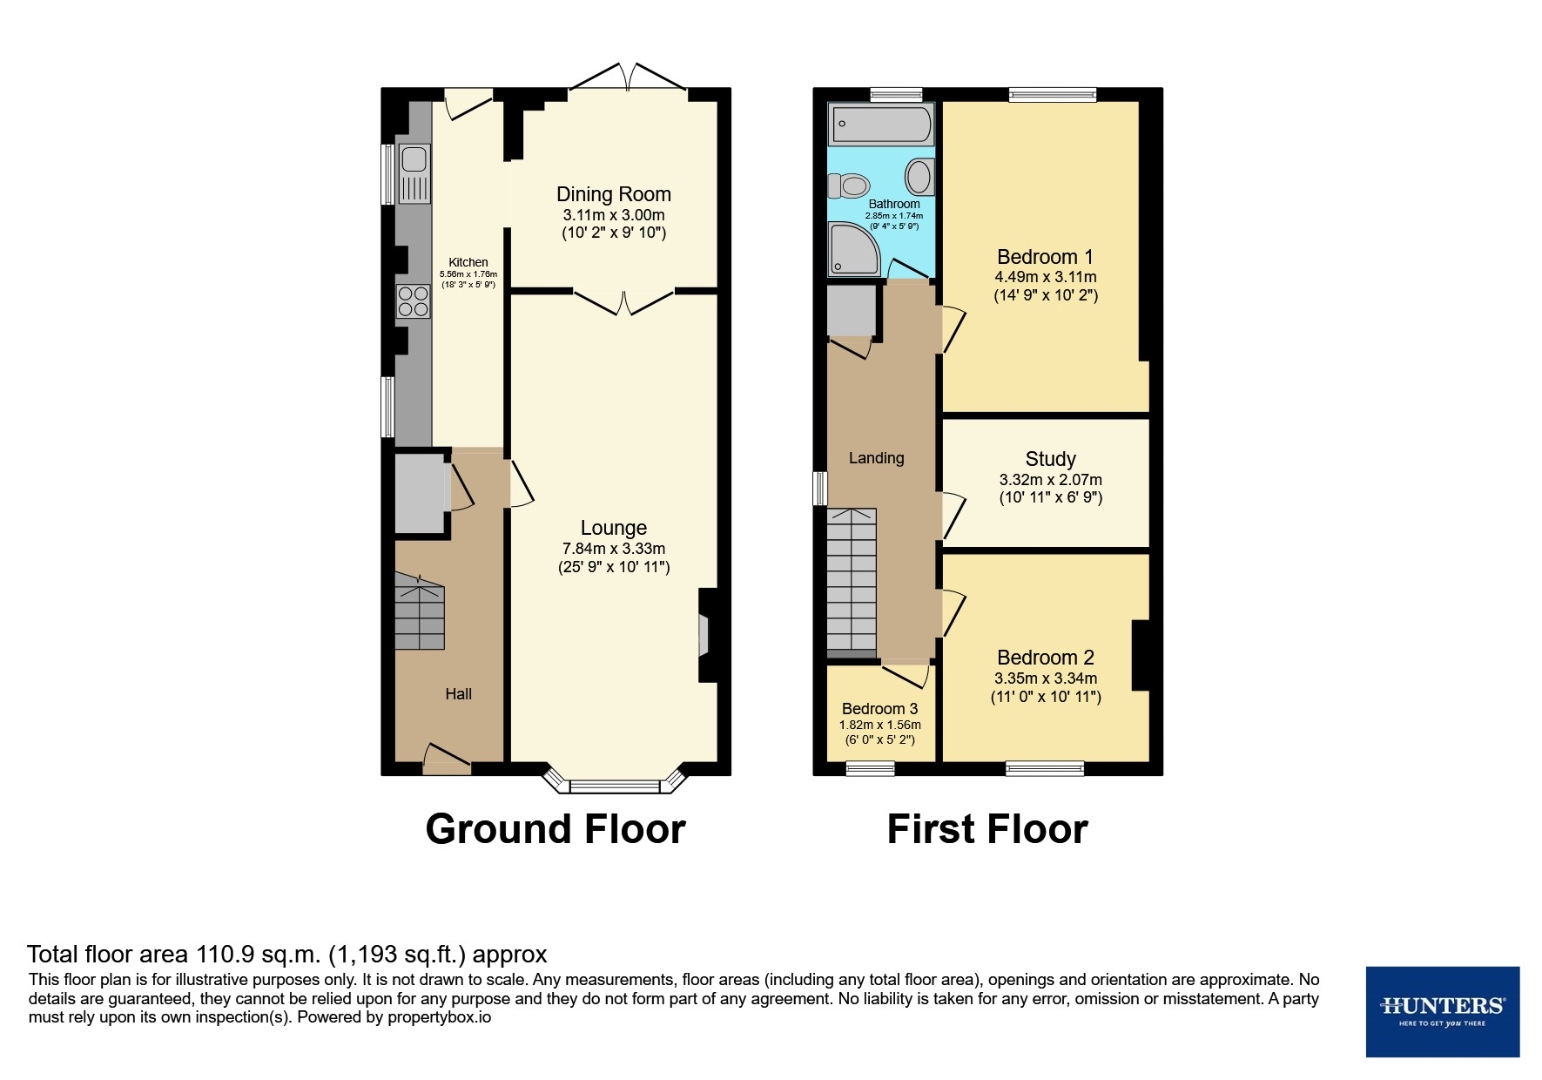
Entrance Hallway
accessed via a UPVC double-glazed front door and having useful under stairs storage. Ceiling light point with decorative ceiling rose, coving, radiator, laminate flooring and stairs to the first floor
Living Room
having a feature fireplace with an inset electric fire on a marble hearth. Two ceiling light points with decorative ceiling roses, coving, two radiators, UPVC double-glazed bay window to the front aspect and double doors into the
Dining Room
having a ceiling light point with a decorative ceiling rose, coving, radiator, laminate flooring, UPVC double-glazed doors into the rear garden and an open arch into the
Kitchen
having a range of wall and base units, roll top work surfaces and an inset stainless steel sink and a half with drainer. Electric oven, gas hob with extractor hood and an integrated dishwasher as well as appliance spaces for under counter fridge, freezer and washing machine. Two ceiling strip lights, part tiling to the walls, radiator, laminate flooring, two UPVC double-glazed windows to the side aspect and a UPVC double-glazed door into the rear garden
First Floor Landing
having a useful storage cupboard which houses the central heating boiler. Ceiling light point with decorative ceiling rose, coving, radiator and a UPVC double-glazed window to the side aspect
Bedroom One
having a ceiling light point, coving, radiator and a UPVC double-glazed window to the rear aspect
Bedroom Two
having a ceiling light point, coving, decorative picture rail, radiator and a UPVC double-glazed window to the front aspect
Bedroom Three
having a ceiling light point, access to the loft, coving, radiator and a UPVC double-glazed window to the front aspect
Office
having a ceiling light point and coving
Family Bathroom
having a four-piece suite comprising of a panelled bath, corner shower cubicle with an electric fitment, vanity hand wash basin and a close-coupled WC. Ceiling light point, tiling to walls, towel radiator, tiled floor and a UPVC double-glazed window to the rear aspect
Outside
the property is elevated from the road with a lawn and steps leading to the front entrance door
the rear garden has a block paved patio area, lawn, raised beds, screen fencing with a timber pedestrian gate to the side and a useful outside water tap. There are double timber gates providing vehicular access to the paved parking space at the rear of the garden
AGENTS NOTE
the loft at this property is not boarded, however, a Velux window has been installed to allow any potential purchaser to look into converting the loft space STPP
Should you proceed with an offer on this property we have a legal obligation to perform Anti Money Laundering checks on behalf of HMRC. We use our compliance partner, Coadjute, to perform these checks, for which they charge a fee.
| Tenure: | Freehold |
|---|---|
| Council Tax Band: | D |
the rear garden has a block paved patio area, lawn, raised beds, screen fencing with a timber pedestrian gate to the side and a useful outside water tap. There are double timber gates providing vehicular access to the paved parking space at the rear of the garden
Should you proceed with an offer on this property we have a legal obligation to perform Anti Money Laundering checks on behalf of HMRC. We use our compliance partner, Coadjute, to perform these checks, for which they charge a fee.
| Tax Band | % | Taxable Sum | Tax |
|---|
Want to explore Hagley Road, Rugeley further? Explore our local area guide
Struggling to find a property? Get in touch and we'll help you find your ideal property.