- Two Bedroom End Terraced Bungalow
- Desirable Location near Kendal Green
- Living Room
- Extended Kitchen
- Double Glazed and Gas Central Heating with new Boiler
- Boarded Loft and Ladder Access
- Drive for Off-Road Parking
- Gardens to Three Sides
- No Chain
- Council Tax Band B
Empsom Road is to be found on the northern side of Kendal, within comfortable walking distance of the town centre and it offers an excellent range of everyday amenities. This well-established neighbourhood is well sought after and the bungalow is perfect for downsizers and retirees, offering a balance of peaceful residential living with easy access to shops and transport links.
Kendal's vibrant town centre provides an extensive selection of independent retailers, high street stores and supermarkets together with a wide choice of cafés, restaurants, pubs and leisure facilities. The town also offers a modern leisure centre, cinema, medical services and the popular Westmorland Shopping Centre.
The location provides excellent connectivity for commuters. Kendal railway station is approximately half a mile away, providing regular services along the Lakes Line to Oxenholme Lake District, where direct West Coast Main Line services connect to Lancaster, Preston, Manchester, Birmingham, Glasgow and London Euston. The A591 and Junction 36 of the M6 are both easily accessible, making travel throughout Cumbria and beyond straightforward.
And the Lake District National Park is just a short drive away offering a wealth of walking, cycling and outdoor pursuits are all within easy reach.
Entrance Vestibule
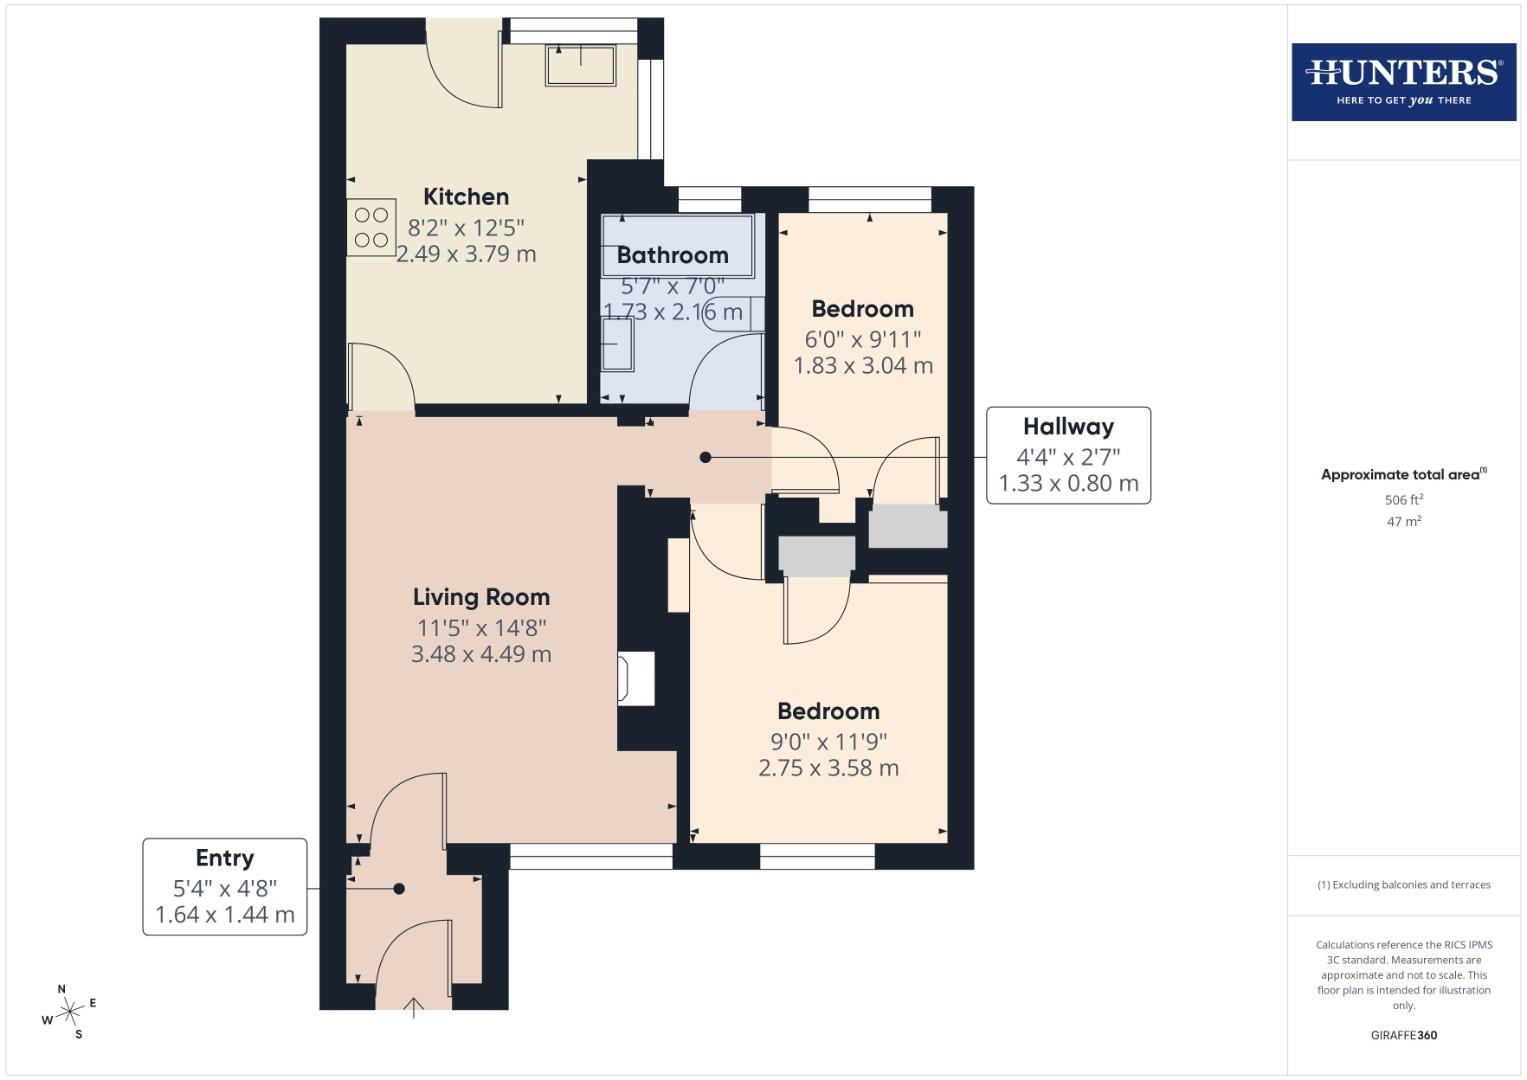
The formal entrance to the bungalow is to the front of the house where you approach the front door via a flagged path running alongside the garden. You step into a vestibule and a perfect place for kicking off shoes and hanging coats. There is some shelving and a storage cupboard and an internal door leading to the living room.
Living Room
With a window to the front elevation overlooking the garden, with an electric fire with a wooden surround mantle and having plenty of space for a sofa, chairs and television table. From the living room you have access to the kitchen and the inner hall.
Kitchen
This is a bright room, full of natural light from the two windows to the rear and side elevations and from the opaque glazed door that leads to the rear garden. The kitchen has been extended which creates space for a breakfast table alongside the white fitted cabinets at wall and base level, with contrasting worksurfaces over and being tiled to the splashbacks. There is a free-standing electric cooker with a recirculating extractor over, an inset one-and-a-half bowl sink and drainer, and under-counter space for a fridge. The house has been used as a second home and for this reason there is no plumbing or dedicated space for a washing machine but a simple modification to the cabinets in the corner by the sink could remedy this easily. The floor is tiled and there is a useful storage cupboard for house hold items.
Inner Hall
The inner hall is accessed off the living room and it provides access to the bedrooms and the bathroom.
Bedroom One
A good sized double bedroom with a window to the front elevation. There is a storage cupboard with hanging space and draws and some recessed shelving.
Bedroom Two
The second bedroom has a window to the rear elevation and also has a storage cupboard with hanging space and draws.
Bathroom
Comprising of three pieces including a panel bath with shower over and glass shower screen, a pedestal wash-hand basin and a newly replaced WC and cistern. There is tiling to the splash areas and a rail and radiator for drying towels.
Gardens
The garden wraps round the house to the front, rear and side with the rear garden offering private space to sit and enjoy the outdoors, screened by mature shrubs and hedging. To the front of the bungalow there is a wonderful mature tree which affords privacy to the bedroom one and living room. And to the side separating the house from the road, there is dense mature planting which screens bungalow.
Drive
Off road parking for one vehicle. In addition there is plenty of roadside parking without the need for a permit.
AML Disclosure
Agents are required by law to conduct Anti-Money Laundering checks on all those buying a property. Hunters charge £40 (including VAT) for an AML check per buyer. This is a non-refundable fee. The charges cover the cost of obtaining relevant data, any manual checks that are required, and ongoing monitoring. This fee is payable in advance prior to the issuing of a memorandum of sale on the property you are seeking to buy.
| Tenure: | Freehold |
|---|---|
| Council Tax Band: | B |
| Tax Band | % | Taxable Sum | Tax |
|---|
Want to explore Empsom Road, Kendal further? Explore our local area guide
Struggling to find a property? Get in touch and we'll help you find your ideal property.