- MOTIVATED VENDOR
- THREE/FOUR BEDROOM
- MODERN KITCHEN
- MODERN SHOWER ROOM
- ENCLOSED REAR GARDEN
- GARAGE
- OFF STREET PARKING
- LOVELY FAMILY HOME
Situated in the popular residential area of Antonine Crescent, just a short distance from Barley Valley Park, this well-maintained and versatile family home offers spacious accommodation, generous room sizes, and exciting potential for future enhancement (subject to the necessary planning permissions and building regulations).
The flexible layout currently provides the option of four bedrooms or three bedrooms with an additional snug/family room, making it ideal for growing families, those working from home, or buyers seeking adaptable living space. At the heart of the home is a modern fitted kitchen, complemented by a contemporary shower/wet room and well-proportioned accommodation throughout.
Outside, the property boasts a beautifully maintained, enclosed rear garden, perfect for relaxing, entertaining, or family life. Further benefits include off-street parking and a garage, while the generous plot offers scope to extend or reconfigure the property, subject to the relevant consents.
Located in a well-established and desirable neighbourhood close to Barley Valley Park, local amenities, schools, and transport links, this fantastic home combines space, flexibility, and future potential. Offered by a motivated vendor, early viewing is highly recommended.
Ground Floor
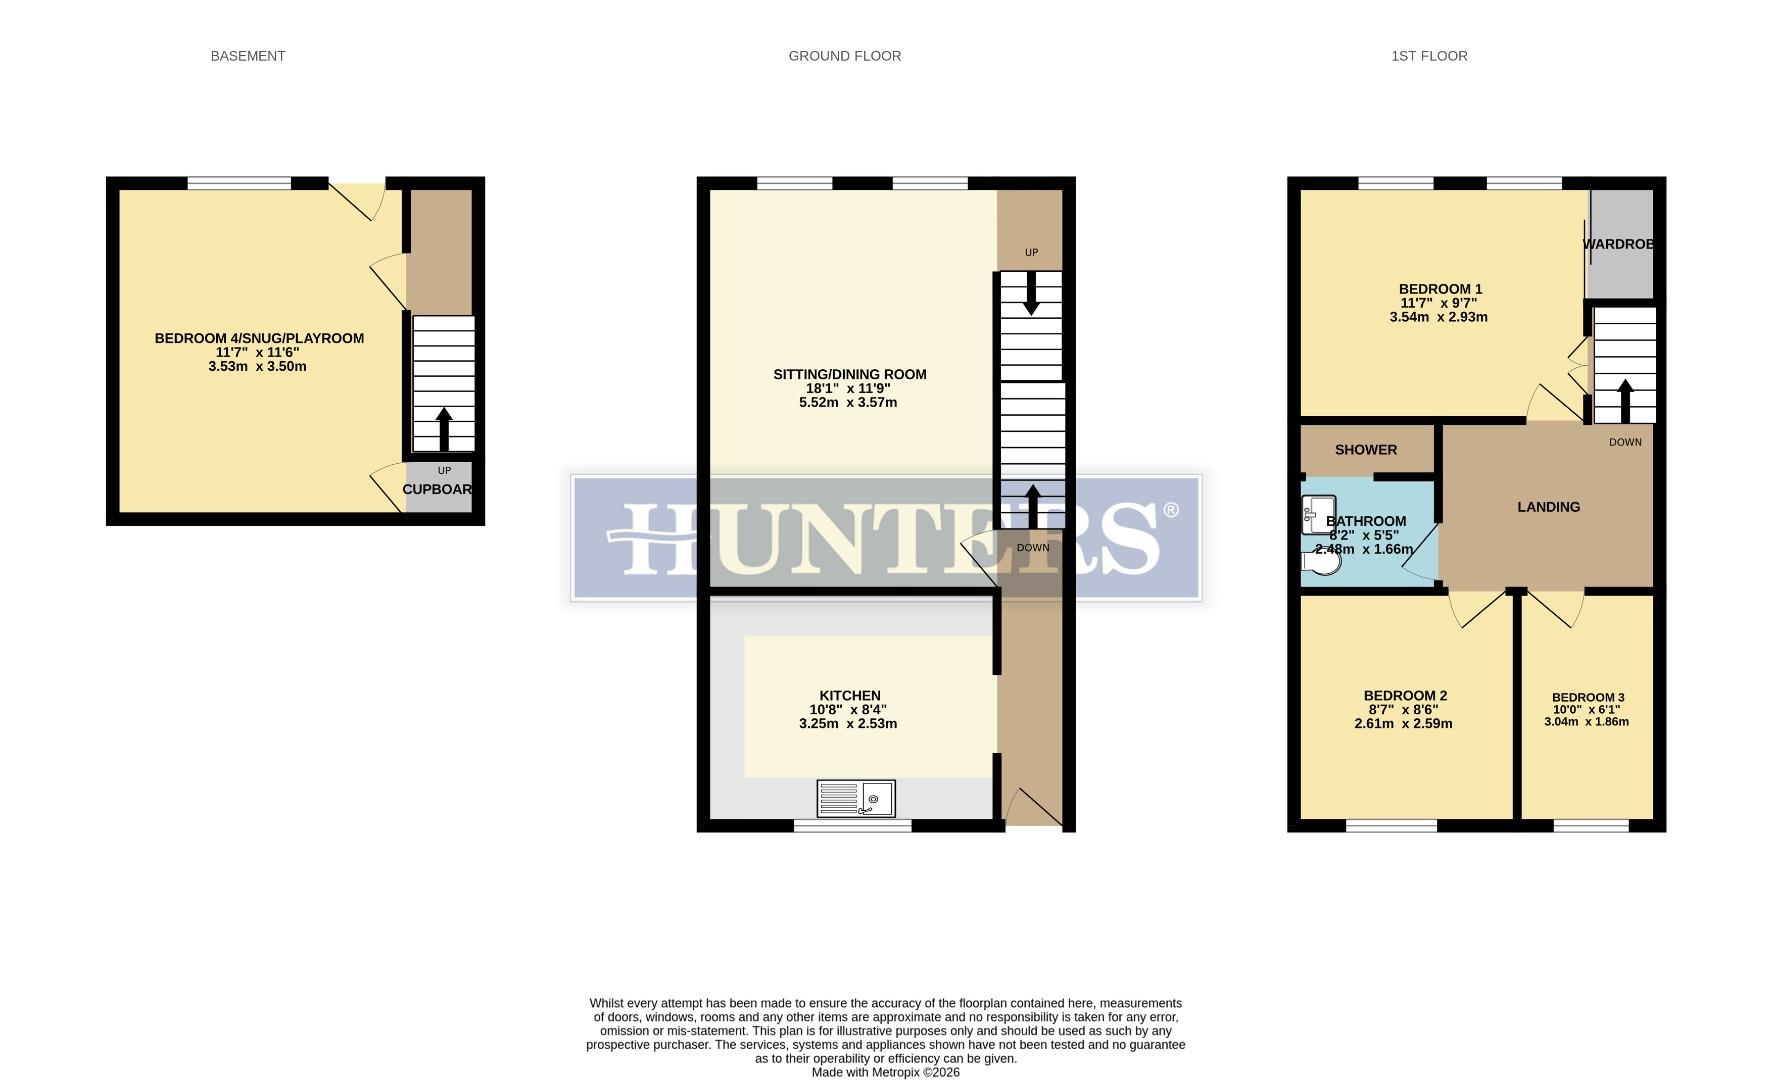
As you enter the property on your left is the door/opening to the kitchen, which is sleek, modern and contemporary there are spaces for all white goods, with an array of high and low level cupboards, your next left from the hallway gives you access to the lounge/dining room, which benefits from two large widows which over look the garden, there is an opening and stairs to the first floor, from the main hall are also stairs to the lower ground floor.
Lower Ground Floor
From the stairs you turn left and enter what could be classed as a multifunctional room, bedroom four, a snug or family room, there is a door to the rear garden and an understairs cupboard.
First Floor
On the first floor from the landing you are able to access all three bedrooms on this level and the family shower room, the master bedroom faces to the rear of the property and benefits from build in wardrobes, a large over stairs cupboard and lovely window, the two further bedrooms are both situated to the front of the property and of good proportions, the family shower/wet room is neutral, modern and well appointed.
Outside
To the rear of the property is a fully enclosed level garden, with a patio area for entertaining on those long summer nights, there is a path that runs the length of the gardens giving access to the planted boarders and mature shrubs, there is a side gate that takes you to the garage that is allocated to this property, the garage has an up and over door.
To the front of the property is off street parking for a couple of cars.
| Tenure: | Freehold |
|---|---|
| Council Tax Band: | C |
To the front of the property is off street parking for a couple of cars.
| Tax Band | % | Taxable Sum | Tax |
|---|
Want to explore Antonine Crescent, Exeter further? Explore our local area guide
Struggling to find a property? Get in touch and we'll help you find your ideal property.