- Extended detached bungalow
- Recently renovated
- Sought after Bromley Heath location
- Three bedrooms
- Stunning open plan kitchen/diner
- Lounge
- Modern family bathroom
- Good sized lawn & patio garden
- Garage with adjoining workshop space
- Large driveway
DESCRIPTION
Beautifully Renovated Detached Bungalow with Rear Extension – No Onward Chain!
This exceptional 1950s detached bungalow has been thoughtfully renovated and extended to an impressive standard, creating a stylish and spacious home perfectly suited to modern family living.
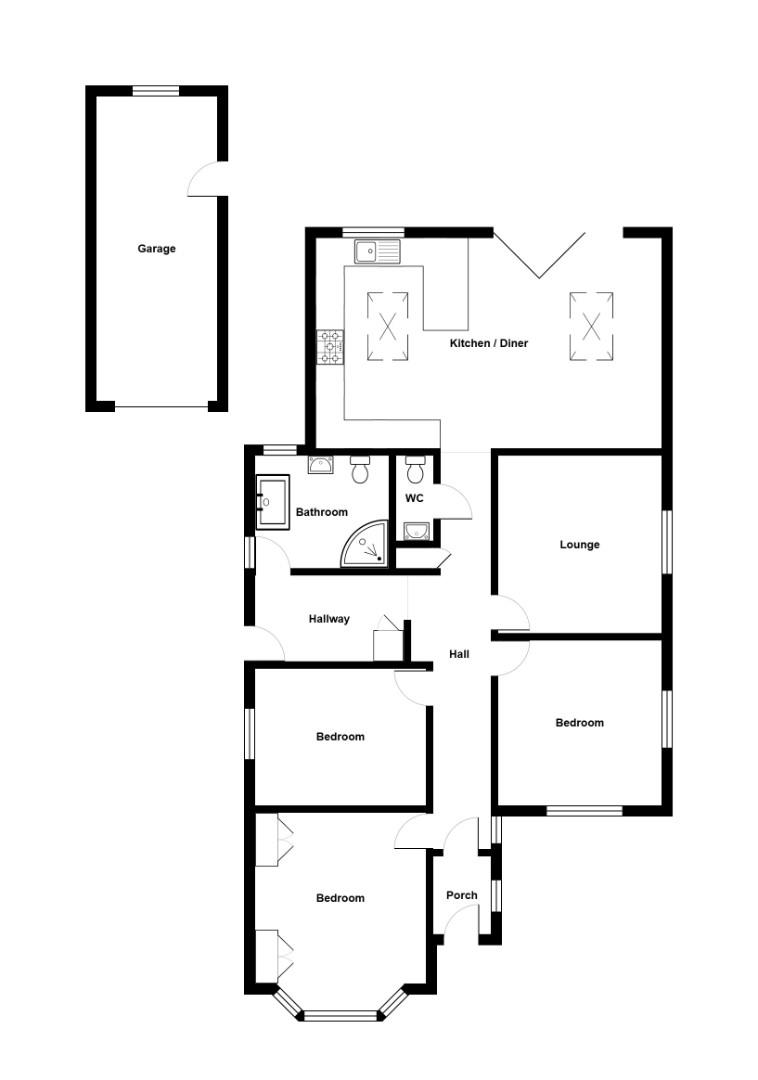
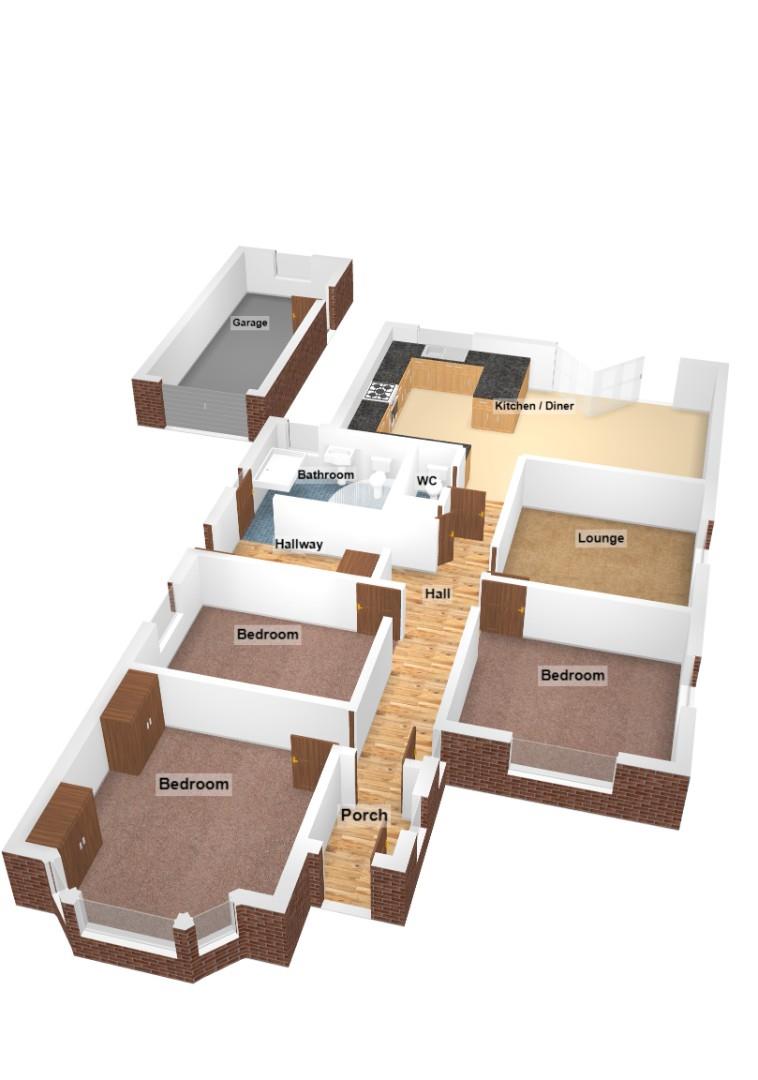
The well-proportioned, level accommodation is accessed via a generous entrance hallway and comprises a cosy lounge featuring a contemporary fitted media wall. The heart of the home is the stunning 24ft open-plan kitchen/dining room, enhanced by a rear extension and bi-fold doors opening onto the patio and rear garden. The beautifully appointed kitchen boasts sleek modern units, quartz worktops, a matching central island with breakfast bar, integrated appliances including an oven, hob, fridge/freezer and dishwasher, together with underfloor heating throughout the kitchen and dining area.
There are three generous double bedrooms, all beautifully presented, along with a luxurious contemporary family bathroom featuring a stylish suite and separate shower enclosure. A separate cloakroom/WC adds further convenience.
Outside, the property enjoys a good-sized rear garden, laid mainly to lawn with a spacious Indian sandstone patio providing the ideal space for outdoor dining and entertaining. A large garage with an adjoining workshop offers excellent storage or hobby space, while the extensive driveway to the front and side provides ample off-street parking for several vehicles.
Offered to the market with no onward chain, this superb home is ideally situated within the highly sought-after Bromley Heath area, close to local shops and amenities, and within easy reach of Downend High Street with its excellent selection of independent shops, cafés, restaurants and supermarkets. The property also benefits from excellent transport links, making it an ideal choice for commuters.
ENTRANCE PORCH
Access via a composite double glazed front door, UPVC double glazed window to side, opaque UPVC double glazed door leading through to hallway.
HALLWAY
Large extended hallway, loft hatch with pull down ladder, oak effect LVT flooring, double radiator, 2 built in cupboards, doors leading to all rooms, opaque UPVC double glazed door leasing out to side of property.
CLOAKROOM
Vanity unit with wash hand basin inset, close coupled WC< heated towel radiator, LVT tiled effect flooring, LED downlighters.
LOUNGE (3.58m x 3.48m)
Opaque UPVC double glazed window to side, LED downlighters, media wall with tiled upstands and feature LED strip lighting.
KITCHEN/DINING (7.52m x 4.55m)
Open plan living space, Two skylight windows, UPVC double glazed window to rear, LED downlighters, oak effect LVT flooring, range of winter blue gloss units with Quartz work tops, matching island which incorporates a breakfast bar, 1 1/2 composite sink bowl unit with mixer tap, built in Hotpoint electric oven, built in induction hob with extractor fan hood, integrated fridge freezer and dishwasher, under floor heating, double glazed bi-folding doors leading out to patio/rear garden.
BEDROMM ONE (4.06m x 3.66m!)
UPVC double glazed bay window to front, LED downlighters, radiator, 2 double fitted wardrobes with matching drawer and dressing table.
BEDRROOM TWO (3.66m x 2.90m)
UPVC double glazed window to side, LED downlighters, radiator.
BEDROOM THREE (3.66m x 3.48m)
Dual aspect double glazed windows, LED downlighters, radiator.
BATHROOM (2.84m x 2.49m)
Dual aspect opaque double glazed windows to rear and side, suite comprising: panelled bath, vanity unit with wash hand basin inset with concealed WC, corner glass shower enclosure housing a mains controlled shower system with drench head, tiled walls, tiled effect LVT flooring, extractor fan, heated towel radiator, LED mirror.
OUTSIDE:
REAR GARDEN
Good sized Indian Sandstone patio providing ample seating space leading to a large lawn with stone chippings borders, water tap, raised plant/shrub borders, area laid to stone chippings, double power socket, courtesy door to garage, garden enclosed by boundary wall and fence.
FRONT GARDEN
Area laid to stone chippings, plant/shrub borders, brick paved pathway to entrance, enclosed by boundary wall.
DRIVEWAY
To front and side of property, laid to brick paving and stone chippings providing off street parking for several vehicles.
GARAGE (5.66m x 3.40m)
Large single, power and light.
GAARGE (5.66m x 3.40m)
Large single, roller shutter door, power and light.
WORK-SHOP SPACE (3.40m x 2.34m)
Attached to back of garage, UPVC double glazed window to rear, power and light.
| Tenure: | Freehold |
|---|---|
| Council Tax Band: | D |
This exceptional 1950s detached bungalow has been thoughtfully renovated and extended to an impressive standard, creating a stylish and spacious home perfectly suited to modern family living.
The well-proportioned, level accommodation is accessed via a generous entrance hallway and comprises a cosy lounge featuring a contemporary fitted media wall. The heart of the home is the stunning 24ft open-plan kitchen/dining room, enhanced by a rear extension and bi-fold doors opening onto the patio and rear garden. The beautifully appointed kitchen boasts sleek modern units, quartz worktops, a matching central island with breakfast bar, integrated appliances including an oven, hob, fridge/freezer and dishwasher, together with underfloor heating throughout the kitchen and dining area.
There are three generous double bedrooms, all beautifully presented, along with a luxurious contemporary family bathroom featuring a stylish suite and separate shower enclosure. A separate cloakroom/WC adds further convenience.
Outside, the property enjoys a good-sized rear garden, laid mainly to lawn with a spacious Indian sandstone patio providing the ideal space for outdoor dining and entertaining. A large garage with an adjoining workshop offers excellent storage or hobby space, while the extensive driveway to the front and side provides ample off-street parking for several vehicles.
Offered to the market with no onward chain, this superb home is ideally situated within the highly sought-after Bromley Heath area, close to local shops and amenities, and within easy reach of Downend High Street with its excellent selection of independent shops, cafés, restaurants and supermarkets. The property also benefits from excellent transport links, making it an ideal choice for commuters.
3.58m x 3.48m (11'9" x 11'5")
7.52m x 4.55m (24'8" x 14'11" )
4.06m x 3.66m! (13'4" x 12'0!)
3.66m x 2.90m (12'0" x 9'6")
3.66m x 3.48m (12'0" x 11'5")
2.84m x 2.49m (9'4" x 8'2")
5.66m x 3.40m (18'7" x 11'2")
5.66m x 3.40m (18'7" x 11'2")
3.40m x 2.34m (11'2" x 7'8")
| Tax Band | % | Taxable Sum | Tax |
|---|
Want to explore Sandringham Avenue, Downend, Bristol, BS16 6NL further? Explore our local area guide
Struggling to find a property? Get in touch and we'll help you find your ideal property.