- Modern Semi-Detached Home within a Popular Residential Development
- Spacious Living Room
- Modern Dining Kitchen
- Two Generous Bedrooms
- Three Piece Family Bathroom & Downstairs WC/Cloakroom
- Large Enclosed South Facing Rear Garden plus Lawned Front Garden
- Driveway Providing Ample Off Road Parking
- Gas Central Heating
- Double Glazing Throughout
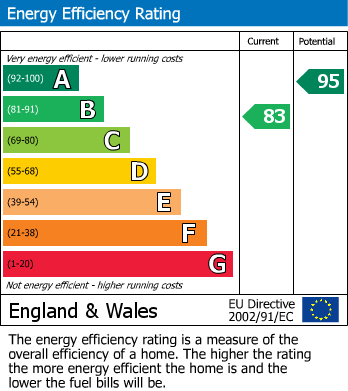
- EPC - B
Utilities, Services & Ratings:
Gas Central Heating and Double Glazing Throughout.
EPC - B and Council Tax Band - B.
Thurston Drive is a desirable residential development located centrally within Wigton. The market town boasts fantastic amenities including shops, supermarkets, pubs, reputable primary and secondary schools and a train station. Access to the Border City of Carlisle within 20 minutes with the M6 motorway being within 30 minutes. The West Coast of Cumbria and the Lake District National Park are all within a short drive.
GROUND FLOOR:
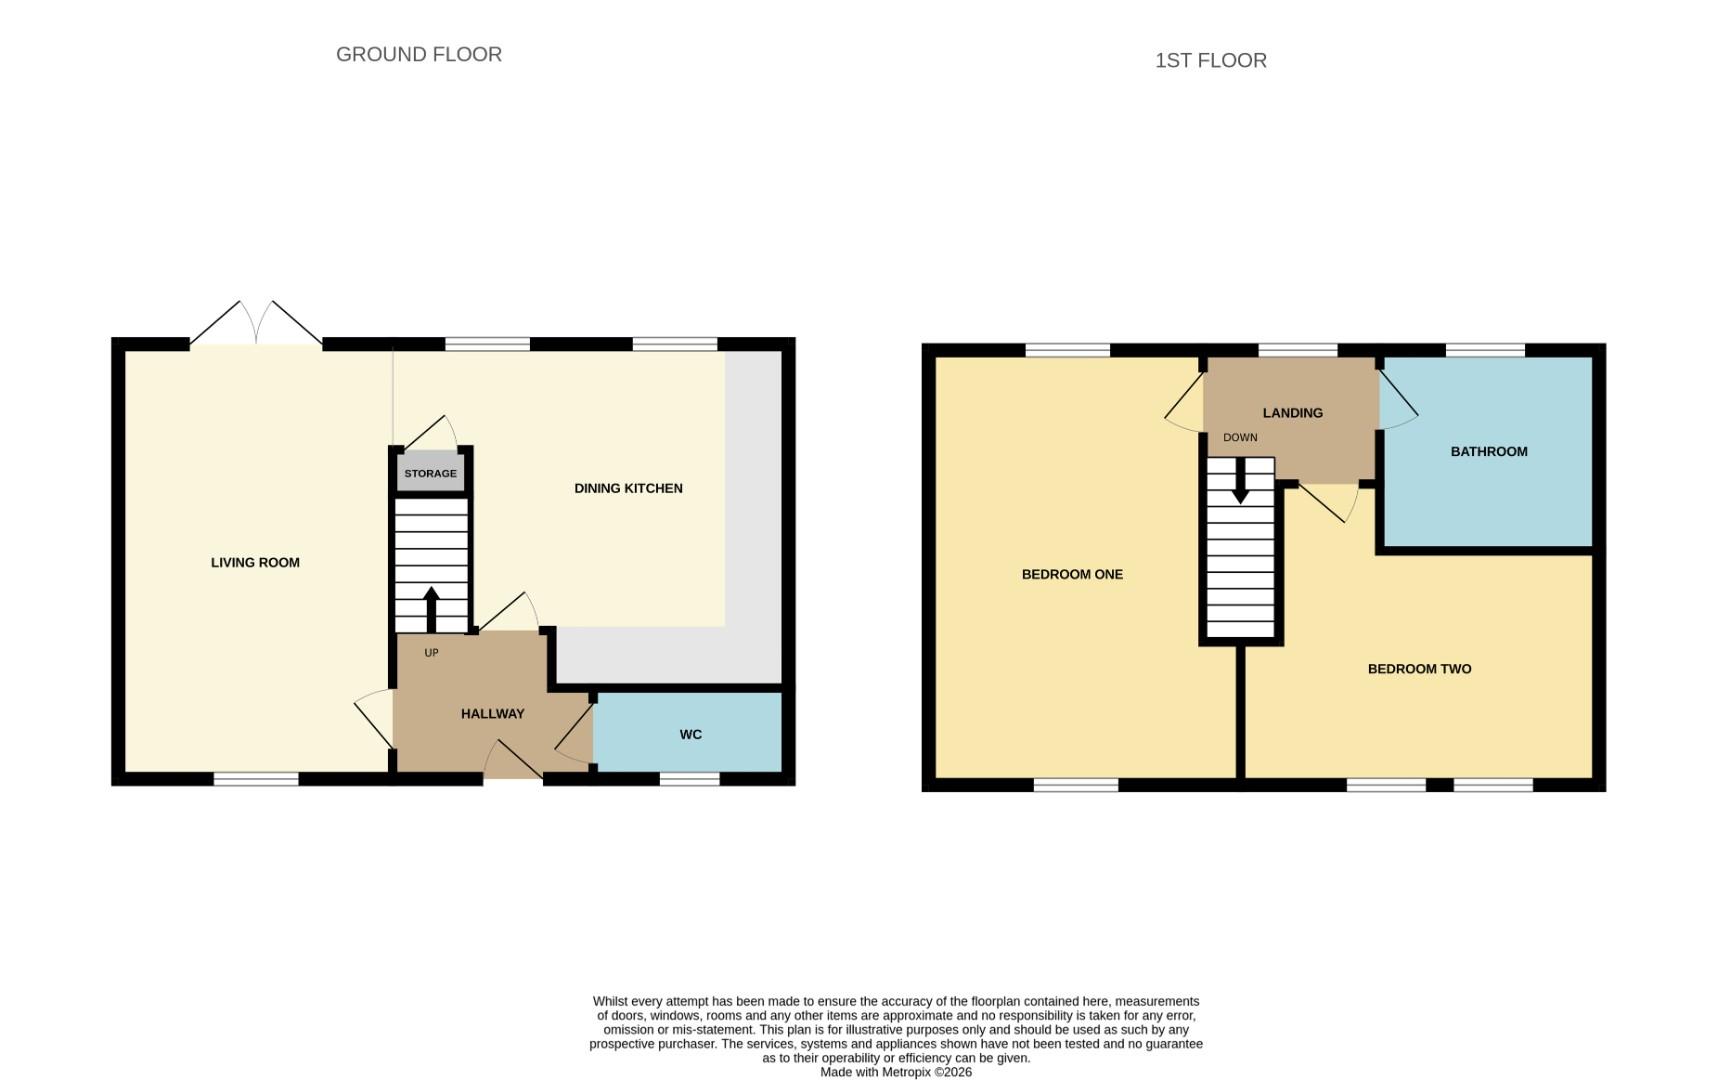
ENTRANCE HALLWAY
Entrance door from the front, internal doors to the living room, dining kitchen, and WC/cloakroom, radiator, and stairs to the first floor landing.
LIVING ROOM
Double glazed window to the front aspect, patio doors to rear garden and radiator.
DINING KITCHEN
Modern upgraded fitted kitchen comprising a range of base, wall and drawer units with matching worksurfaces and upstands above. Integrated oven with hob, extractor unit, space for fridge freezer, integrated dishwasher, one and a half bowl stainless steel sink with mixer tap, radiator, recessed spotlights, internal door to the hallway, and a double glazed window to the rear aspect.
WC
Two piece suite comprising a WC and pedestal wash hand basin. Double glazed window, and a radiator.
FIRST FLOOR:
LANDING
Stairs up from the ground floor, internal doors to two bedrooms and bathroom, and a radiator.
BEDROOM ONE
Double glazed windows to the front and rear aspects, and two radiators.
BEDROOM TWO
Two double glazed windows to the front aspect, a radiator and loft access point.
BATHROOM
Three piece suite comprising a WC, wall hung wash hand basin and a bath with shower over. Towel radiator, recessed spotlights, extractor fan and an obscured double glazed window.
EXTERNALLY:
To the front of the property, there is a lawned garden alongside an area of gravel, block-paved driveway with double power socket, and a pathway with access gate to the rear garden.
To the rear of the property, there is a generous South-facing lawned garden, paved pathway, double power socket and external cold water tap.
AGENT'S NOTE:
We have been advised that an annual charge of £186.28 is payable for the maintenance of the development. Please ask the Office for further details.
WHAT3WORDS:
For the location of this property please visit the What3Words App and enter - ///elects.champions.drops
AML DISCLOSURE:
Agents are required by law to conduct Anti-Money Laundering checks on all those buying a property. Hunters charge £40 (including VAT) for an AML check per buyer. This is a non-refundable fee. The charges cover the cost of obtaining relevant data, any manual checks that are required, and ongoing monitoring. This fee is payable in advance prior to the issuing of a memorandum of sale on the property you are seeking to buy.
| Tenure: | Freehold |
|---|---|
| Council Tax Band: | B |
To the rear of the property, there is a generous South-facing lawned garden, paved pathway, double power socket and external cold water tap.
| Tax Band | % | Taxable Sum | Tax |
|---|
Want to explore Thurston Drive, Wigton, CA7 further? Explore our local area guide
Struggling to find a property? Get in touch and we'll help you find your ideal property.