- Attractive & spacious family home in village location
- Modern kitchen/diner
- Utility and w/c
- 4 bedrooms
- Master with en-suite
- Garage and Off road parking
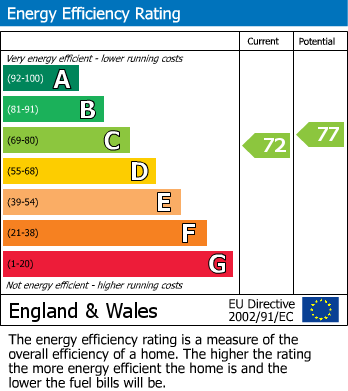
- EPC C
This well-presented leasehold four-bedroom detached home offers contemporary living, combining generous space. The entrance hall leads to a lounge and an open-plan kitchen, dining and family area. Large doors open onto the rear garden, creating the perfect space for everyday living. A separate utility room and ground floor WC. 4 well-proportioned bedrooms, including a master bedroom complete with an en-suite. The garden is predominantly laid to lawn and surrounded by mature trees, giving it a private outlook. In addition, the home benefits from a Calor gas central heating system, double glazing, off-road parking, and a garage with electrics.
This great-sized property is located in the village of Keadby, close to local schools, amenities and bus routes. The home is also a short drive from Scunthorpe and Crowle - offering further amenities and is close to motorway connections for an easy commute. Viewing highly recommended!
Front
The front of the property features a garage and ample driveway space
Garden
A private enclosed rear garden laid to lawn with patio seating area.
Living Room (5.50m x 3.80m)
The living room is a comfortable and stylish space featuring a large bay window. The room features an integrated electric fireplace.
Kitchen/Diner (5.90m x 3.60m)
The kitchen/diner has a modern, open-plan design with high-gloss units. It is well-equipped with an integrated cooker/hob, fridge/freezer and dishwasher. The kitchen benefits from French doors that open out to the patio.
Utility Room (2.43m x 1.70m)
Conveniently located off the kitchen, the utility room provides practical space for laundry appliances and additional storage.
Bedroom 1 (5.09m x 3.80m)
The master bedroom is a spacious room with fitted wardrobes; an ensuite shower room is conveniently accessed from the bedroom.
Ensuite (2.22m x 1.40m)
The ensuite shower room attached to the master bedroom is both modern and practical. It includes a shower cubicle, wash basin, and toilet, all finished with neutral tiling and contemporary fittings.
Bedroom 2 (5.43m x 3.56m)
Bedroom two is a generously proportioned room with a large window that fills the space with natural light. It offers ample room for furniture and storage, making it ideal for a double bedroom.
Bedroom 3 (3.10m x 2.70m)
Bedroom three is a bright comfortable room with sufficient space for a single or small double bed.
Bedroom 4 (3.20m x 1.80m)
Bedroom four is the smallest bedroom, ideal as a single bedroom, nursery, or study.
Bathroom (2.70m x 2.20m)
The family bathroom is finished to a high-spec standard with modern decor.
| Tenure: | Leasehold |
|---|---|
| Lease Years Remaining: | 976 |
| Ground Rent: | £240 per year |
| Service Charge: | £80 per year |
| Council Tax Band: | D |
| Tax Band | % | Taxable Sum | Tax |
|---|
Want to explore Old School Lane, Keadby, Scunthorpe further? Explore our local area guide
Struggling to find a property? Get in touch and we'll help you find your ideal property.