- No Onward Chain
- Sought After Location to the North of Carlisle
- Semi-Detached Family Home
- Excellent Potential to Modernise, Improve and Extend
- Two Spacious Reception Rooms
- Kitchen with Adjoining Utility Room and Ground Floor WC
- Three Bedrooms, Family Bathroom and Separate WC
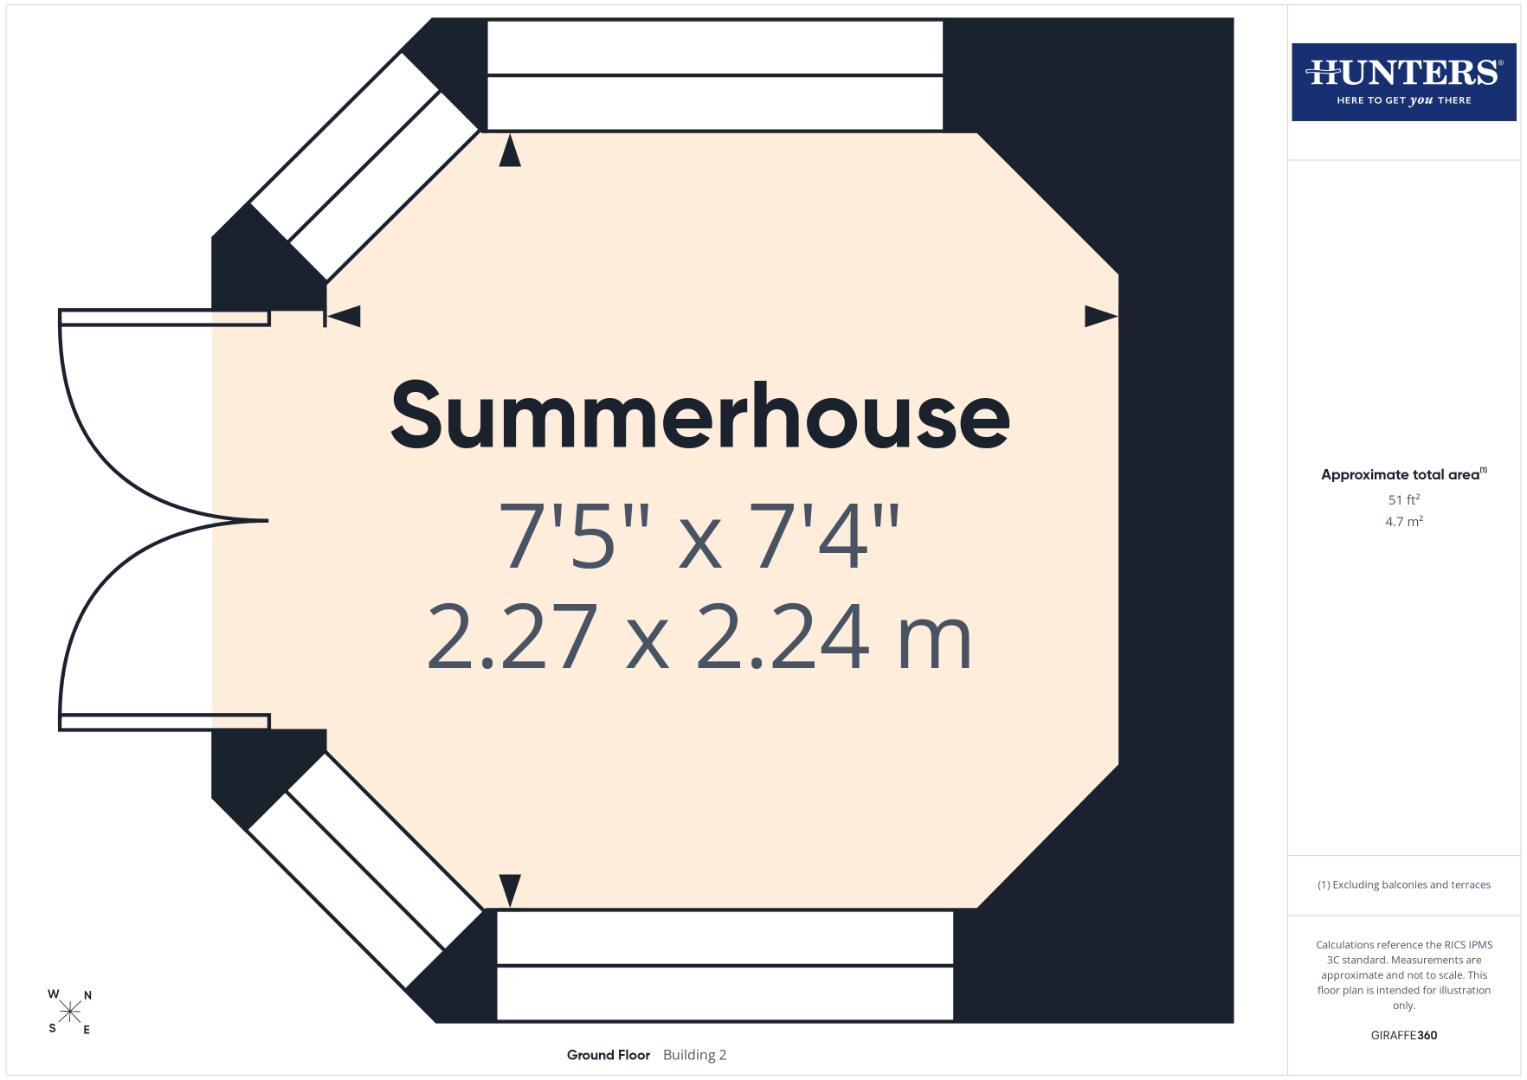
- Mature Rear Garden with Attractive Summerhouse
- Off-Road Parking and Attached Single Garage
- EPC - TBC
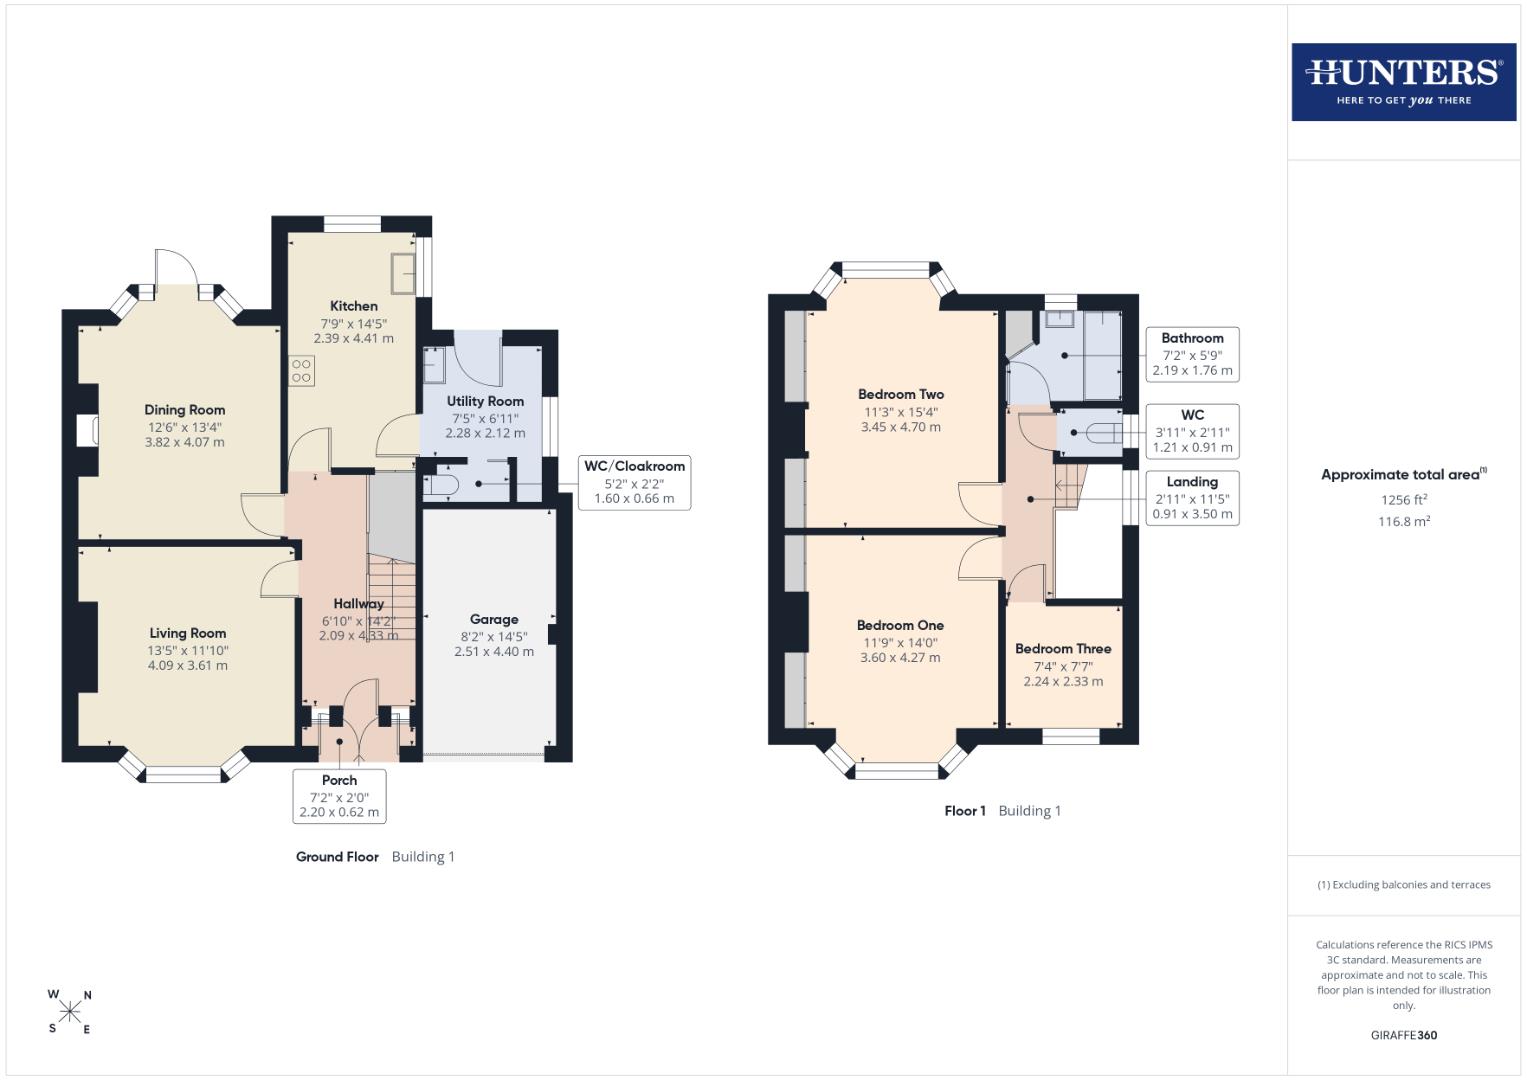
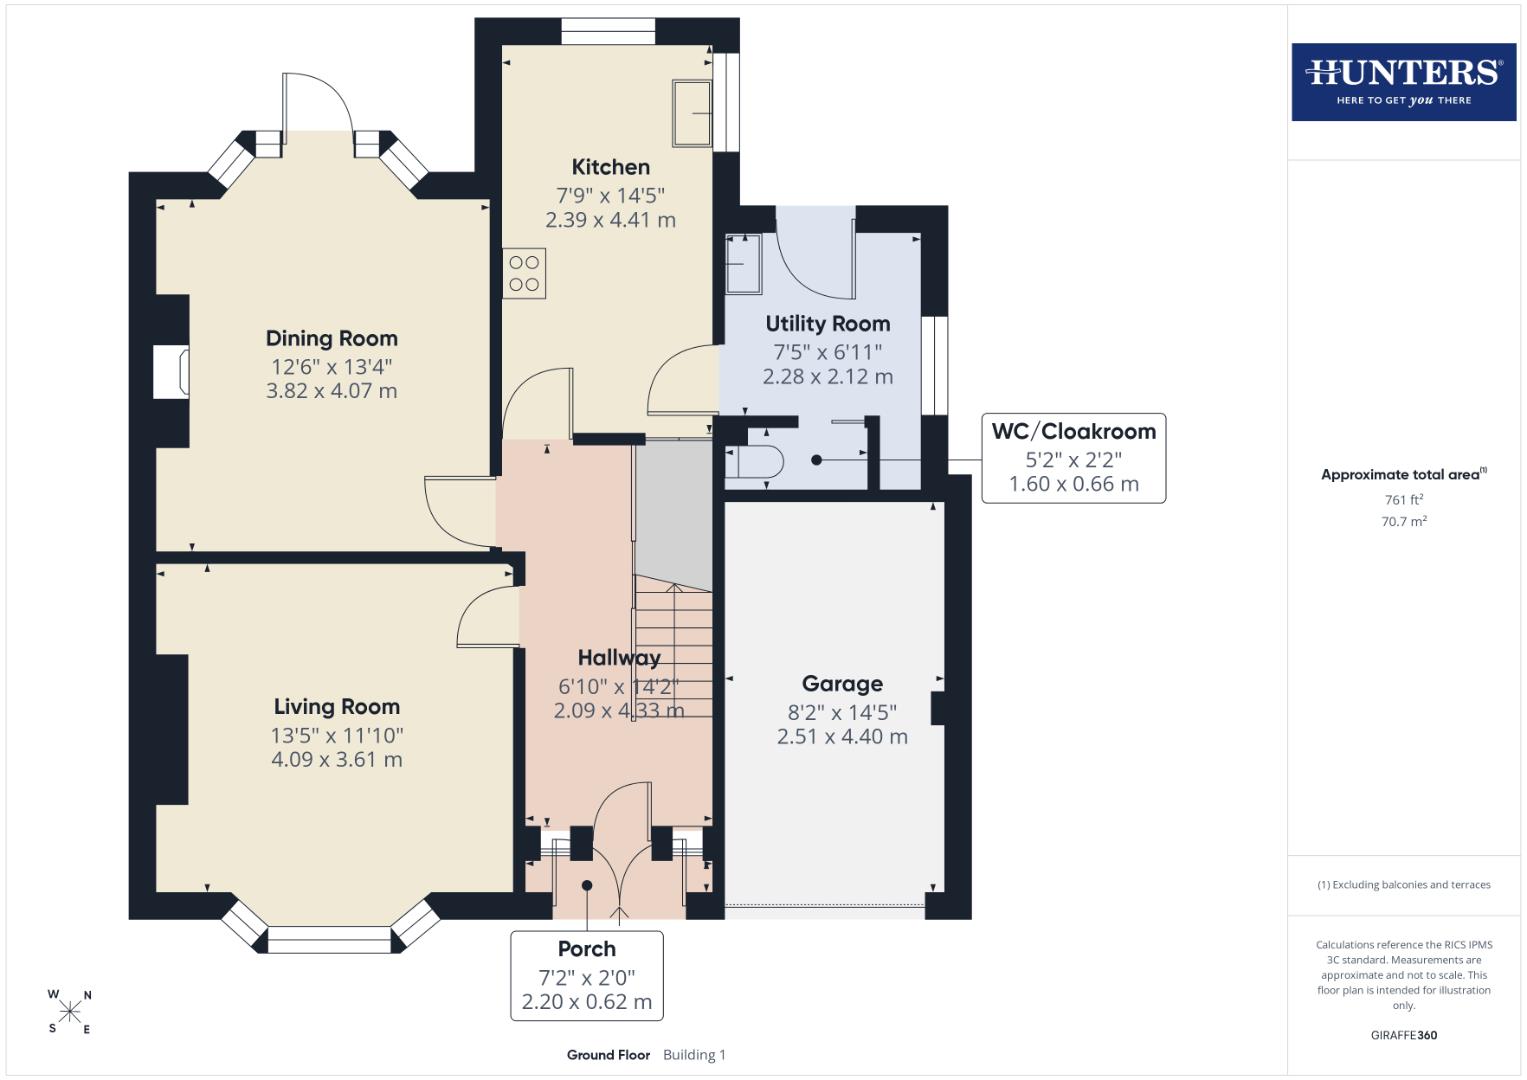
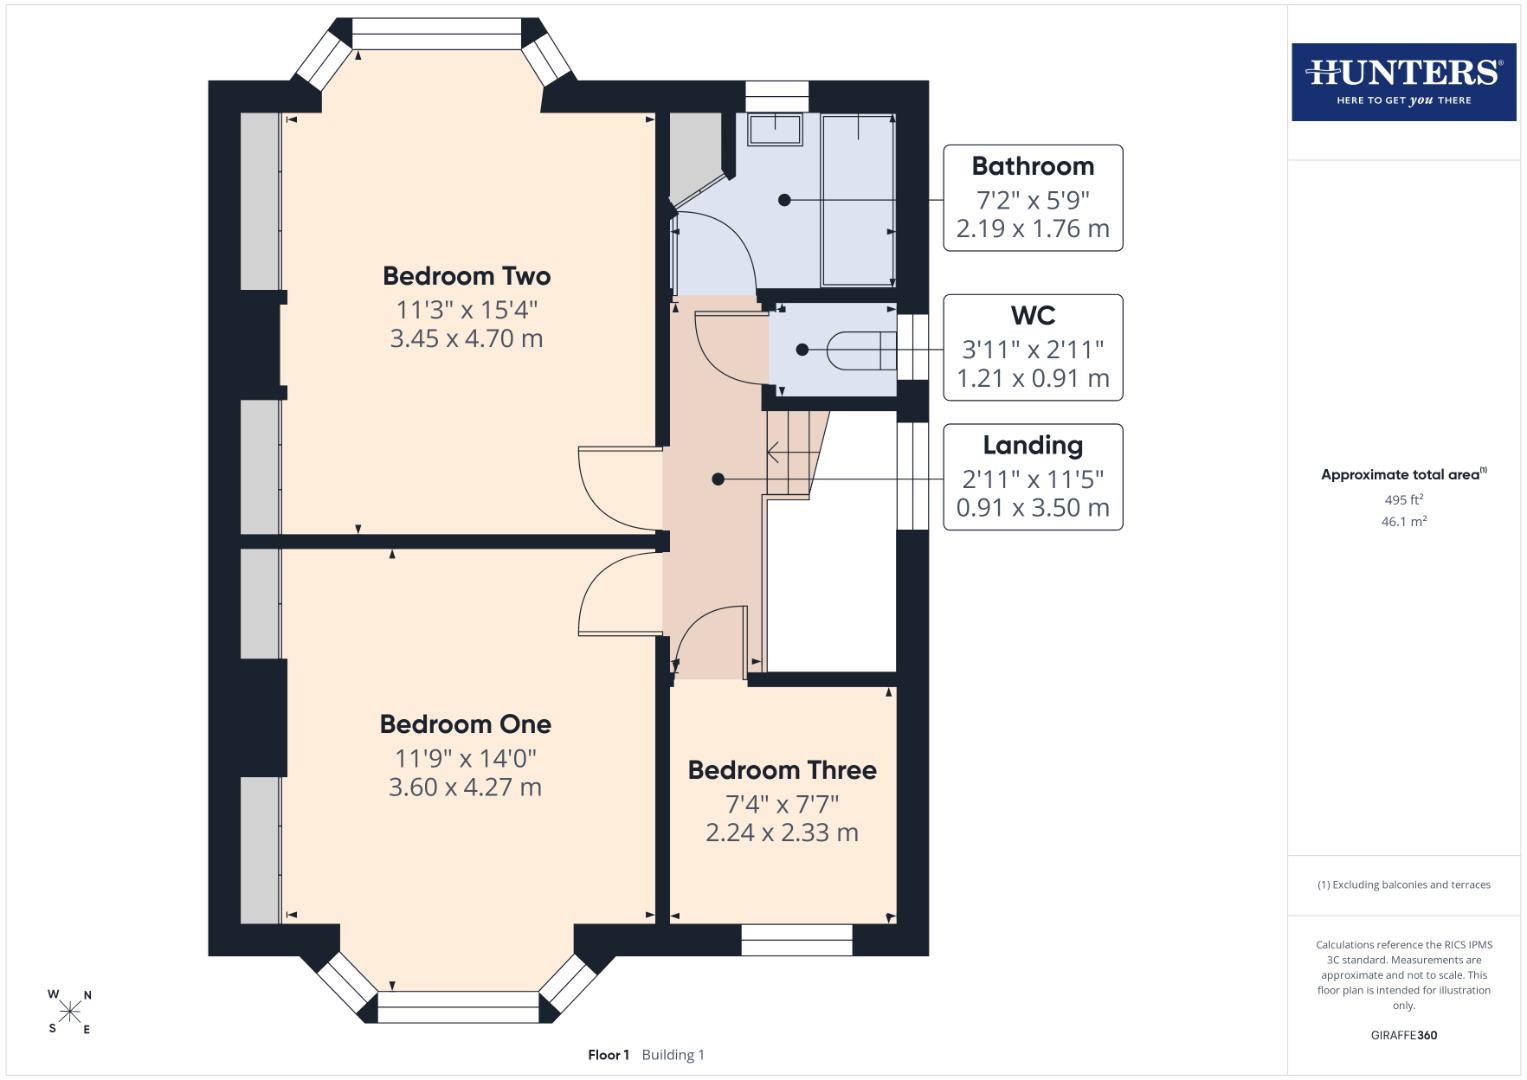
Offered to the market with no onward chain, this three-bedroom, bay-fronted semi-detached family home occupies a sought-after residential position to the north of Carlisle and presents an excellent opportunity for buyers looking to create a home tailored to their own tastes and requirements. Offering generously proportioned accommodation with considerable potential for modernisation, improvement and possible extension, subject to the necessary consents, the property comprises two good-sized reception rooms, a fitted kitchen with an adjoining utility room and a convenient ground-floor WC. To the first floor are three bright bedrooms and a family bathroom with separate WC. Externally, the property benefits from off-road parking and an attached single garage, while the beautifully established rear garden is a particularly attractive feature, thoughtfully planted with a wide variety of mature shrubs and trees that provide an abundance of colour throughout the seasons. A charming summerhouse completes the garden, creating a wonderful setting in which to relax and enjoy the outdoors. Brimming with potential and positioned in a highly desirable location, this is a fantastic opportunity to create an exceptional family home, and early viewing is highly recommended.
Utilities, Services & Ratings:
Gas Central Heating and Double Glazing Throughout.
EPC - TBC and Council Tax Band - C.
Stanwix is widely regarded as one of Carlisle’s most desirable residential areas, enjoying an elevated position to the north of the city and offering an excellent balance of convenience, connectivity and lifestyle appeal. Popular with a wide range of buyers, the area benefits from a strong selection of local amenities including shops, supermarkets, cafés, schools and healthcare services, while Carlisle city centre is just a short distance away for a more extensive choice of retail, dining and professional services. For those needing to commute, Stanwix is particularly well placed with easy access to the M6 and A69, together with Carlisle railway station providing excellent wider connections on the West Coast Main Line. The area also offers plenty in terms of leisure, with attractive nearby green spaces, riverside walks and easy access to Carlisle’s broader range of fitness, recreational and cultural facilities, making Stanwix a highly appealing location for those seeking a well-connected and established place to call home.
GROUND FLOOR:
PORCH
Double glazed entrance doors from the front, obscured double glazed door to the hallway with obscured double glazed side panel windows, and tiled flooring.
HALLWAY
Internal doors to the living room, dining room and kitchen, radiator, and stairs to the first floor landing with an under-stairs cupboard.
LIVING ROOM
Double glazed bay window to the front aspect, radiator, and an inset gas fire.
DINING ROOM
Double glazed external door to the rear garden with double glazed side panel windows, radiator, fireplace with gas fire, and fitted storage.
KITCHEN
Fitted base, wall and drawer units with worksurfaces and tiled splashbacks above. Integrated eye-level electric double oven, gas hob, wall-mounted gas boiler, one bowl stainless steel sink with two draining boards, radiator, gas radiator, under-stairs cupboard with lighting, internal door to the utility room, and two double glazed windows to the rear aspect.
UTILITY ROOM & WC
Utility Room:
Fitted base and wall units with worksurface and tiled splashback. Space with plumbing for a washing machine, one bowl stainless steel sink, internal sliding door to the WC, external door to the rear garden, and a double glazed window to the side aspect.
WC:
WC, and an extractor fan.
FIRST FLOOR:
LANDING
Stairs up from the ground floor hallway, internal doors to three bedrooms, bathroom and WC, loft-access point, electric radiator, and a double glazed window to the side aspect.
BEDROOM ONE
Double glazed bay window to the front aspect, radiator, and two built-in wardrobes.
BEDROOM TWO
Double glazed bay window to the rear aspect, radiator, and two built-in wardrobes.
BEDROOM THREE
Double glazed window to the front aspect, radiator, and a built-in wardrobe.
BATHROOM & SEPARATE WC
Bathroom:
Two piece suite comprising a pedestal wash basin, and a bath with spa-jets and electric shower over. Part-tiled walls, radiator, electric towel rail, extractor fan, obscured double glazed window, and a built-in cupboard with water-tank internally.
Separate WC:
WC, and an obscured double glazed window.
EXTERNAL:
Front Garden & Parking:
To the front of the property is a low-maintenance shillied garden with mature shrubs, bushes and planting, alongside a driveway allowing off-street parking for one vehicle. Access from the driveway into the attached garage, along with a gate and pathway down the side of the property to the rear garden.
Rear Garden:
To the rear of the property is a good-sized garden, predominantly lawned and including a variety of mature trees, bushes and shrubs. Additionally, the rear garden includes an attractive summerhouse, two paved areas, and an external cold water tap.
GARAGE
Electric sectional garage door, power sockets, and lighting.
WHAT3WORDS:
For the location of this property, please visit the What3Words App and enter - ///home.square.lunch
AML DISCLOSURE:
Agents are required by law to conduct Anti-Money Laundering checks on all those buying a property. Hunters charge £40 (including VAT) for an AML check per buyer. This is a non-refundable fee. The charges cover the cost of obtaining relevant data, any manual checks that are required, and ongoing monitoring. This fee is payable in advance prior to the issuing of a memorandum of sale on the property you are seeking to buy.
| Tenure: | Freehold |
|---|---|
| Council Tax Band: | C |
Fitted base and wall units with worksurface and tiled splashback. Space with plumbing for a washing machine, one bowl stainless steel sink, internal sliding door to the WC, external door to the rear garden, and a double glazed window to the side aspect.
WC:
WC, and an extractor fan.
Two piece suite comprising a pedestal wash basin, and a bath with spa-jets and electric shower over. Part-tiled walls, radiator, electric towel rail, extractor fan, obscured double glazed window, and a built-in cupboard with water-tank internally.
Separate WC:
WC, and an obscured double glazed window.
To the front of the property is a low-maintenance shillied garden with mature shrubs, bushes and planting, alongside a driveway allowing off-street parking for one vehicle. Access from the driveway into the attached garage, along with a gate and pathway down the side of the property to the rear garden.
Rear Garden:
To the rear of the property is a good-sized garden, predominantly lawned and including a variety of mature trees, bushes and shrubs. Additionally, the rear garden includes an attractive summerhouse, two paved areas, and an external cold water tap.
| Tax Band | % | Taxable Sum | Tax |
|---|
Want to explore Croft Road, Carlisle, CA3 further? Explore our local area guide
Struggling to find a property? Get in touch and we'll help you find your ideal property.