Standout Features
- Two / three bedroom end terrace house
- Open Plan Kitchen Diner Lounge
- Bathroom, plus separate shower room
- Fitted kitchen
- Private Driveway
- Rear Garden
- Catford Station 0.6 miles
- Catford Bridge Station 0.7 miles
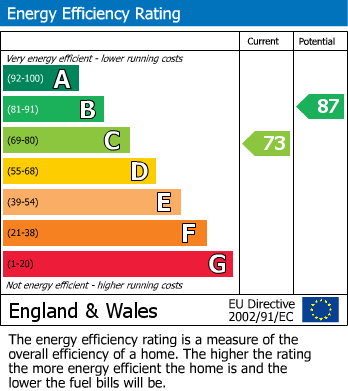
- EPC C
- Environmental Impact: This property produces 2.3 tonnes of CO2
Property Description
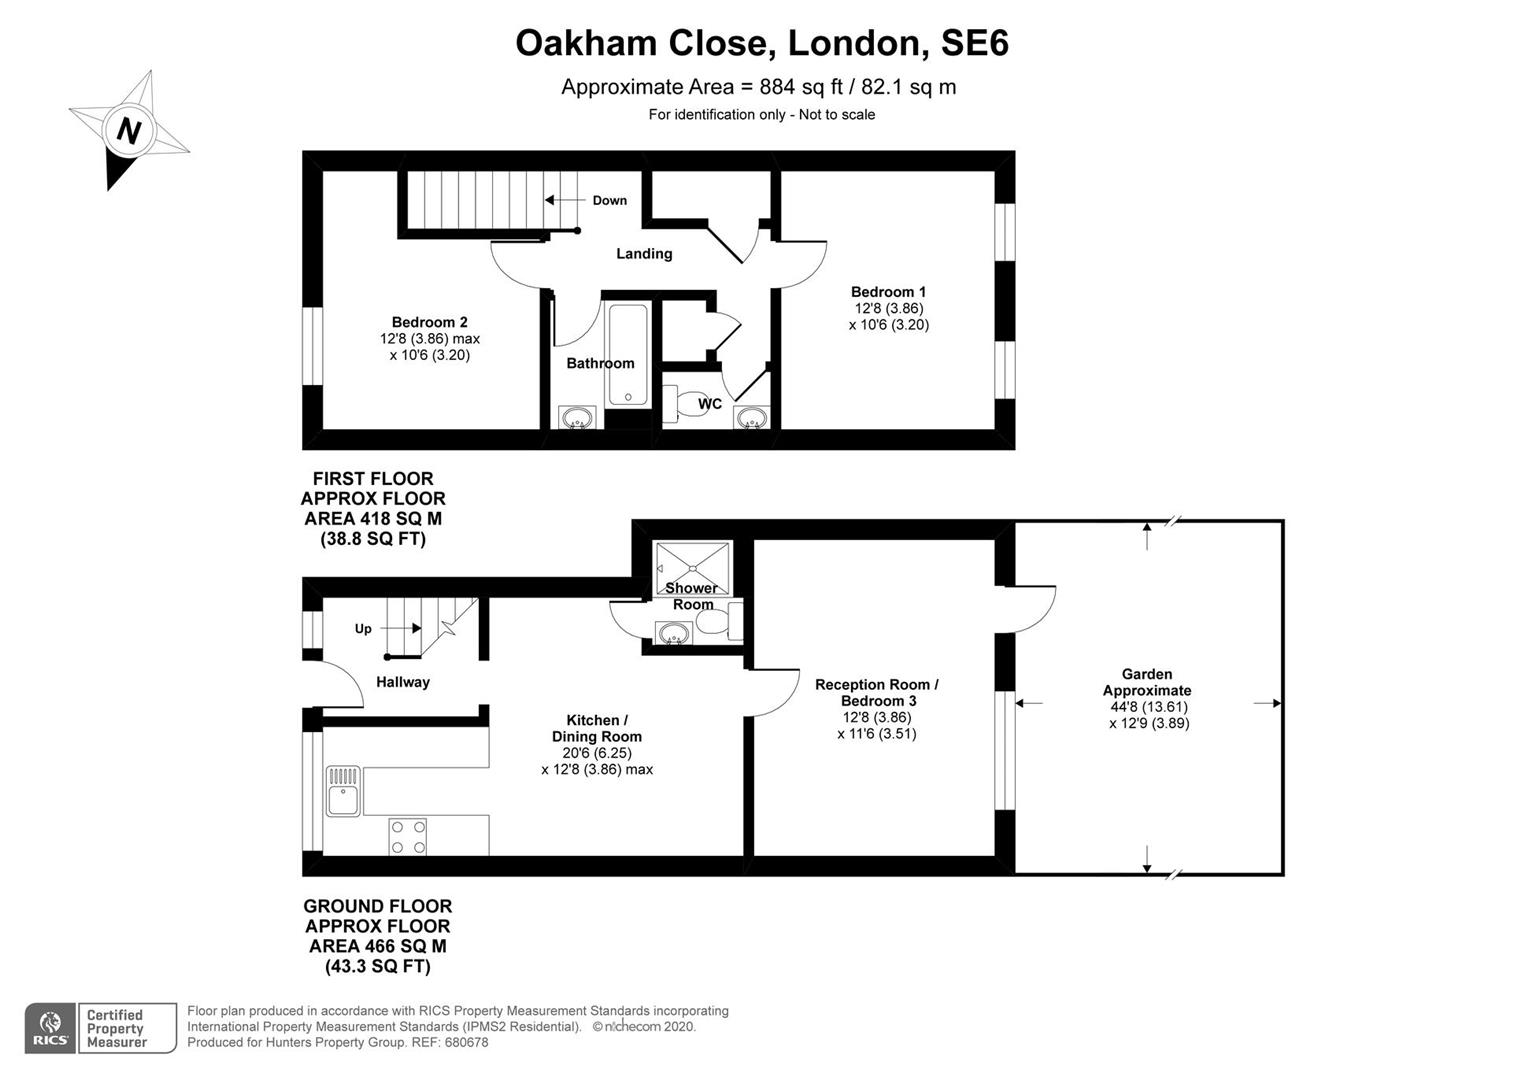
Two / three bedroom end of terrace house available to let. Open plan kitchen dining lounge plus a further reception room on the ground floor, which could be used as third bedroom. Upstairs there are two double bedrooms, a bathroom and a separate WC. There is a further shower room on the ground floor.
Rear garden, plus front driveway.
Transport
Catford Bridge station 0.6 miles.
Catford station 0.7 miles.
Shops and Cafes
250m to Tesco Express.
Forest Hill town centre is just over a mile away with delis, cafes, gastro pubs, independent shops, and the Horniman museum and park. Catford town centre is 0.8 miles away with The Broadway Theatre, Ladywell Fields, Tesco's, plus plenty of food choices - Turkish, Italian, Portuguese, Japanese, Chinese, Thai, plus the Catford Bridge Tavern and Lebanese Street Food restaurant, Fayrooz. To the south is Sainsbury's Savacentre and Bell Green Retail Park, 0.7 miles away.
Call Hunters Catford to arrange your viewing.
Rear garden, plus front driveway.
Transport
Catford Bridge station 0.6 miles.
Catford station 0.7 miles.
Shops and Cafes
250m to Tesco Express.
Forest Hill town centre is just over a mile away with delis, cafes, gastro pubs, independent shops, and the Horniman museum and park. Catford town centre is 0.8 miles away with The Broadway Theatre, Ladywell Fields, Tesco's, plus plenty of food choices - Turkish, Italian, Portuguese, Japanese, Chinese, Thai, plus the Catford Bridge Tavern and Lebanese Street Food restaurant, Fayrooz. To the south is Sainsbury's Savacentre and Bell Green Retail Park, 0.7 miles away.
Call Hunters Catford to arrange your viewing.
Two / three bedroom end of terrace house available to let. Open plan kitchen dining lounge plus a further reception room on the ground floor, which could be used as third bedroom. Upstairs there are two double bedrooms, a bathroom and a separate WC.
ENTRANCE HALL
ENTRANCE HALL
KITCHEN DINER LOUNGE (3.86 x 6.25)
KITCHEN DINER LOUNGE
REAR RECEPTION / BEDROOM 3 (3.51 x 3.86)
REAR RECEPTION / BEDROOM 3
SHOWER ROOM
SHOWER ROOM
BEDROOM 1 (3.2 x 3.86)
BEDROOM 1
BEDROOM 2 (3.2 x 3.86)
BEDROOM 2
BATHROOM
BATHROOM
WC
WC
GARDEN (3.89 x 13.61)
GARDEN
Rooms
ENTRANCE HALL
ENTRANCE HALLKITCHEN DINER LOUNGE
KITCHEN DINER LOUNGE3.86 x 6.25
REAR RECEPTION / BEDROOM 3
REAR RECEPTION / BEDROOM 33.51 x 3.86
SHOWER ROOM
SHOWER ROOMBEDROOM 1
BEDROOM 13.2 x 3.86
BEDROOM 2
BEDROOM 23.2 x 3.86
BATHROOM
BATHROOMWC
WCGARDEN
GARDEN3.89 x 13.61
Utilities
Electricity:
Mains Supply
Sewerage:
Mains Supply
Water:
Heating:
Gas Central
Oakham Close, London, SE6 4LQ
Want to explore Oakham Close, London, SE6 4LQ further? Explore our local area guide
Struggling to find a property? Get in touch and we'll help you find your ideal property.