- Stunning studio bungalow
- Open plan living room
- Fitted kitchen
- Modern bathroom
- Good sized private garden
- Double glazing
- Gas central heating
- Two off street parking spaces
- Quiet cul-de-sac location
- No onward chain
DESCRIPTION (3.53m x 5.28m)
Offered for sale with no onward chain. We are delighted to offer sale this well presented studio bungalow with lovely enclosed garden and off-street parking for two cars.
The property lends it self to be extended (subject to the usual planning permissions). Benefits include double glazing, gas central heating, modern
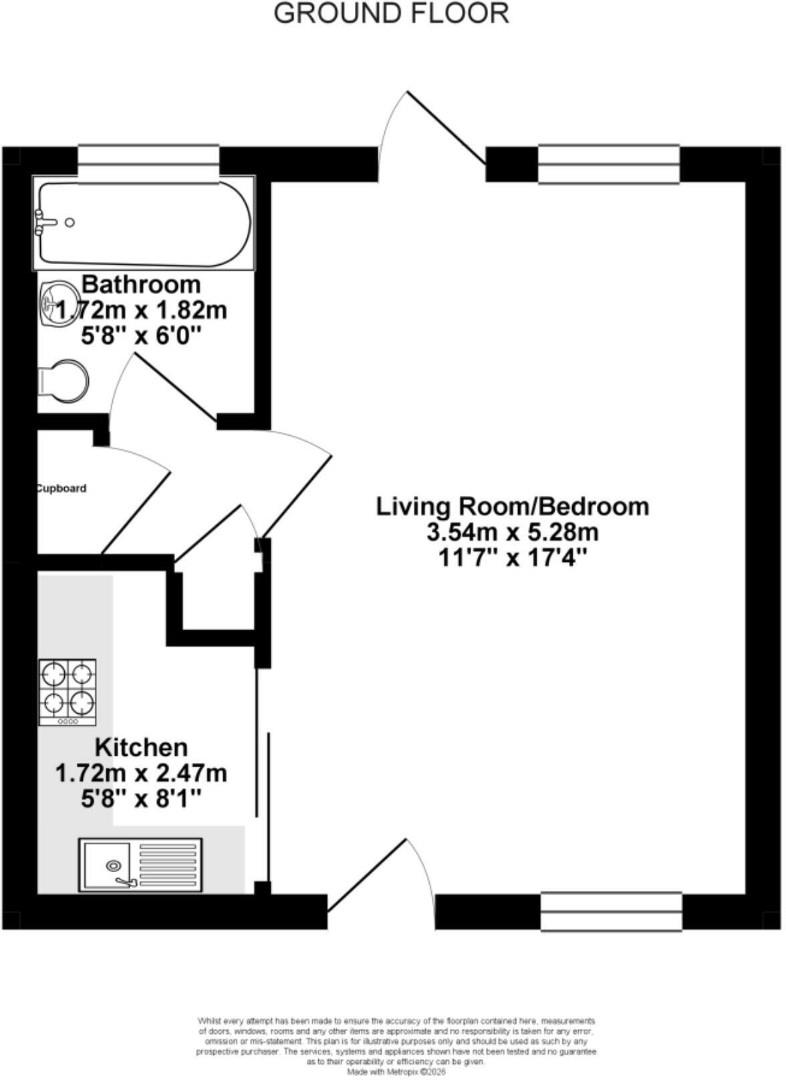
fitted kitchen and bathroom. The accommodation comprises living room/bedroom area, kitchen, lobby and bathroom.
Situated within a quiet cul-de-sac the property is conveniently positioned for the local amenities of both Downend and Fishponds. The area offers fantastic local walks, a short distance to Frenchay village & Common, Vassals Park and Snuff Mills .The property offers easy access to major transport links such as the M32, M4, M5 and Bristol Parkway Station.
ENTRANCE
Access via an opaque UPVC double glazed door.
LIVING ROOM/BEDROOM AREA (3.53m x 5.28m)
Open plan living space with bedroom section, Dual aspect UPVC double glazed windows to front and rear, UPVC double glazed door leading out to rear garden, double and single radiators, electric flame effect fire, TV point, coved ceiling, doors leading to kitchen and inner lobby.
KITCHEN (1.73m x 2.46m)
UPVC double glazed window to front, range of fitted white high gloss wall and base units, laminate work top incorporating single stainless steel sink bowl unit with mixer tap, space for cooker, space for fridge freezer, space and plumbing for washing machine.
INNER LOBBY
Built in cupboard with hanging rail and shelving, built in airing cupboard with shelving and housing Ideal combination boiler, door leading to bathroom.
BATHROOM (1.73m x 1.83m)
Opaque UPVC double glazed window to rear, suite comprising: twin gripped panelled bath with shower system over, vanity unit with wash hand basin inset, concealed WC, fitted high gloss cabinet, part tiled walls, Dimplex warm air heater, chrome heated towel radiator, loft hatch.
OUTSIDE:
REAR GARDEN
Good sized private garden, full width patios to front and back of garden, well tended lawn, plant/shrub borders, timber framed shed, rear gated access to pedestrian lane, enclosed by boundary fencing.
FRONT GARDEN
Laid to lawn, paved pathway to entrance.
PARKING
Area to side of rank providing allocated parking for 2 cars.
| Tenure: | Freehold |
|---|---|
| Council Tax Band: | A |
The property lends it self to be extended (subject to the usual planning permissions). Benefits include double glazing, gas central heating, modern
fitted kitchen and bathroom. The accommodation comprises living room/bedroom area, kitchen, lobby and bathroom.
Situated within a quiet cul-de-sac the property is conveniently positioned for the local amenities of both Downend and Fishponds. The area offers fantastic local walks, a short distance to Frenchay village & Common, Vassals Park and Snuff Mills .The property offers easy access to major transport links such as the M32, M4, M5 and Bristol Parkway Station.
3.53m x 5.28m (11'7" x 17'4")
3.53m x 5.28m (11'7" x 17'4")
1.73m x 2.46m (5'8" x 8'1")
1.73m x 1.83m (5'8" x 6'0")
| Tax Band | % | Taxable Sum | Tax |
|---|
Want to explore Long Close, Downend Bristol, BS16 2UF further? Explore our local area guide
Struggling to find a property? Get in touch and we'll help you find your ideal property.