DESCRIPTION
Hunters Estate Agents, Downend are pleased to offer for sale with no onward chain this McCarthy & Stone constructed top floor retirement apartment which is located in the popular development of Britannia Court, overlooking the pleasant views of the well maintained communal gardens.
This is situated conveniently for the amenities of both Downend and Staple Hill. These amenities include; a wide variety of shops and supermarkets, bus routes, restaurants, coffee shops, doctors surgeries and dental practices.
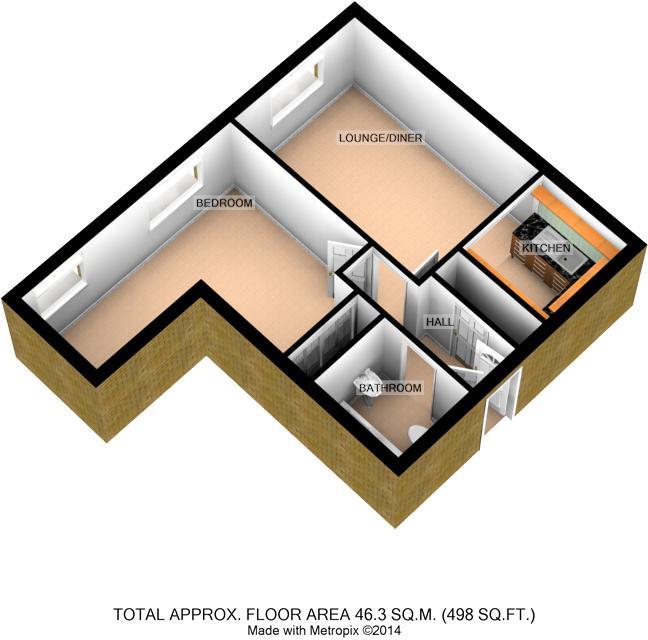
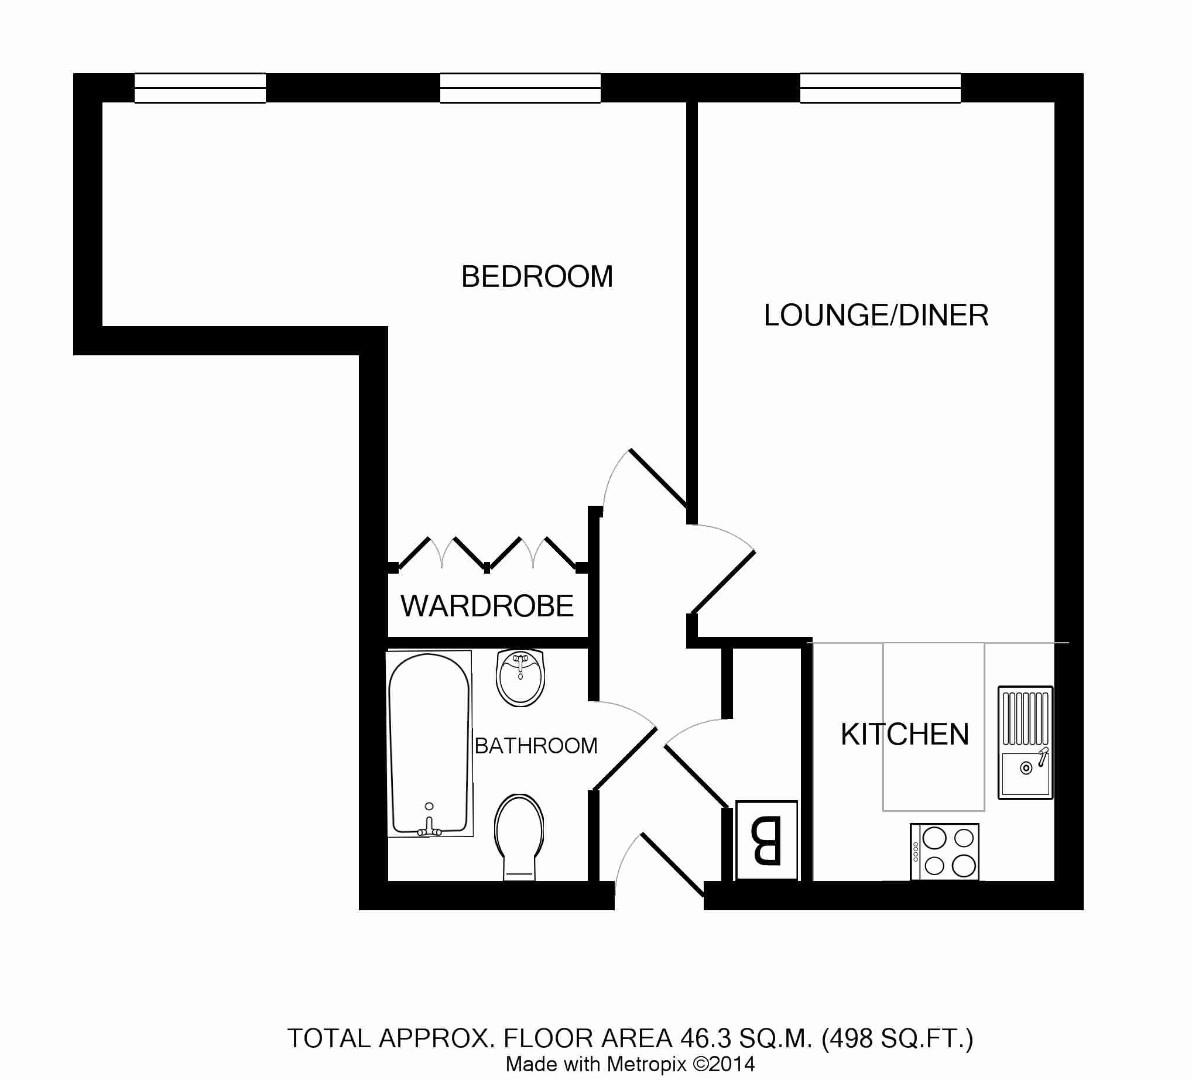
The accommodation is considered spacious and comprises; entrance hall, a large lounge/diner overlooking the communal gardens, a fitted kitchen with an integral electric oven with four ring ceramic hob, one double bedrooms and a bathroom.
Additional benefits include; electric heating, uPVC double glazed windows, a security alarm and a security entry system.
Britannia Court employs a part-time development manager and has many communal facilities for all residents to enjoy. These facilities include; a large communal lounge where several activities are held, a laundry room, a lift, a guest suite, off street parking (not allocated) and well maintained gardens.
It is condition of purchase that residents must be over 60 years of age.
We highly recommend an early internal viewing inspection to fully appreciate what this property has to offer.
ENTRANCE
Via a door with a security spy hole, leading into an entrance hall.
ENTRANCE HALL
Coved ceiling, airing cupboard/storage cupboard, security alarm control panel, security entry phone, doors leading into lounge, bedroom and bathroom.
LOUNGE (4.65m x 3.20m)
uPVC double glazed window to rear, coved ceiling, TV aerial point, electric night storage heater, glazed panelled doors leading into kitchen.
KITCHEN (2.21m x 2.06m)
uPVC double glazed window to side, stainless steel single drained sink unit with tiled splash backs, range of fitted wall and base units incorporating an integral stainless steel electric oven with four ring ceramic hob with extractor fan over, space for an under the counter fridge and freezer, roll edged worksurface, electric wall heater.
BEDROOM (5.11m narrowing to 2.67m x 4.09m narrowing to 2.1)
Two uPVC double glazed windows to rear, coved ceiling, built in mirror fronted wardrobes, electric night storage heater.
BATHROOM (2.34m x 1.65m)
Champagne coloured suite comprising; W.C. wash hand basin and a panelled bath with an over bath shower and side splash screen, light with shaver point, heated towel rail, electric wall heater, tiled walls,
COMMUNAL FACILITIES
COMMUNAL LOUNGE
The communal lounge is large and has its own kitchen area for the residents to use. Many activities are held in this room and is a place for residents to socialise in.
COMMUNAL LAUNDRY
The laundry has two large washing machines and two tumble dryers for the use of the residents.
COMMUNAL GARDENS
The well maintained communal garden is mainly laid to lawn and paved patio and is stocked with a variety of mature trees and shrubs.
GUEST SUITE
The development has a guest suite which is bookable in advance via the house manager for a small charge.
OFF STREET PARKING
The development has a car park with resident parking spaces (not allocated).
| Tenure: | Leasehold |
|---|---|
| Lease Years Remaining: | 112 |
This is situated conveniently for the amenities of both Downend and Staple Hill. These amenities include; a wide variety of shops and supermarkets, bus routes, restaurants, coffee shops, doctors surgeries and dental practices.
The accommodation is considered spacious and comprises; entrance hall, a large lounge/diner overlooking the communal gardens, a fitted kitchen with an integral electric oven with four ring ceramic hob, one double bedrooms and a bathroom.
Additional benefits include; electric heating, uPVC double glazed windows, a security alarm and a security entry system.
Britannia Court employs a part-time development manager and has many communal facilities for all residents to enjoy. These facilities include; a large communal lounge where several activities are held, a laundry room, a lift, a guest suite, off street parking (not allocated) and well maintained gardens.
It is condition of purchase that residents must be over 60 years of age.
We highly recommend an early internal viewing inspection to fully appreciate what this property has to offer.
4.65m x 3.20m (15'3" x 10'6")
2.21m x 2.06m (7'3" x 6'9")
5.11m narrowing to 2.67m x 4.09m narrowing to 2.1
2.34m x 1.65m (7'8" x 5'5")
| Tax Band | % | Taxable Sum | Tax |
|---|
Want to explore Christchurch Lane, Downend, Bristol, BS16 5TR further? Explore our local area guide
Struggling to find a property? Get in touch and we'll help you find your ideal property.