DESCRIPTION
Hunters Estate Agents, Downend are pleased to offer for sale with no onward chain this purpose built ground floor flat which is conveniently situated for the amenities of Gloucester Road, for major commuting routes and for Southmead Hospital. Horfield Common is located within easy reach and provides excellent outdoor recreational space.
The amenities include a wide variety of independent shops and supermarkets, restaurants and coffee shops.
In our opinion this property would ideally suit a first time purchaser, investor or those seeking an easier to manage environment.
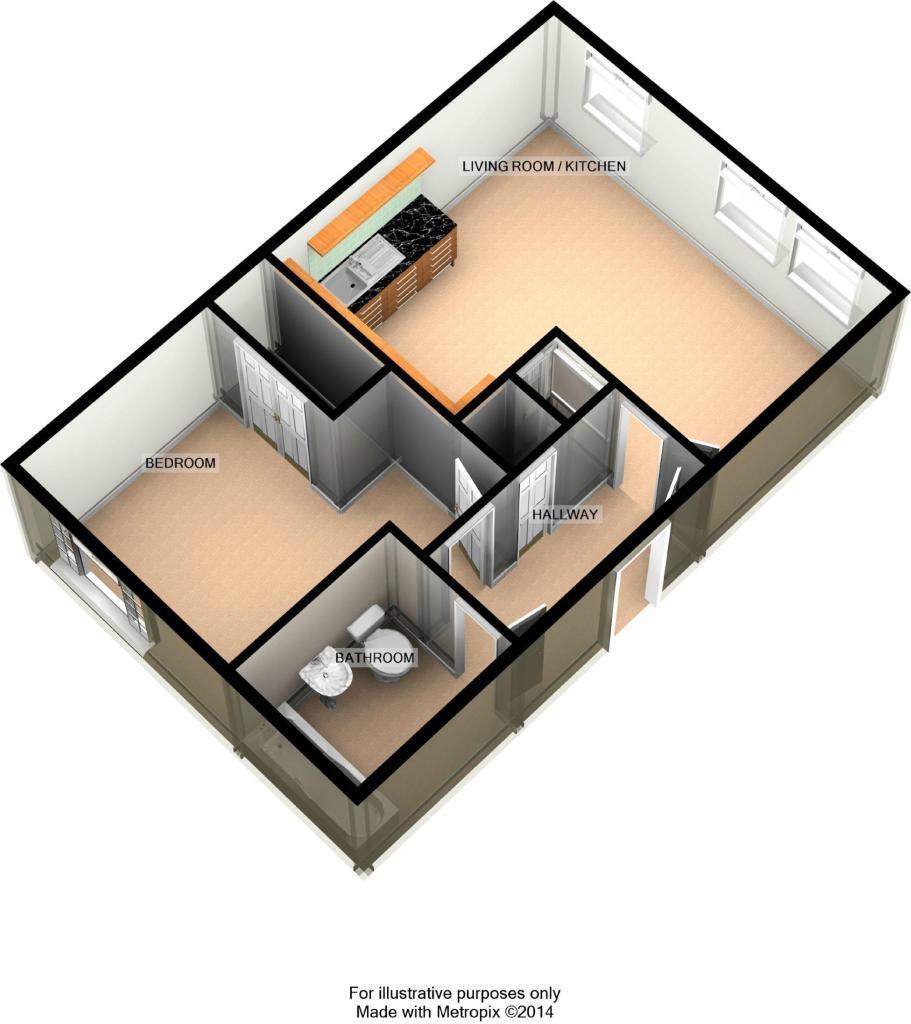
The accommodation comprises; entrance hall, an open plan living area, a kitchen with many integral appliances, a double bedroom with a built in double fronted wardrobe and a bathroom with an over bath shower.
Externally the property benefits from having a parking space and bicycle storage in a secure gated area.
Additional benefits include; a security entry system, double glazed windows and electric heating.
An internal viewing appointment is highly recommended.
ENTRANCE
Via a door with a security spy hole, leading into an entrance hall.
ENTRANCE HALL
Security entry phone, airing cupboard, electric night storage heater, doors leading into all rooms.
LIVING AREA (4.70m x 3.12m)
Double glazed windows to side, ceiling with recessed LED spot lights, TV aerial point, telephone point, electric night storage heater.
KITCHEN (2.46m x 2.06m)
Ceiling with recessed LED spot lights, stainless steel one and a half bowl sink drainer with chrome mixer tap and tiled splash backs, range of fitted wall and base units with under pelmet lighting, incorporating an electric double oven with four ring ceramic hob with stainless steel cooker hood over, integral tall fridge freezer, dishwasher and washing machine, roll edged worksurface, storage cupboard.
BEDROOM ONE (3.53m x 2.54m)
Double glazed window to side, built in double fronted wardrobe, TV aerial point, electric wall heater.
BATHROOM (2.24m x 1.55m)
Ceiling with recessed LED spot lights, white suite comprising; W.C. wash hand basin with chrome mixer tap and panelled bath with chrome mixer tap and chrome over bath shower system, mostly tiled walls, shaver point, tiled floor, heated towel rail, extractor fan.
OUTSIDE
OFF STREET PARKING
Off street parking is provided in a secure gated area where there is also bicycle storage.
| Tenure: | Leasehold |
|---|---|
| Lease Years Remaining: | 976 |
The amenities include a wide variety of independent shops and supermarkets, restaurants and coffee shops.
In our opinion this property would ideally suit a first time purchaser, investor or those seeking an easier to manage environment.
The accommodation comprises; entrance hall, an open plan living area, a kitchen with many integral appliances, a double bedroom with a built in double fronted wardrobe and a bathroom with an over bath shower.
Externally the property benefits from having a parking space and bicycle storage in a secure gated area.
Additional benefits include; a security entry system, double glazed windows and electric heating.
An internal viewing appointment is highly recommended.
4.70m x 3.12m (15'5" x 10'3")
2.46m x 2.06m (8'1" x 6'9")
3.53m x 2.54m (11'7" x 8'4")
2.24m x 1.55m (7'4" x 5'1")
| Tax Band | % | Taxable Sum | Tax |
|---|
Want to explore Colburn Court, Caine Road, Horfield, Bristol, BS7 0JX further? Explore our local area guide
Struggling to find a property? Get in touch and we'll help you find your ideal property.