- Beautifully presented and deceptively spacious lodge, in stunning surroundings
- Open plan kitchen / diner / lounge, leading to the balcony
- Two good sized bedrooms, one with en-suite
- Good sized, enclosed garden
- Located on the popular Grange Park on the outskirts of Messingham
Beautifully presented two-bedroom holiday lodge situated on the highly sought-after Grange Park, on the outskirts of the popular village of Messingham.
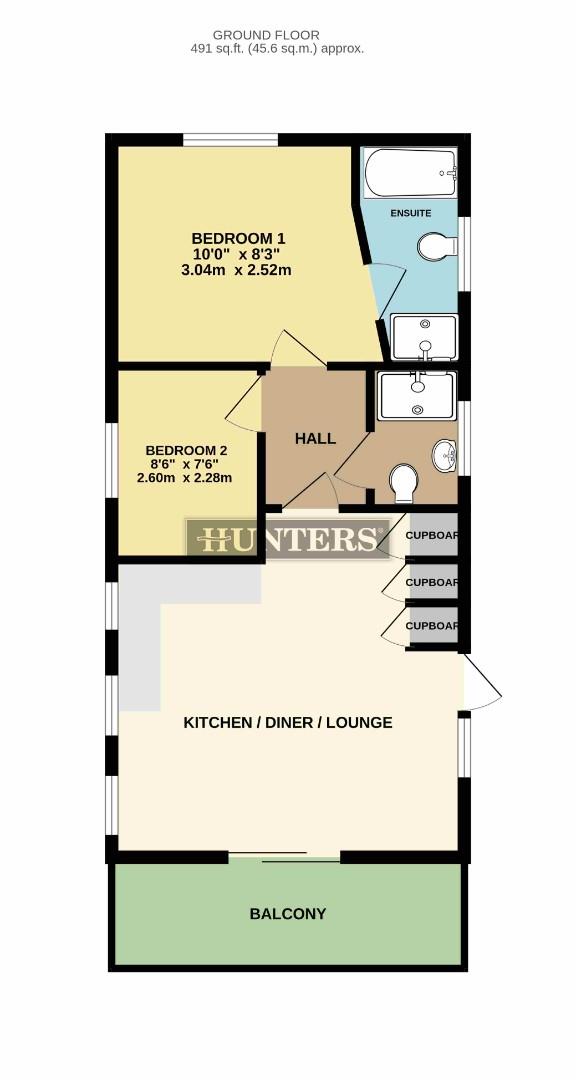
Offering a fantastic opportunity to own a luxury holiday home in a peaceful lakeside setting, this impressive lodge briefly comprises a spacious open-plan lounge, kitchen and dining area, with sliding patio doors opening onto a raised balcony—perfect for enjoying the tranquil surroundings. There are two generous bedrooms, with the master benefiting from an en-suite shower room, together with a modern family bathroom.
Outside, the lodge occupies a larger-than-average plot, enjoying a private driveway, gardens laid to lawn and a private hot tub, creating the perfect space to relax and unwind. The property also benefits from gas central heating and double glazing, making it comfortable throughout the seasons.
Grange Park is an attractive development surrounded by woodland and a picturesque lake, offering a peaceful retreat whilst remaining within easy reach of local amenities in Messingham. The lodge can be occupied 12 months of the year, provided the owner has an alternative permanent residential address.
As an owner, you'll also enjoy complimentary use of the on-site golf course and 10% discount at the clubhouse, adding to the fantastic lifestyle this development has to offer.
Please note that annual site fees are payable, and there are no age restrictions.
Exterior
To the front of the lodge there is a driveway, offering ample off road parking. To the rear there is a decked balcony, overlooking the gardens - with pergola covered seating area. The garden is surrounded by fencing, offering a degree of privacy to the area.
Open Plan Kitchen / Diner / Lounge
This beautiful, open plan kitchen / diner / lounge - offers a bright and spacious room, with sliding doors allowing access to the balcony area. The kitchen benefits from ample wall and floor units for storage and integrated oven, hob and extractor fan.
Bedroom 1 (2.52m x 3.04m)
Double bedroom to the rear of the home, benefiting from an en-suite bathroom.
En-Suite
Handy en-suite to bedroom 1, benefiting from a neutal suite with bath.
Bedroom 1 (2.28m x 2.60m)
Good sized second bedroom.
Bathroom
Bathroom, with neutral suite and walk in shower.
| Tenure: | Freehold |
|---|
2.52m x 3.04m (8'3" x 9'11")
2.28m x 2.60m (7'5" x 8'6")
| Tax Band | % | Taxable Sum | Tax |
|---|
Want to explore Butterwick Road, Messingham further? Explore our local area guide
Struggling to find a property? Get in touch and we'll help you find your ideal property.