- Modern built back to back house
- Quiet cul-de-sac position
- Open plan living area/kitchen
- Once double bedroom
- Modern shower room
- Double glazing & gas central heating
- Fantastic private garden
- Garage
- Parking space
- Excellent condition throughout
DESCRIPTION
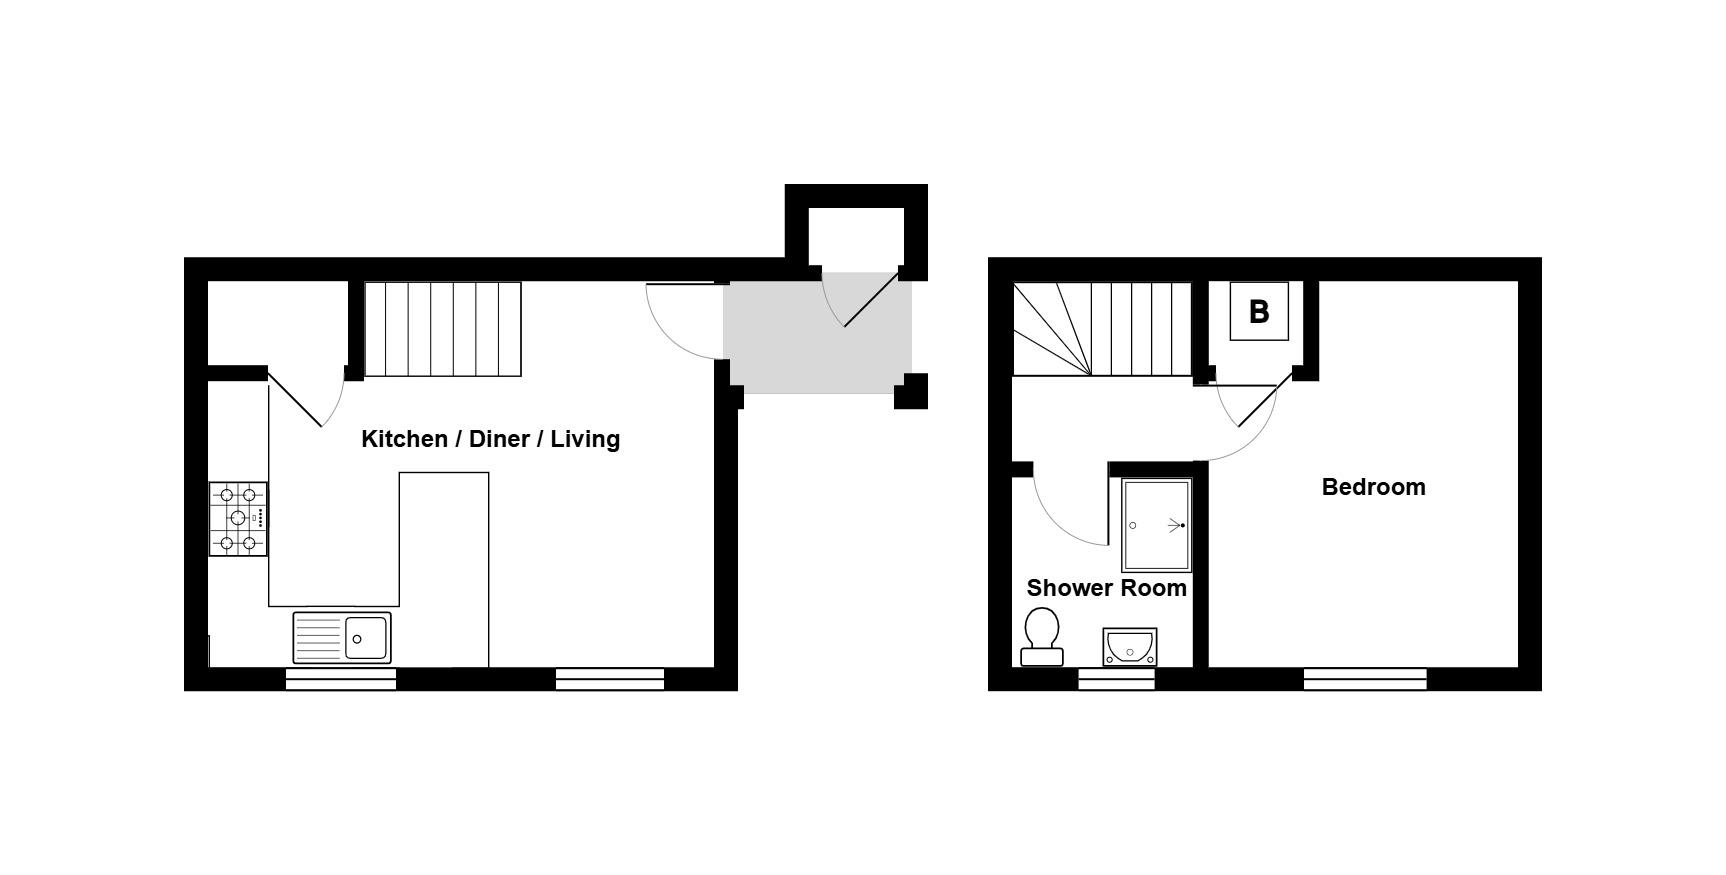
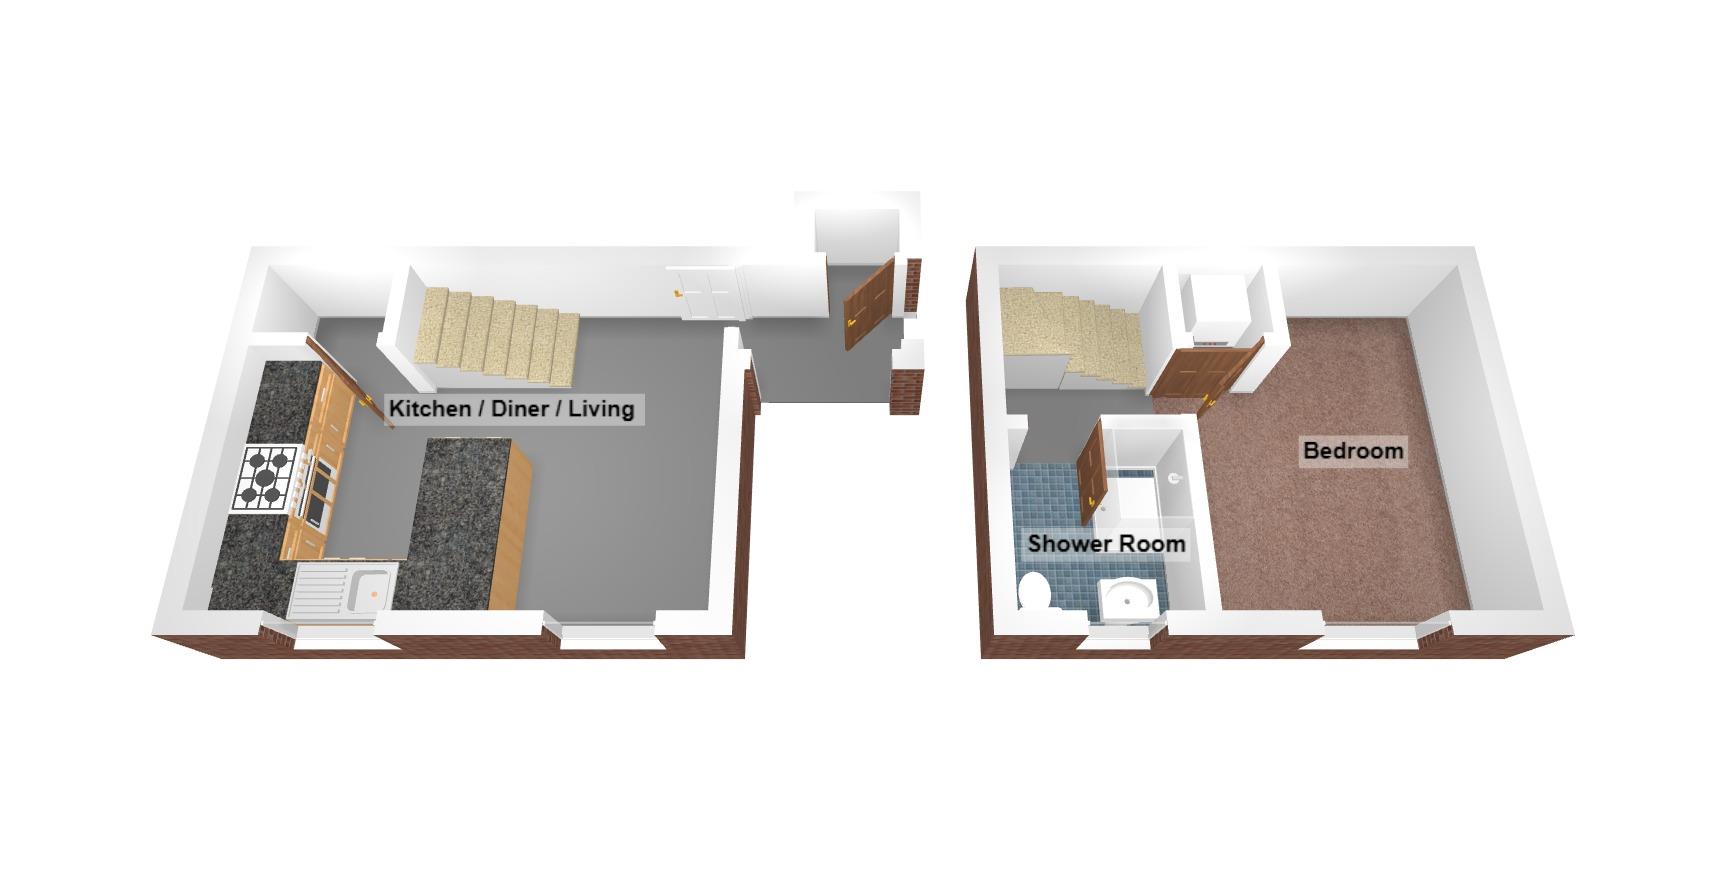
This beautifully presented back-to-back semi-detached home is tucked away in a small, quiet cul-de-sac, offering both privacy and a peaceful setting. The entrance porch welcomes you with a generously sized storage cupboard. Inside, the light-filled open plan living room flows seamlessly into the kitchen, creating a sociable and airy living space. Upstairs, the property boasts a spacious double bedroom and a well-appointed shower room.
Outside, there is a meticulously maintained garden laid to artificial lawn and Indian Sandstone patio, a garage within rank to front with parking space to front of garage,
The property is perfect for first-time buyers or those looking to downsize, benefits from easy access to local amenities including supermarkets public transport links and green spaces all within walking distance or a short drive. With everything you need close by, it offers both convenience and a peaceful lifestyle
ENTRANCE
Storm porch, UPVC stained glass double glazed door.
LIVING ROOM/KITCHEN (5.05m (max) x 3.89m (max))
LOUNGE AREA
UPVC double glazed window to front, coved ceiling, double radiator, stairs rising to first floor.
KITCHEN AREA
UPVC double glazed window to front, range of light grey gloss wall and base units, oak work tops incorporating 1 1 /2 composite sink bowl unit with mixer tap, built in electric oven and ceramic hob, extractor fan hood, space for fridge freezer, space and plumbing for washing machine, under stair storage cupboard.
FIRST FLOOR ACCOMMODATION:
LANDING
Loft hatch, radiator, doors leading to bedroom and bathroom.
BEDROOM (3.76m (max) x 3.00m)
UPVC double glazed window to front, double radiator, built in cupboard housing Worcester combination boiler.
OUTSIDE
GARDEN
Private landscaped garden with low maintenance in mind, 2 areas laid to artificial lawn, Indian sandstone patio with matching pathway, raised sleeper borders, shrub border, security light, outside light, outside storage cupboard housing gas and electric meters, enclosed by boundary fence with gated access.
GARAGE
Single garage within rank to front of property, up and over door access.
PARKING
Parking space to front of garage.
| Tenure: | Freehold |
|---|---|
| Council Tax Band: | B |
Outside, there is a meticulously maintained garden laid to artificial lawn and Indian Sandstone patio, a garage within rank to front with parking space to front of garage,
The property is perfect for first-time buyers or those looking to downsize, benefits from easy access to local amenities including supermarkets public transport links and green spaces all within walking distance or a short drive. With everything you need close by, it offers both convenience and a peaceful lifestyle
5.05m (max) x 3.89m (max) (16'7" (max) x 12'9" (ma
3.76m (max) x 3.00m (12'4" (max) x 9'10")
| Tax Band | % | Taxable Sum | Tax |
|---|
Want to explore Park Farm Court, Longwell Green, Bristol further? Explore our local area guide
Struggling to find a property? Get in touch and we'll help you find your ideal property.