- DETACHED PROPERTY WITH POTENTIAL TO EXTEND (STPP)
- GREAT FOR FAMILIES LOOKING TO ADD VALUE TO A PROPERTY
- GENEROUS PLOT
- AMPLE PARKING
- GARAGE AND WORKSHOP WITH POTENTIAL TO CONVERT (STPP)
- TWO DOUBLE BEDROOMS
- GREAT LOCATION FOR ACCESS TO THE TOWN CENTRE
- COUNCIL TAX BAND - C
- EPC RATING - D
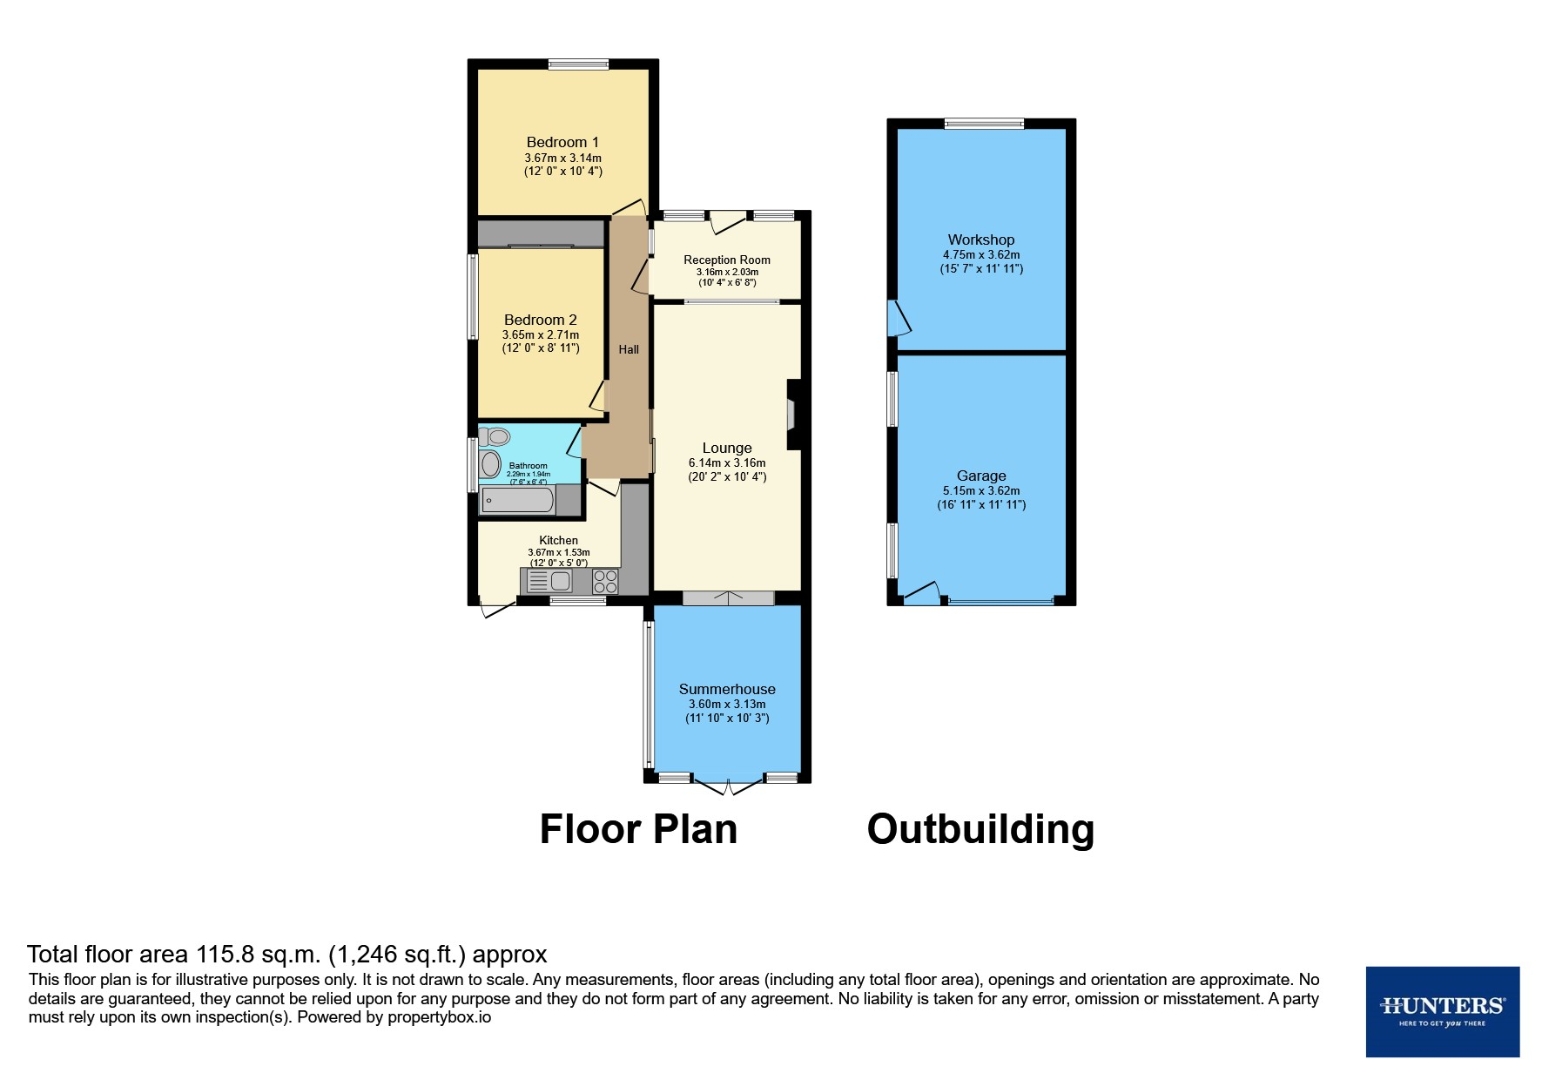
Entrance Lobby
accessed via a composite front entrance door and having a wall mounted light point, radiator, windows to the front aspect and a door into the
Hallway
giving access to all accommodation and having two wall light points and Parquet flooring
Living/Dining Room
having a feature electric fire on a tiled hearth with a timber mantle and exposed brick to either side. Ceiling light point, two wall light points and open access into the
Garden/Sitting Room
having a ceiling light point, decorative wood panelling to one wall, radiator and French doors into the rear garden
Kitchen
having a range of wall and base units with counter tops and an inset stainless steel sink with drainer. Appliance spaces for a cooker, fridge and washing machine. Inset ceiling spotlights, part tiling to the walls, wall mounted central heating boiler, tiled flooring, UPVC double-glazed window over looking the rear aspect and a UPVC double-glazed door into the garden
Bedroom One
benefitting from fitted wardrobes providing hanging and storage space. Two ceiling light points, radiator and a UPVC double-glazed window to the side aspect
Bedroom Two
having a ceiling light point, radiator and a UPVC double-glazed window to the front aspect
Bathroom
having a panelled steel bath with an over head mains powered shower fitment and screen, pedestal hand wash basin and a close-coupled WC. Ceiling light point, useful fitted storage cupboards, aqua panelling to walls, towel radiator and a UPVC double-glazed window to the side aspect
Outside
the front of the property is set back from the road with a gravelled driveway providing off road parking for several vehicles. There is lawn, well established shrubs and trees providing privacy, paved pathway to the front door and access to the side of the property
the generous rear garden has a lawn with well stocked borders and an array of fruit trees and shrubs. There are paved patio areas for outdoor dining and entertaining as well as a useful outside water tap
Garage and Workshop
both benefitting from having power. The detached garage and workshop provide potential to convert to an annexe or similar if required (STPP)
AGENTS NOTE
Should you proceed with an offer on this property we have a legal obligation to perform Anti Money Laundering checks on behalf of HMRC. We use our compliance partner, Coadjute, to perform these checks, for which they charge a fee which is non refundable
| Tenure: | Freehold |
|---|---|
| Council Tax Band: | C |
the generous rear garden has a lawn with well stocked borders and an array of fruit trees and shrubs. There are paved patio areas for outdoor dining and entertaining as well as a useful outside water tap
| Tax Band | % | Taxable Sum | Tax |
|---|
Want to explore Armitage Road, Brereton, Rugeley further? Explore our local area guide
Struggling to find a property? Get in touch and we'll help you find your ideal property.