- DETACHED TWO BEDROOMED BUNGALOW
- POPULAR BOLEY PARK LOCATION
- DOUBLE GARAGE & DRIVEWAY
- BEAUTIFULLY MAINTAINED, PRIVATE REAR GARDEN
- CONTEMPORARY SLEEK KITCHEN
- TWO MODERN SHOWER ROOMS
- LIGHT AND AIRY MAIN BEDROOM
- VIEWING IS ESSENTIAL AND AVAILABLE IMMEDIATELY
- COUNCIL TAX BAND - E
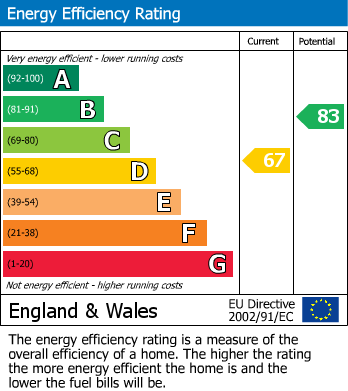
- EPC RATING - D
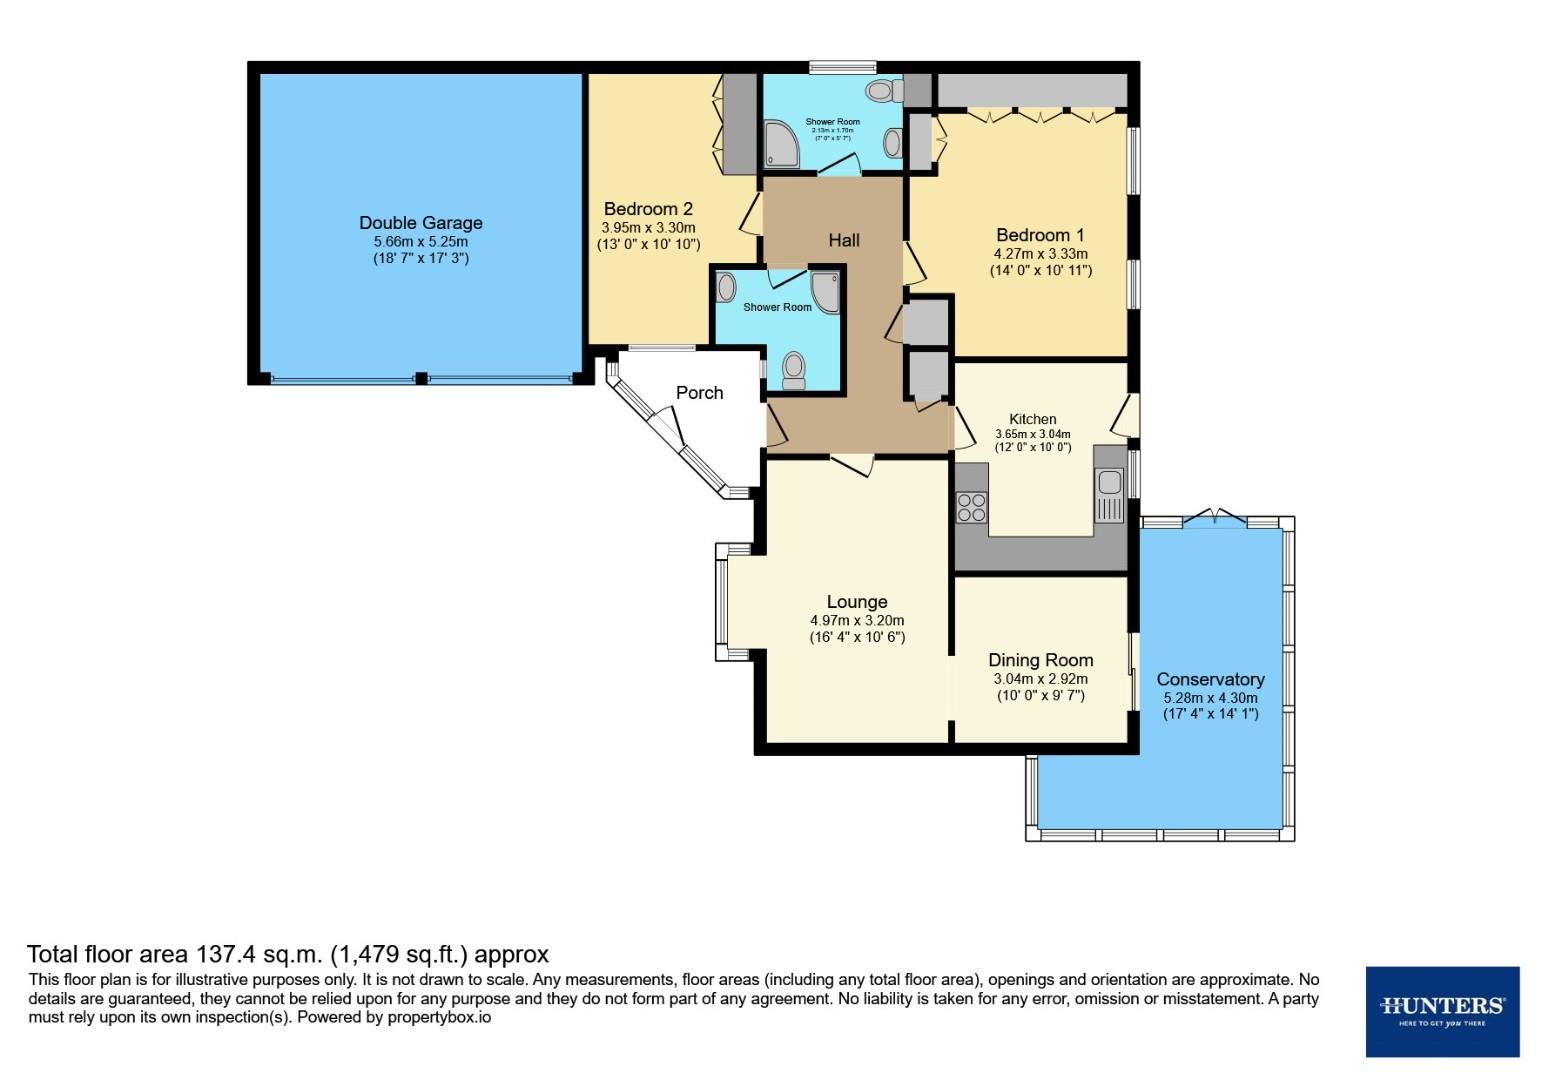
Entrance Porch
accessed via a double-glazed front door and having inset ceiling spotlights, tiled flooring and a timber glazed door into the
Hallway
having two ceiling light points, access to the partially boarded loft, coving, decorative dado rail, radiator, useful storage cupboard with shelving and an airing cupboard housing the central heating boiler
Living Room
having a fabulous inset living flame, log effect gas fire with a mantle and hearth. Coving, four wall light points, radiator and a UPVC double-glazed bay window overlooking the front aspect. Open archway into the
Dining Room
having a ceiling light point, coving, serving hatch into the kitchen, radiator and UPVC double-glazed patio doors into the
Garden Room
being brick based with UPVC double-glazed units and a solid roof with roof skylight providing plenty of natural light. Inset ceiling spotlights, radiator, tiled floor and French doors into the rear garden
Kitchen
having a range of modern wall and base units with oak effect roll top work surfaces, co-ordinating upstands and an inset acrylic sink and a half with drainer. Integrated electric oven, gas hob with extractor hood, fridge-freezer and a dishwasher. Ceiling light point, radiator, wood effect tiled flooring, UPVC double-glazed window to the rear aspect and a double-glazed door into the garden
Bedroom One
having an extensive range of built in wardrobes providing ample hanging and storage space. Ceiling light point, coving, two radiators, decorative dado rail and two UPVC double-glazed windows overlooking the rear garden
Shower Room
accessed from the hallway and having a walk in shower enclosure with an overhead mains powered fitment and aqua panelling to the walls, vanity hand wash basin and a close-coupled WC. Ceiling light point, part tiling to the walls, towel radiator and a UPVC double-glazed window to the side aspect
Bedroom Two
again benefitting from a double fitted wardrobe providing storage space. Ceiling light point, coving, radiator, decorative dado rail and a UPVC double-glazed window to the front aspect
Shower Room
a modern and refitted room having a walk in shower enclosure with an over head mains powered fitment and aqua panelling to the walls, pedestal hand wash basin with a tiled splash back, illuminated mirror above and a close-coupled WC. Ceiling light point, extractor fan, towel radiator, wood effect laminate flooring and a UPVC double-glazed window to the front aspect
Outside
the property is located at the end of a shared driveway with a block paved driveway providing parking for two vehicles and access to the double garage via up and over doors. There is lawn with established shrubs, beautiful rose bush and a timber pedestrian gate giving access to the side of the property
the DOUBLE GARAGE benefits from light, power, plumbing for a washing machine and a useful water tap
the private and well established rear garden has a lawn with well stocked borders with flowers, plants and shrubs. Three patio seating areas provide the perfect space to relax, dine or entertain and there is space to the side of the property leading back out to the front
AGENTS NOTE
**Should you proceed with an offer on this property we have a legal obligation to perform Anti Money Laundering checks on behalf of HMRC. We use our compliance partner, Coadjute, to perform these checks, for which they charge a fee.** This charge in non refundable
| Tenure: | Freehold |
|---|---|
| Council Tax Band: | E |
the DOUBLE GARAGE benefits from light, power, plumbing for a washing machine and a useful water tap
the private and well established rear garden has a lawn with well stocked borders with flowers, plants and shrubs. Three patio seating areas provide the perfect space to relax, dine or entertain and there is space to the side of the property leading back out to the front
| Tax Band | % | Taxable Sum | Tax |
|---|
Want to explore Heritage Court, Lichfield further? Explore our local area guide
Struggling to find a property? Get in touch and we'll help you find your ideal property.