- Two Bed Semi Detached Bunglow with no chain
- Elevated Position with a Large Tiered Rear Garden
- Detached Garage and Driveway
- Living Room
- Kitchen
- Both Bedrooms are Doubles
- Gas Central Heating and Double Glazing
- No Chain
- Popular Residential Estate
- Council Tax Band C
The property lies just over a mile from Kendal's bustling market town centre, offering an excellent range of independent shops, supermarkets, cafés, restaurants and leisure facilities, alongside a vibrant cultural scene centred around the Brewery Arts Centre.
Everyday conveniences are close at hand, and regular bus services all within easy reach. Larger supermarkets, are all just a short drive away, making day-to-day living particularly convenient.
The area is well regarded for its excellent educational provision, with highly respected primary schools nearby, including Vicarage Primary School, while older pupils are served by Kirkbie Kendal School, Queen Katherine School and the well-regarded Kendal Independent School. Kendal College also offers a wide range of further education opportunities.
Commuters benefit from excellent transport links, with Oxenholme Lake District railway station approximately 2 miles away, providing direct services on the West Coast Main Line to London, Manchester, Glasgow and Edinburgh. The M6 motorway (Junction 36) is also easily accessible, making travel throughout the North West and beyond straightforward.
Entrance
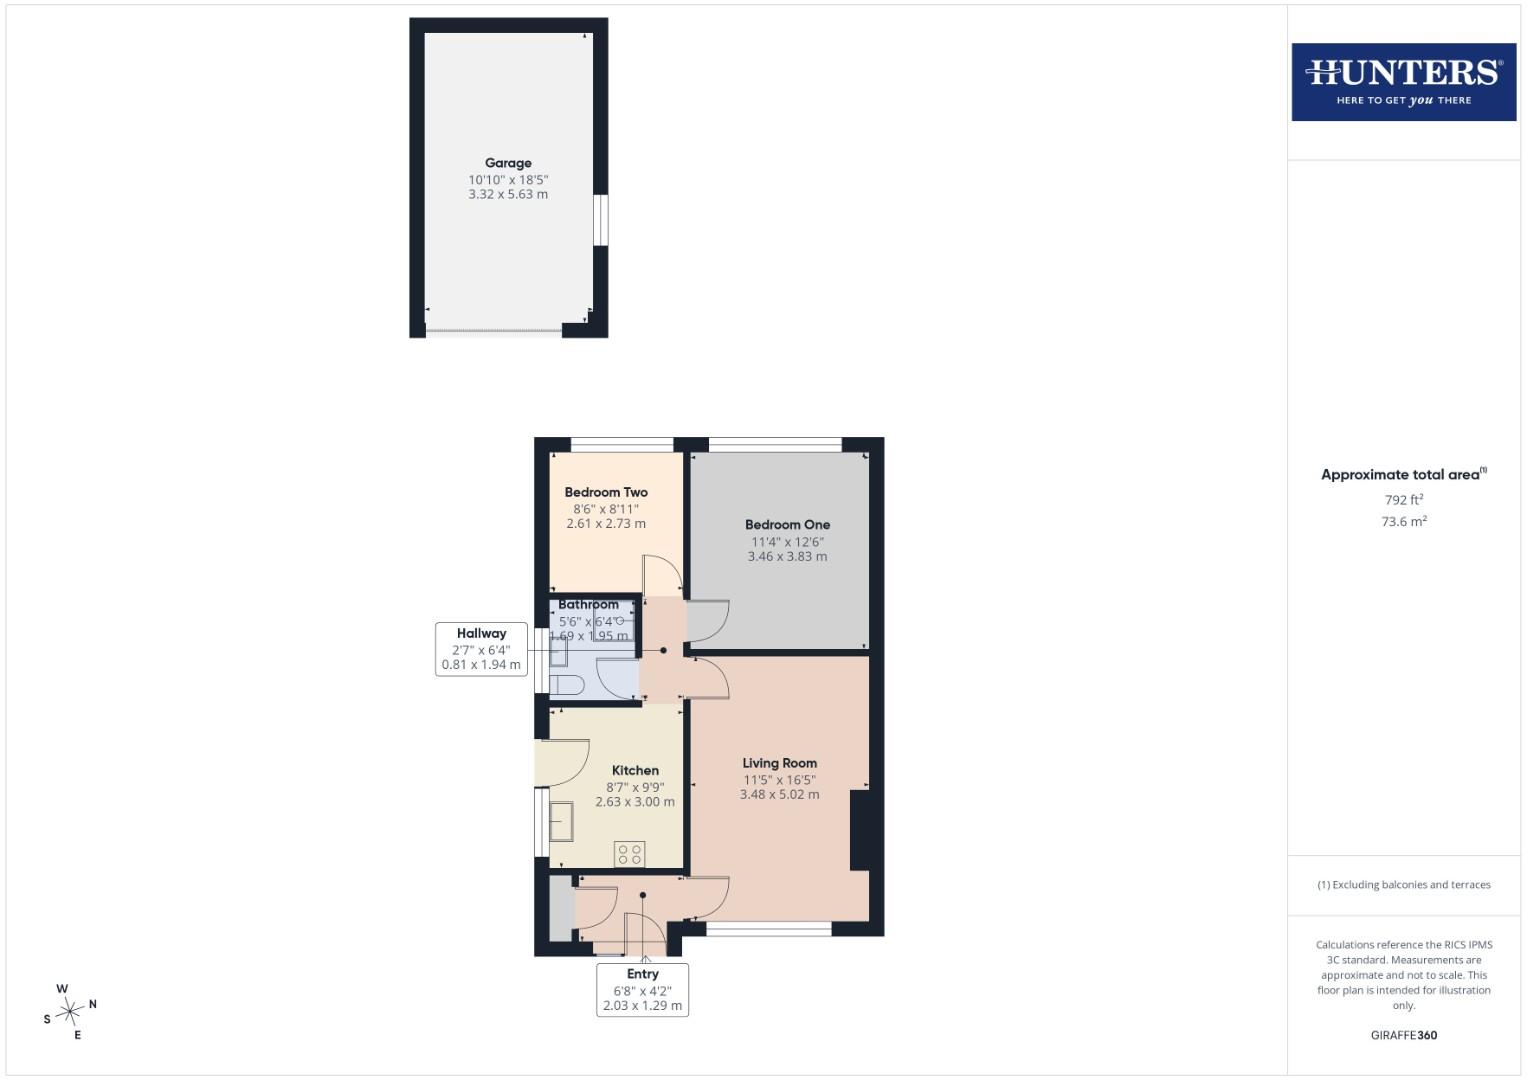
Day-to-day you will end up using the side door into the kitchen as the usual entrance to the bungalow, but the formal entry is from the front of the house into a small reception that provides entry to the living room. It also has a useful storage cupboard.
Living Room
With a large window to the front elevation and having a feature electric fire and surrounding mantle. Plenty of space for a sofa, chairs and television table and perhaps a small dining table if required.
Inner Hallway
The inner hall links all the internal accommodation.
Kitchen
Fitted with a range of units at wall and base level, with contrasting worksurfaces over and being tiled to the splash areas. There is a free standing electric cooker, space and plumbing for a washing machine, space for a tall fridge freezer, and there is an inset one-and-a-half bowl stainless steel sink and drainer. There is also a small breakfast bar and an external door to the side which leads to the driveway.
Bedroom One
A large double bedroom with a window to the rear elevation.
Bedroom Two
A second double room with a window to the rear elevation.
Bathroom
The bathroom comprises of a corner shower cubicle with thermostatic valve control, a pedestal wash-hand basin and a low level WC. There is tiling to the splash areas and a radiator for drying towels.
Detached Garage
This is a great addition to the property, a larger than standard detached garage with a powered roller shutter vehicular door, internal window, light and power.
Driveway
Runs down the side of the house and with space for parking several vehciles.
Gardens
The rear garden tiers up from the back of the house rising to a deck at the top level that has wonderful long views over roof tops and the countryside beyond. There is a low maintenance garden space to the front of the bungalow, laid with gravel.
AML Disclosure
Agents are required by law to conduct Anti-Money Laundering checks on all those buying a property. Hunters charge £40 (including VAT) for an AML check per buyer. This is a non-refundable fee. The charges cover the cost of obtaining relevant data, any manual checks that are required, and ongoing monitoring. This fee is payable in advance prior to the issuing of a memorandum of sale on the property you are seeking to buy.
| Tenure: | Freehold |
|---|---|
| Council Tax Band: | C |
| Tax Band | % | Taxable Sum | Tax |
|---|
Want to explore Vicarage Drive, Kendal further? Explore our local area guide
Struggling to find a property? Get in touch and we'll help you find your ideal property.