Standout Features
- Guide Price £425,000-£450,000
- Two Bedrooms
- Ground Floor Garden Flat
- Private Rear Garden
- Share of Freehold
- Sold Chain Free
- Mountsfield Park 300m
- Hither Green shops and cafés 0.3 miles
- Hither Green Station 0.6 miles
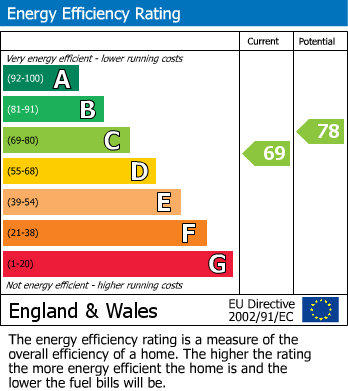
- EPC C
Property Description
Guide Price £425,000–£450,000. An impressive two-bedroom ground floor garden flat with 613 sq. ft of well-planned living space and a lovely rear garden. Share of freehold. Sold Chain Free.
The front reception has a wonderful quality and calm to it - light through the front bay and subtle tones bring that sense of peace and home - to entertain, to dine or to relax.
The main double bedroom has an understated mid-century feel, and has a new fitted wardrobe, while the second bedroom doubles as a home office and guest room.
The bathroom has a modern white 3-piece suite with shower over bath, and finished with elegant marble-effect tiling.
To the rear, the kitchen has been tastefully fitted with shaker-style wall and base units and metro-tiled splashback, with a door to the garden.
The south-facing rear garden has new decking, gravelled seating area, raised timber planters with established planting, a shed and a back gate. Enjoy summer evenings of outdoor dining and entertaining, plus a bit of weekend gardening.
The flat has new flooring throughout and has been redecorated throughout. It is sold with share of freehold and chain free. Please contact Hunters Catford to arrange your viewing.
Mountsfield Park 300m
Hither Green shops and cafés 0.3 miles - Arlo and Moe's café, Le Délice boulangerie and pâtisserie, plus The Station pub
Hither Green Station 0.6 miles - trains to London Bridge, Cannon Street, Charing Cross
The front reception has a wonderful quality and calm to it - light through the front bay and subtle tones bring that sense of peace and home - to entertain, to dine or to relax.
The main double bedroom has an understated mid-century feel, and has a new fitted wardrobe, while the second bedroom doubles as a home office and guest room.
The bathroom has a modern white 3-piece suite with shower over bath, and finished with elegant marble-effect tiling.
To the rear, the kitchen has been tastefully fitted with shaker-style wall and base units and metro-tiled splashback, with a door to the garden.
The south-facing rear garden has new decking, gravelled seating area, raised timber planters with established planting, a shed and a back gate. Enjoy summer evenings of outdoor dining and entertaining, plus a bit of weekend gardening.
The flat has new flooring throughout and has been redecorated throughout. It is sold with share of freehold and chain free. Please contact Hunters Catford to arrange your viewing.
Mountsfield Park 300m
Hither Green shops and cafés 0.3 miles - Arlo and Moe's café, Le Délice boulangerie and pâtisserie, plus The Station pub
Hither Green Station 0.6 miles - trains to London Bridge, Cannon Street, Charing Cross
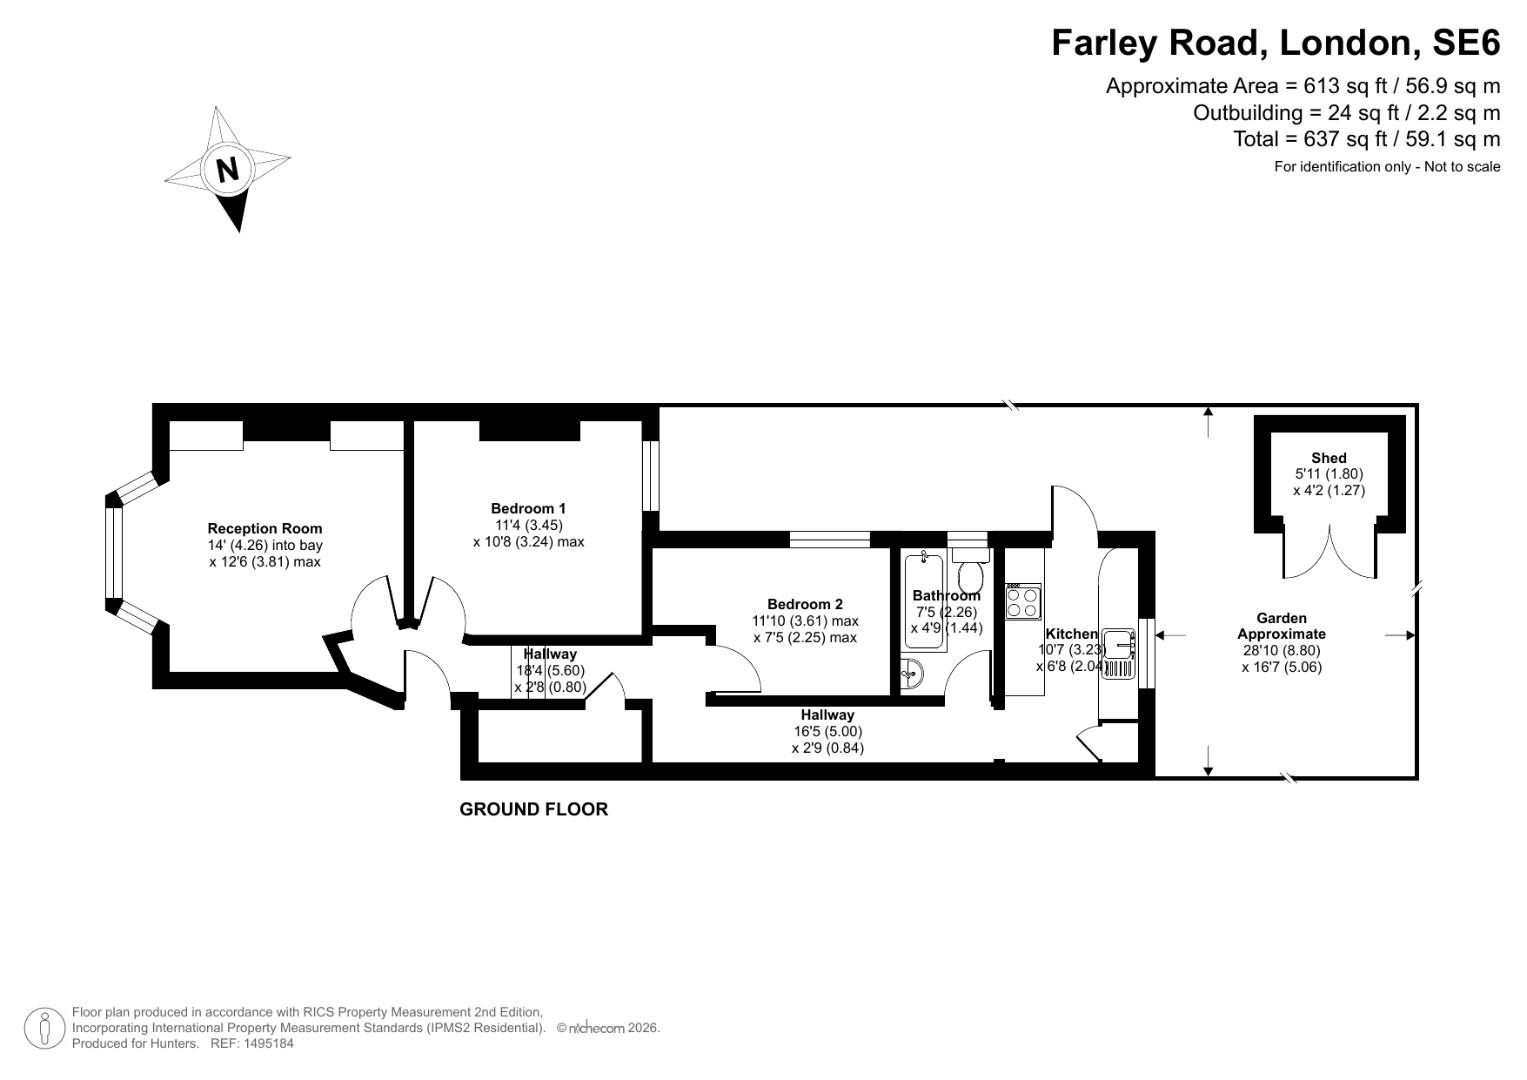
RECEPTION ROOM (4.26 into bay by 3.81 max)
BEDROOM 1 (3.45 by 3.24 max)
BEDROOM 2 (3.61 max by 2.25 max)
BATHROOM (2.26 by 1.44)
KITCHEN (3.25 by 2.04)
REAR GARDEN (8.80 by 5.06)
Additional Information
| Tenure: | Leasehold |
|---|---|
| Lease Years Remaining: | 979 |
| Council Tax Band: | C |
Rooms
RECEPTION ROOM
4.26 into bay by 3.81 max (13'11" into bay by 12'5
BEDROOM 1
3.45 by 3.24 max (11'3" by 10'7" max)
BEDROOM 2
3.61 max by 2.25 max (11'10" max by 7'4" max)
BATHROOM
2.26 by 1.44 (7'4" by 4'8")
KITCHEN
3.25 by 2.04 (10'7" by 6'8")
REAR GARDEN
8.80 by 5.06 (28'10" by 16'7")
Utilities
Broadband:
Fibre to Premises
Electricity:
Mains Supply
Sewerage:
Mains Supply
Water:
Heating:
Gas Central
Mortgage calculator
Calculate Your Stamp Duty
Results
Stamp Duty To Pay:
Effective Rate:
| Tax Band | % | Taxable Sum | Tax |
|---|
Farley Road, London, SE6 2AF
Want to explore Farley Road, London, SE6 2AF further? Explore our local area guide
Struggling to find a property? Get in touch and we'll help you find your ideal property.