- Spacious purpose built flat
- Lounge/diner
- Study (enclosed balcony) & utility
- Two double bedrooms
- Fitted kitchen with breakfast bar
- Modern shower room
- Double glazing & electric heating
- Communal gardens
- Communal parking
- Popular Frenchay location
DESCRIPTION
Hunters are pleased to offer for sale this spacious well presented first floor flat. The property is conveniently positioned a short walk to the conservation area of Frenchay village and it's picturesque Common, with access to fantastic river walks. The area offers excellent transport links both in and out of Bristol and has a Metro Bus stop within close proximity.
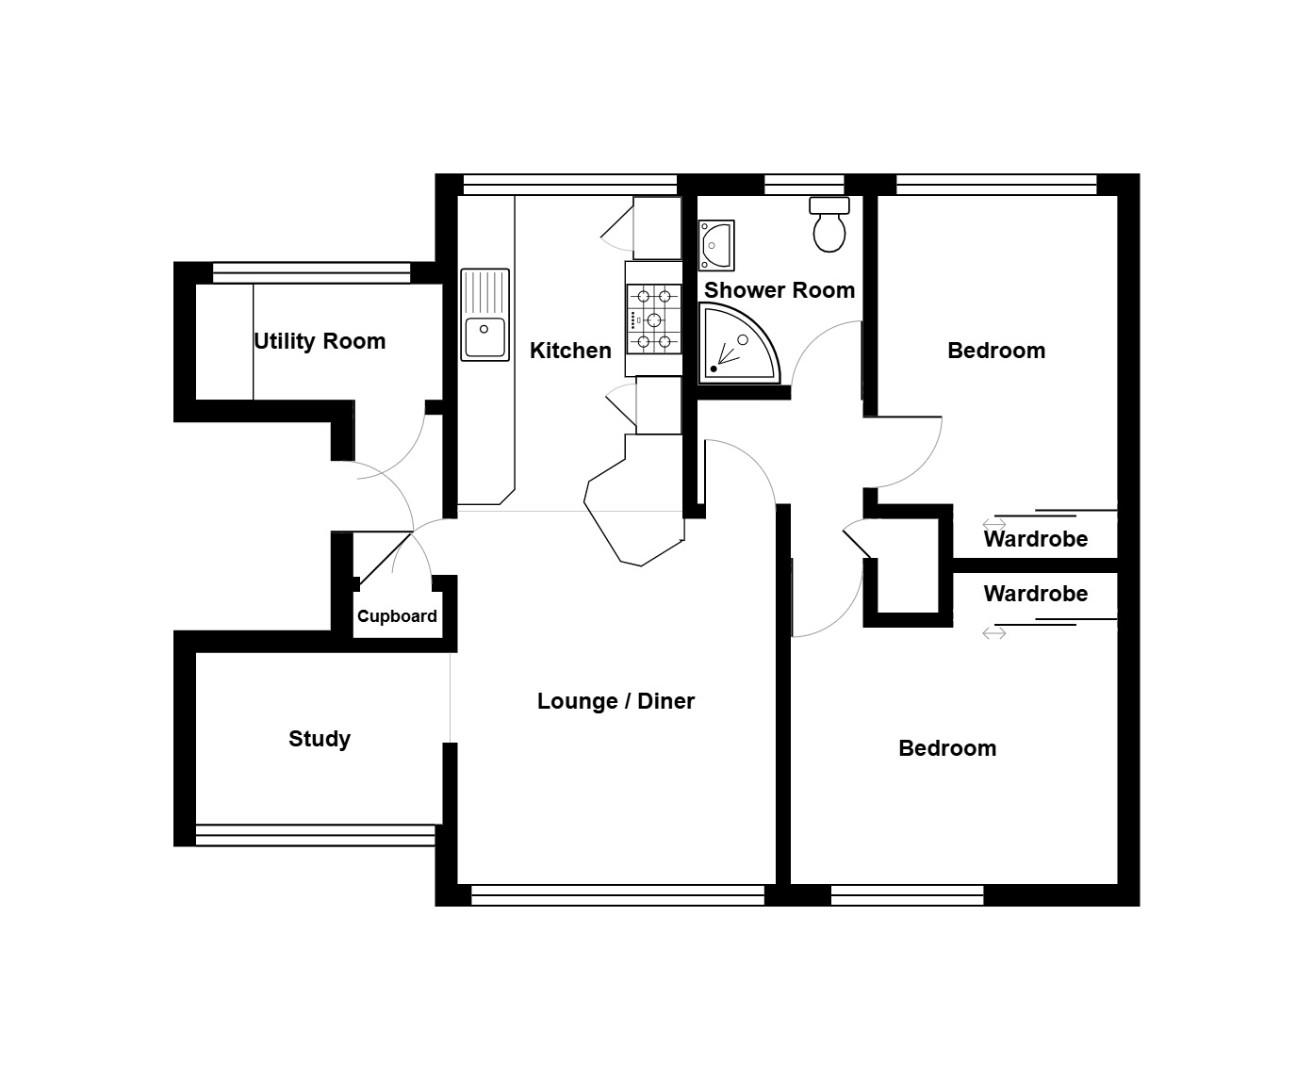
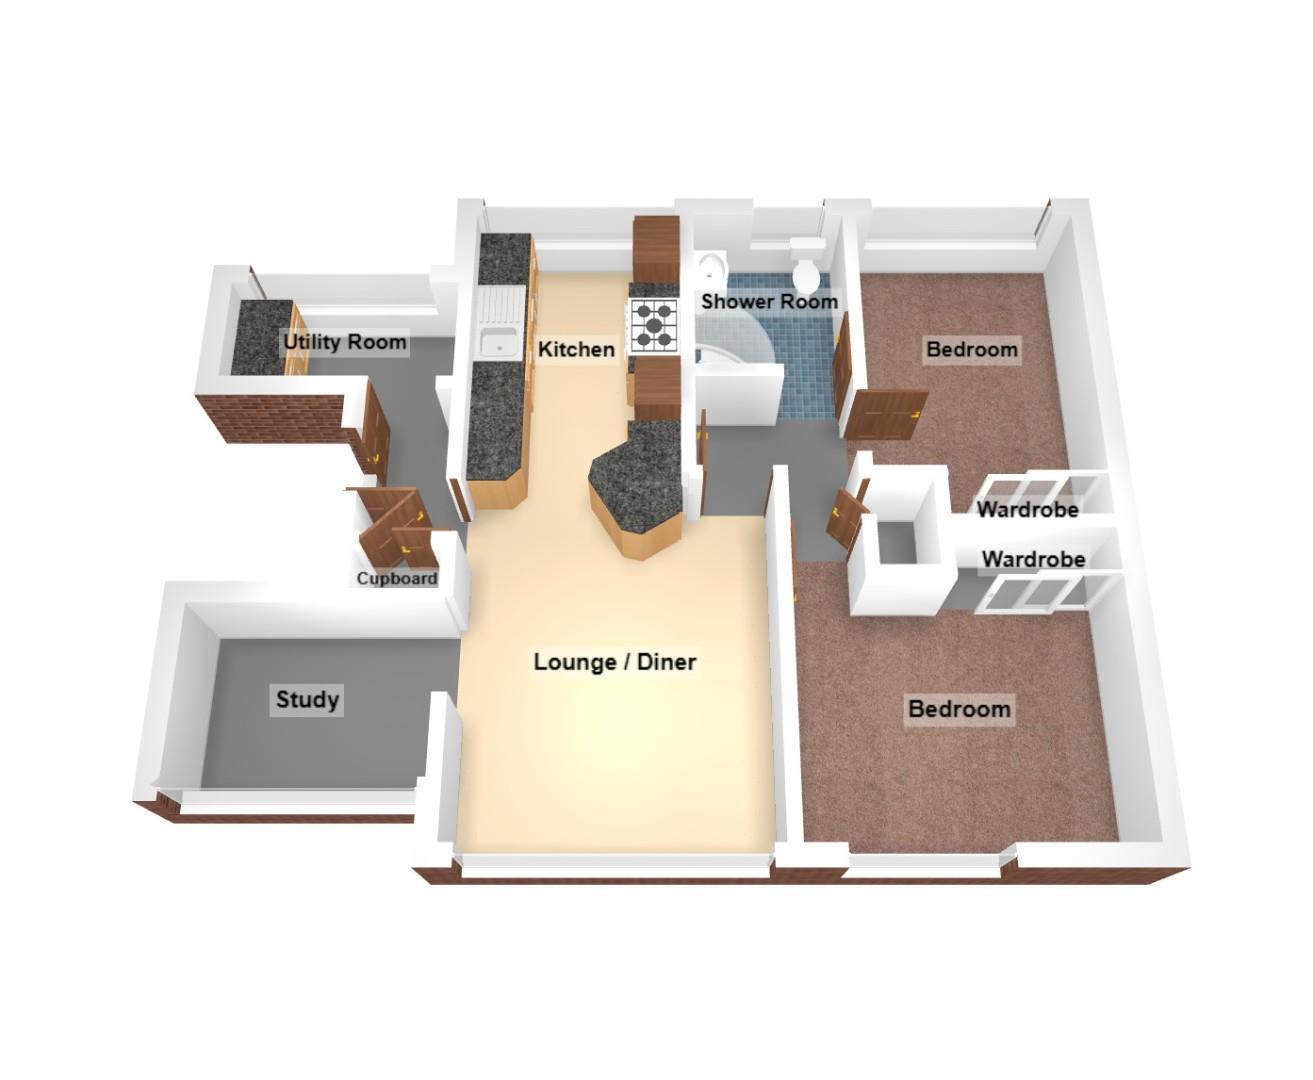
The property offers well presented and spacious living accommodation which comprises: entrance hallway, lounge/diner, open plan kitchen with breakfast bar and built in oven & hob, study/dining area, utility, 2 double bedrooms and a modern shower room.
Further benefits include: double glazing, electric heating, well kept communal lawn gardens to front and rear of block and communal parking.
COMMUNAL ENTRANCE
Access to block via an intercom security entry system, communal hallway with stairs rising to each floor.
ENTRANCE HALLWAY
Wood effect laminate flooring, intercom entry system, built in cupboard with shelving, doors leading to living room and utility.
UTILITY
Two UPVC double glazed windows to front, space for washing machine and tumble dryer.
OPEN PLAN LIVING ROOM (8.30m (max) x 3.42m (max))
LOUNGE AREA
UPVC double glazed window to front, coved ceiling, 2 electric radiators, wood effect laminate flooring, openings to kitchen and study/dining area.
STUDY/DINING AREA (2.65m x 2.15m)
Enclosed balcony, UPVC double glazed window to front, wood effect laminate flooring.
KITCHEN (2.44m)
UPVC double glazed window to rear, range of fitted wall and base units, laminate work top incorporating a breakfast bar, 1 1/2 sink bowl unit with mixer tap, tiled splash backs, built in electric oven and induction hob, stainless steel extractor fan hood, tiled floor, matching shelving unit, integrated dishwasher and fridge freezer,
INNER HALLWAY
Coved ceiling, wood effect laminate flooring, built in storage cupboard, doors leading to bedrooms and shower room.
BEDROOM ONE (3.44m x 3.55m (max))
UPVC double glazed window to rear, wood effect laminate flooring, built in wardrobe with glass sliding door fronts, electric radiator.
BEDROOM TWO (3.63m x 2.5m)
UPVC double glazed window to front, coved ceiling, electric radiator, wood effect laminate flooring, built in wardrobe with glass sliding door fronts.
SHOWER ROOM
Opaque UPVC double glazed windows to front, modern suite comprising: 2 door vanity unit with wash hand basin inset, concealed W.C, corner shower enclosure housing electric shower system, part tiled walls, tiled floor, LED downlighters, chrome heated towel radiator.
OUTSIDE:
COMMUNAL GARDENS
Well kept lawn gardens to front and rear of block.
COMMUNAL PARKING
Communal parking areas to either side of block.
| Tenure: | Leasehold |
|---|---|
| Lease Years Remaining: | 945 |
| Council Tax Band: | B |
The property offers well presented and spacious living accommodation which comprises: entrance hallway, lounge/diner, open plan kitchen with breakfast bar and built in oven & hob, study/dining area, utility, 2 double bedrooms and a modern shower room.
Further benefits include: double glazing, electric heating, well kept communal lawn gardens to front and rear of block and communal parking.
8.30m (max) x 3.42m (max) (27'2" (max) x 11'2" (ma
2.65m x 2.15m (8'8" x 7'0")
2.44m (8)
3.44m x 3.55m (max) (11'3" x 11'7" (max))
3.63m x 2.5m (11'10" x 8'2")
| Tax Band | % | Taxable Sum | Tax |
|---|
Want to explore Marlborough Drive, Frenchay, Bristol, BS16 1PW further? Explore our local area guide
Struggling to find a property? Get in touch and we'll help you find your ideal property.