- No Onward Chain
- First Floor Apartment with Second Floor Mezzanine Level
- Beautifully Presented Throughout
- Open-Plan Living, Dining & Kitchen
- Contemporary Kitchen & Shower Room
- Two Bedrooms
- Stylish Mezzanine Level with Adjoining Store Room
- Situated within the Heart of Brampton
- Electric Heating & Double Glazing Throughout
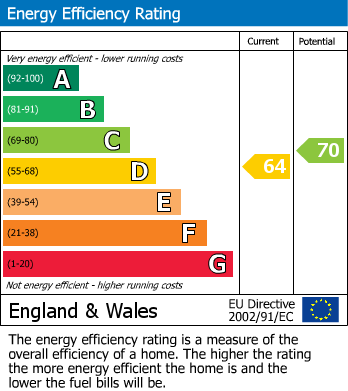
- EPC - D
Utilities, Services & Ratings:
Electric Room Heating and Double Glazing Throughout.
EPC - D and Council Tax Band - A.
Brampton is a charming and historic market town offering a wide range of amenities, including a doctor’s surgery, shops, a post office, public houses and both primary and secondary schools. The town is well placed for excellent transport links, with the A69 providing convenient access towards Carlisle and Newcastle, while junctions 43 and 44 of the M6 motorway are also within easy reach. For lovers of the great outdoors, Brampton Golf Club offers an impressive 18-hole course with stunning panoramic views, while Hadrian’s Wall, Talkin Tarn and the surrounding Cumbrian countryside provide endless opportunities for walking and exploring. The Lake District National Park is also readily accessible, making Brampton an excellent base for enjoying both everyday convenience and the beautiful landscapes of the wider region.
FIRST FLOOR:
HALLWAY
Entrance door from the external communal stairs, internal doors to the living area, two bedrooms and shower room, built-in cupboard, electric heater and stairs to the second floor with a small under-stairs store area. The built-in cupboard houses the water cylinder with electric immersion.
LIVING AREA (3.71m x 3.25m)
Two double glazed windows and exposed beams to the ceiling. Electric heater, electric fire with marble hearth, sofa and chair are all included within the sale. Measurements to the maximum points.
DINING AREA (2.77m x 1.70m)
Three double glazed windows.
KITCHEN AREA (3.25m x 2.57m)
Modern fitted kitchen comprising a range of base, wall and drawer units with matching worksurfaces, splashbacks and upstands above. Freestanding electric cooker, extractor unit, washing machine, integrated dishwasher, integrated ender-counter fridge, one bowl stainless steel sink with mixer tap, under counter lighting, electric heater, two double glazed windows and exposed beams to the ceiling.
BEDROOM ONE (3.35m x 3.23m)
Double glazed window, electric heater, built-in cupboard and exposed beams to the ceiling.
BEDROOM TWO (2.72m x 2.03m)
Double glazed window, electric heater and exposed beams to the ceiling.
SHOWER ROOM (1.98m x 1.73m)
Three piece suite comprising a WC. vanity wash hand basin and walk-in shower enclosure benefitting a mains shower with rainfall shower head. Fully-boarded walls, electric fan heater and a double glazed Velux window.
SECOND FLOOR:
MEZZANINE AREA (3.07m x 2.87m)
Open to the living, dining & kitchen area below, benefitting two double glazed Velux windows and an internal door to the store room. Measurements to the maximum points.
STORE ROOM (3.45m x 2.11m)
Lighting internally. Measurements to the maximum points.
EXTERNAL:
Communal stairs to the first floor landing area. Parking is available on-street, permit may be required.
WHAT3WORDS
For the location of this property, please visit the What3Words App and enter - ///indicates.basher.excusing
PLEASE NOTE
Leasehold Title - 999 Years from 1 July 1988. Service charge approximately £300 per annum with One Peppercorn ground rent.
AML DISCLOSURE
Agents are required by law to conduct Anti-Money Laundering checks on all those buying a property. Hunters charge £40 (including VAT) for an AML check per buyer. This is a non-refundable fee. The charges cover the cost of obtaining relevant data, any manual checks that are required, and ongoing monitoring. This fee is payable in advance prior to the issuing of a memorandum of sale on the property you are seeking to buy.
| Tenure: | Leasehold |
|---|---|
| Lease Years Remaining: | 961 |
| Service Charge: | £300 per year |
| Council Tax Band: | A |
3.71m x 3.25m (12'2" x 10'8")
2.77m x 1.70m (9'1" x 5'7")
3.25m x 2.57m (10'8" x 8'5")
3.35m x 3.23m (11'0" x 10'7")
2.72m x 2.03m (8'11" x 6'8")
1.98m x 1.73m (6'6" x 5'8")
3.07m x 2.87m (10'1" x 9'5")
3.45m x 2.11m (11'4" x 6'11")
| Tax Band | % | Taxable Sum | Tax |
|---|
Want to explore Milburn Court, Beck Lane, Brampton, CA8 further? Explore our local area guide
Struggling to find a property? Get in touch and we'll help you find your ideal property.