- Spacious semi-detached home
- Two bedrooms
- Lounge/diner
- Utility & lean-to consevatory
- First floor bathroom
- Fantastic large mature garden
- Garage
- Ample off street parking
- Popular Kingswood/Mangotsfield borders
- No onward chain
DESCRIPTION
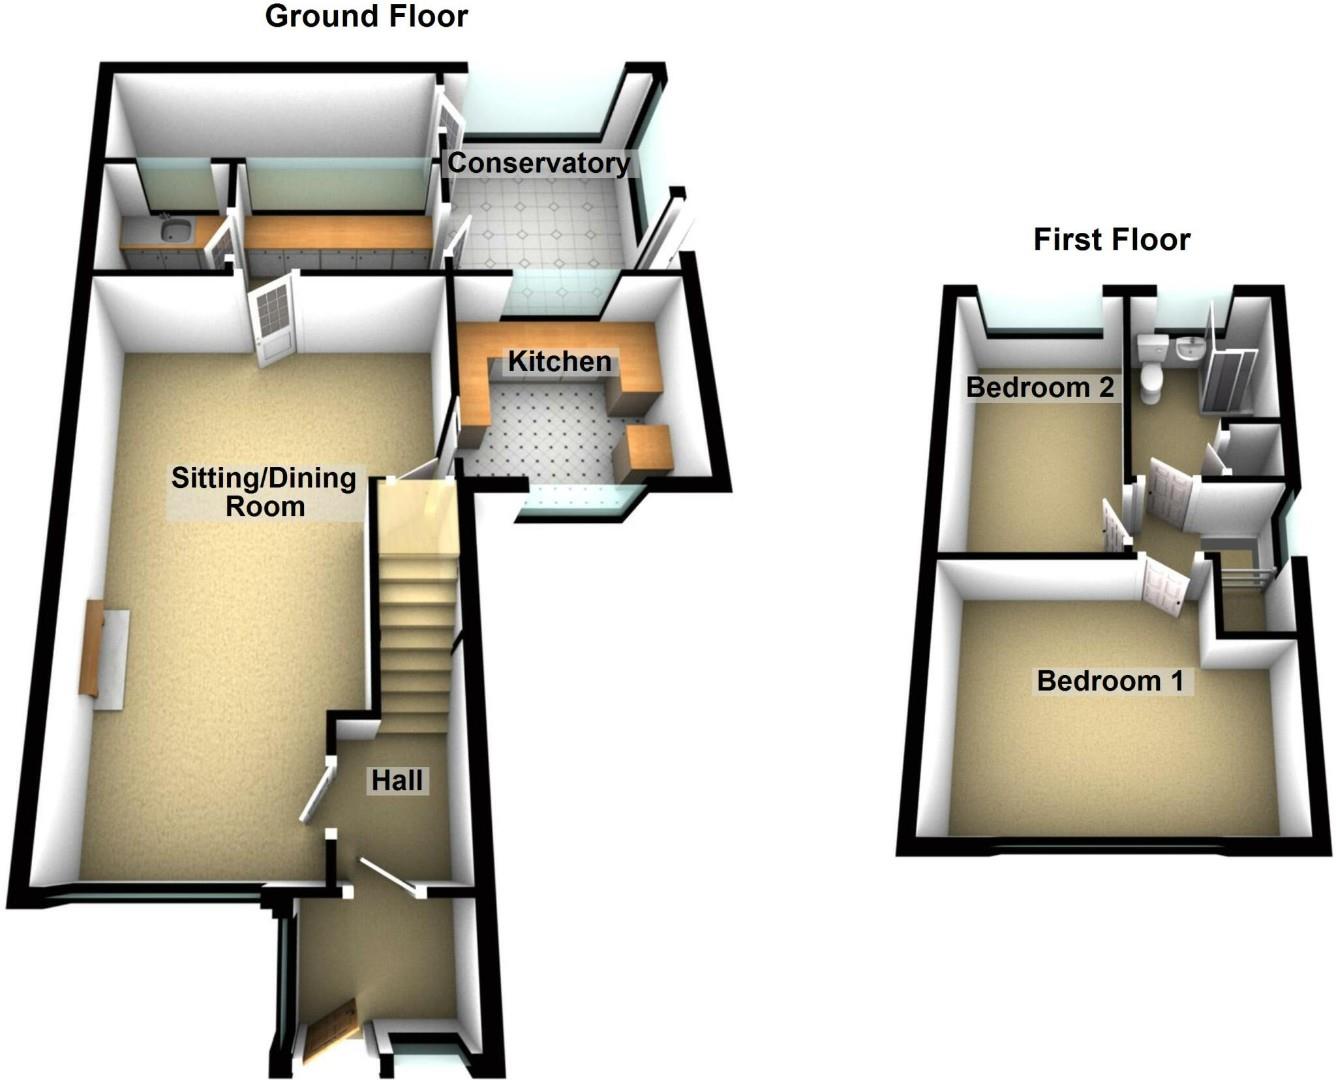
An extended semi-detached home with large garden plot located within the sought after Kingswood/Mangotsfield borders. Both Mangotsfield Secondary school and Rodway Common are a short walk away. The area offers excellent transport links with easy access onto The Avon Ring Road and Bristol-Bath Cycle Pathway. The spacious well presented living accommodation comprises: entrance porch, hallway, lounge/dining room, fitted kitchen, utility, cloakroom, lean-to. conservatory. To the first floor two bedrooms and bathroom (previously bedroom 3). The house benefits from having double glazing, a gas central heating system, a detached garage and ample off street parking. There is the added benefit of being sold with no onward chain.
ENTRANCE PORCH
Opaque UPVC double glazed window to side, tiled floor and walls, opaque hardwood glazed door leading to hallway.
HALLWAY
Radiator, oak effect LVT flooring, stairs rising to first floor, door to lounge/diner.
LOUNGE/DINER
LOUNGE AREA (4.24m x 3.35m)
UPVC double glazed window to front, period style radiator, oak effect LVT flooring, feature opening to chimney breast with mantle, opening leading through to dining area.
DINING AREA (3.96m x 2.54m)
Oak effect LVT flooring, period style double tubed vertical radiator, under stair storage cupboard with UPVC double glazed window to side, feature display recess with mirror, door to utility, sliding door to kitchen.
KITCHEN (2.74m x 2.54m)
Dual aspect UPVC double glazed windows to front and rear, tiled floor, range of fitted wall and base units, laminate work top incorporating a 1 1/2 composite sink bowl unit with mixer tap, tiled walls, space for cooker, extractor fan hood, integrated dishwasher, space for fridge freezer, radiator.
UTILITY (2.29m x 1.93m)
Window to rear, base units, laminate work top, tiled floor, cupboard housing electric meter, hardwood opaque glazed door to lean-to, door to cloakroom.
CLOAKROOM
Opaque glazed window to rear, radiator, tiled floor and walls, space and plumbing for washing machine, extractor fan.
LEAN-TO CONSERVATORY (3.25m x 3.05m)
UPVC double glazed windows to rear and side, double polycarbonate roof, tiled floor, door to storage section, UPVC double glazed to side leading out to rear garden.
FIRST FLOOR ACCOMMODATION:
LANDING
Opaque UPVC double glazed window to side, loft hatch with pull down ladder, doors leading to bedrooms and bathroom.
BEDROOM ONE (3.63m (max) x 3.33m)
UPVC double glazed window to front, radiator, fitted wardrobes.
BEDROOM TWO (3.51m x 2.13m)
UPVC double glazed window to rear, radiator.
BATHROOM (2.57m x 2.03m)
UPVC double glazed window to rear, suite comprising: panelled bath, tap/shower mixer shower over, vanity unit with wash hand basin inset, close coupled WC< tiled walls, radiator, built in cupboard housing Worcester combination boiler.
OUTSIDE:
REAR GARDEN
Large garden laid mainly to lawn, variety of plants and shrub borders, patio, gravelled area to back of garden providing additional seating space, greenhouse, courtesy door to garage, door access to additional mature garden area to back with wildflowers and plum tree, garden enclosed by boundary fencing.
GARAGE (5.36m x 2.82m)
Single garage, up and over door, UPVC double glazed window to side,
DRIVEWAY
Shared driveway access, brick paved area to front providing off street parking for 1/2 cars, additional off street parking space to front of garage.
| Tenure: | Freehold |
|---|---|
| Council Tax Band: | C |
4.24m x 3.35m (13'11" x 11'0")
3.96m x 2.54m (13'0" x 8'4")
2.74m x 2.54m (9'0" x 8'4")
2.29m x 1.93m (7'6" x 6'4")
3.25m x 3.05m (10'8" x 10'0")
3.63m (max) x 3.33m (11'11" (max) x 10'11")
3.51m x 2.13m (11'6" x 7'0")
2.57m x 2.03m (8'5" x 6'8")
5.36m x 2.82m (17'7" x 9'3")
| Tax Band | % | Taxable Sum | Tax |
|---|
Want to explore Fairlyn Drive, Kingswood, Bristol, BS15 4PX further? Explore our local area guide
Struggling to find a property? Get in touch and we'll help you find your ideal property.