- Semi-detached property offered with no onward chain
- Quiet cul-de-sac position
- 2 double bedrooms
- Lounge/diner & kitchen
- Bathroom with over bath shower
- Garage & off street parking
- Gas central heating
- uPVC double glazed windows
- Rear garden laid to loose chippings
DESCRIPTION
Hunters Estate Agents, Downend are pleased to offer for sale with no onward chain this semi-detached property which occupies a quiet cul-de-sac position in the popular area of Downend.
The property is conveniently located for schools, amenities and for pleasant walks along the Frome Valley Walkway towards Frenchay Village.
The amenities include a variety of independent shops and supermarkets, restaurants, coffee shops, doctors surgeries and dental practices.
In our opinion this property would ideally suit a first time purchaser or a purchaser looking for an easier to manage environment.
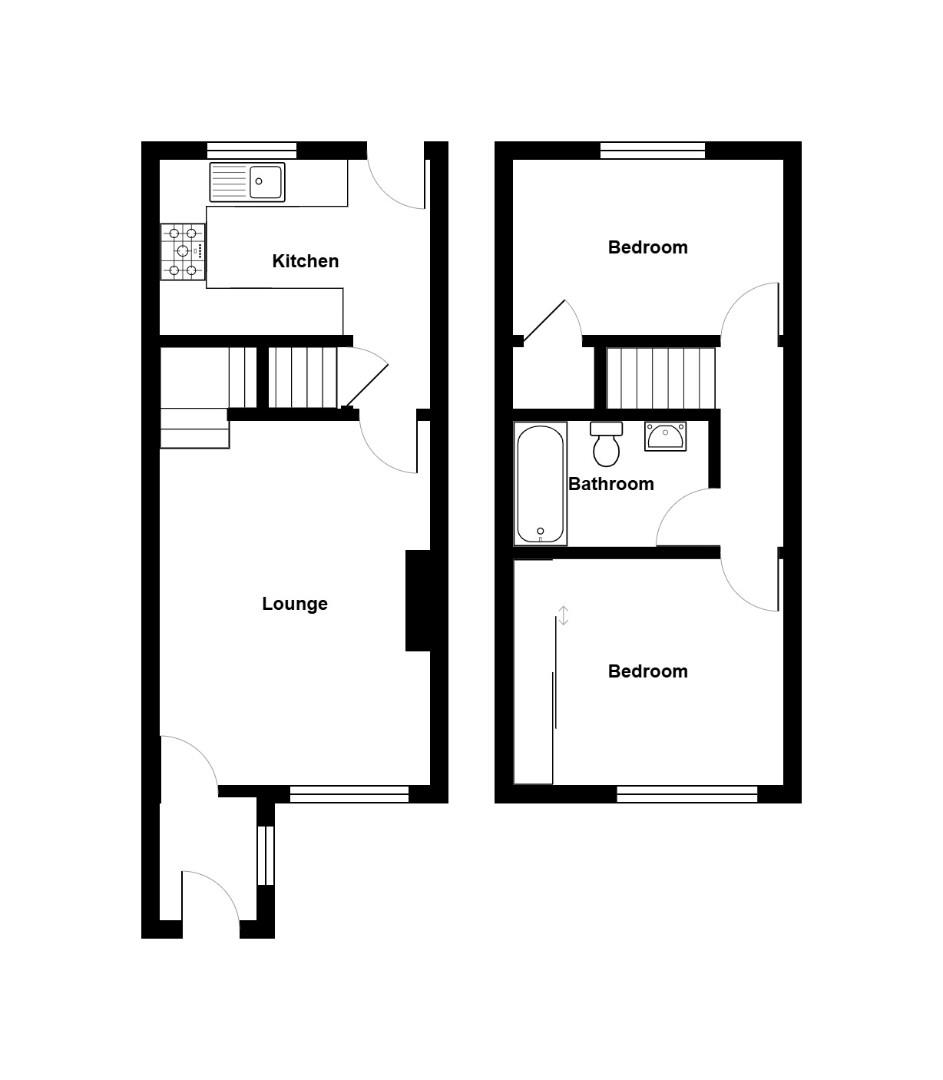
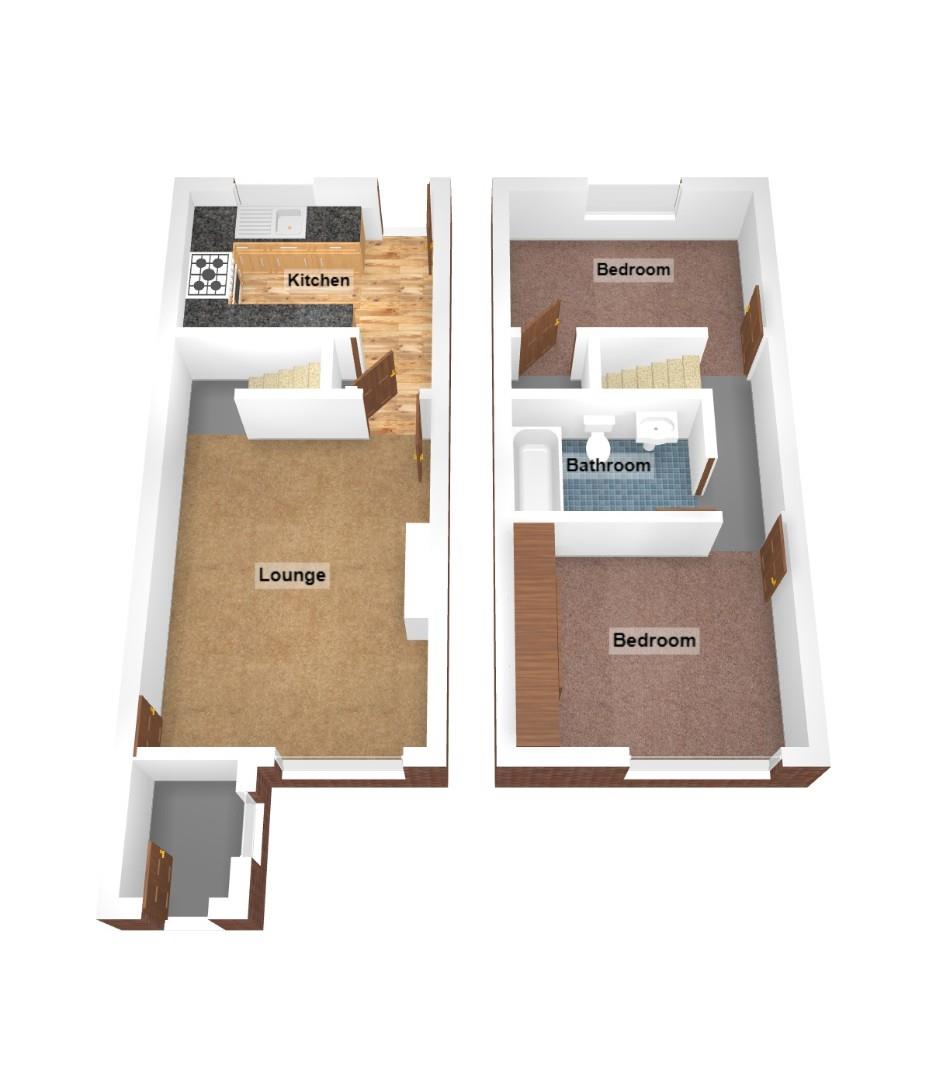
The accommodation comprises to the ground floor; entrance hall, a lounge/diner and a kitchen which is fitted with a range of white high gloss wall and base units units.
To the first floor there are two double bedrooms and a shower room.
Externally the property has a driveway to the side which provides off street parking spaces, a garage with power and light and an established rear garden which is mainly laid to loose chippings.
Additional benefits include gas central heating and uPVC double glazed windows.
An internal viewing appointment is recommended.
ENTRANCE
Via an opaque and leaded glazed door, leading into an entrance hall.
ENTRANCE HALL
uPVC double glazed window to side, radiator, door leading into lounge/diner.
LOUNGE/DINER (4.70m x 3.48m)
uPVC double glazed window to front, brick built fireplace housing a gas fire, TV aerial point, radiator, stairs leading to first floor accommodation and door leading into kitchen.
KITCHEN (3.48m x 2.16m)
uPVC double glazed window to rear, stainless steel single drainer sink unit with chrome mixer tap and tiled splash backs, range of fitted white high gloss wall and base units. roll edged worksurface, electric cooker point, space for an under the counter fridge and freezer, space for a washing machine, plumbing for dishwasher, under stairs storage cupboard, radiator, boiler supplying gas central heating, half uPVC double glazed door leading into rear garden.
FIRST FLOOR ACCOMMODATION
LANDING
Loft access, doors leading into all first floor rooms.
BEDROOM ONE (3.05m x 2.87m)
uPVC double glazed window to front, built in sliding mirror fronted wardrobes, radiator.
BEDROOM TWO (3.51m x 2.21m)
uPVC double glazed window to rear, over stairs storage cupboard, radiator.
BATHROOM (2.57m x 1.57m)
Opaque uPVC double glazed window to side, white suite comprising; W.C. wash hand basin with chrome mixer tap and white high gloss storage cupboard below, panelled bath with chrome mixer tap and Mira over bath shower with side splash screen, tiled walls, radiator.
OUTSIDE
FRONT
An area laid to loose chippings, paved path to entrance.
OFF STREET PARKING
Driveway laid to Tarmacadam providing off street parking.
GARAGE (6.27m x 2.49m)
Metal up and over door, power and light, courtesy door into rear garden.
REAR GARDEN
Paved patio leading to area which is mostly laid to loose chippings with established herbaceous borders, water tap, garden surrounded by wooden fencing, wooden gate providing side pedestrian access.
| Tenure: | Freehold |
|---|---|
| Council Tax Band: | C |
The property is conveniently located for schools, amenities and for pleasant walks along the Frome Valley Walkway towards Frenchay Village.
The amenities include a variety of independent shops and supermarkets, restaurants, coffee shops, doctors surgeries and dental practices.
In our opinion this property would ideally suit a first time purchaser or a purchaser looking for an easier to manage environment.
The accommodation comprises to the ground floor; entrance hall, a lounge/diner and a kitchen which is fitted with a range of white high gloss wall and base units units.
To the first floor there are two double bedrooms and a shower room.
Externally the property has a driveway to the side which provides off street parking spaces, a garage with power and light and an established rear garden which is mainly laid to loose chippings.
Additional benefits include gas central heating and uPVC double glazed windows.
An internal viewing appointment is recommended.
4.70m x 3.48m (15'5" x 11'5")
3.48m x 2.16m (11'5" x 7'1")
3.05m x 2.87m (10'0" x 9'5")
3.51m x 2.21m (11'6" x 7'3")
2.57m x 1.57m (8'5" x 5'2")
6.27m x 2.49m (20'7" x 8'2")
| Tax Band | % | Taxable Sum | Tax |
|---|
Want to explore Long Close, Downend, Bristol, BS16 2UE further? Explore our local area guide
Struggling to find a property? Get in touch and we'll help you find your ideal property.