- FABULOUS FIRST TIME BUYER PROPERTY
- MASTER BEDROOM WITH EN-SUITE
- DRIVEWAY PARKING
- SOUGHT AFTER LOCATION IN FRADLEY
- MODERN TURN KEY PROPERTY
- GARDEN TO THE REAR
- COUNCIL TAX BAND - C
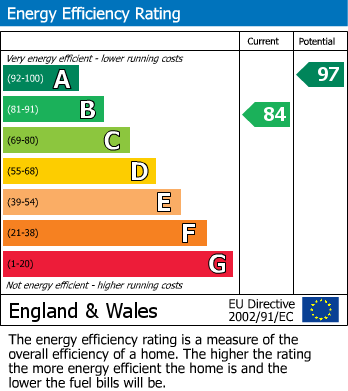
- EPC RATING - B
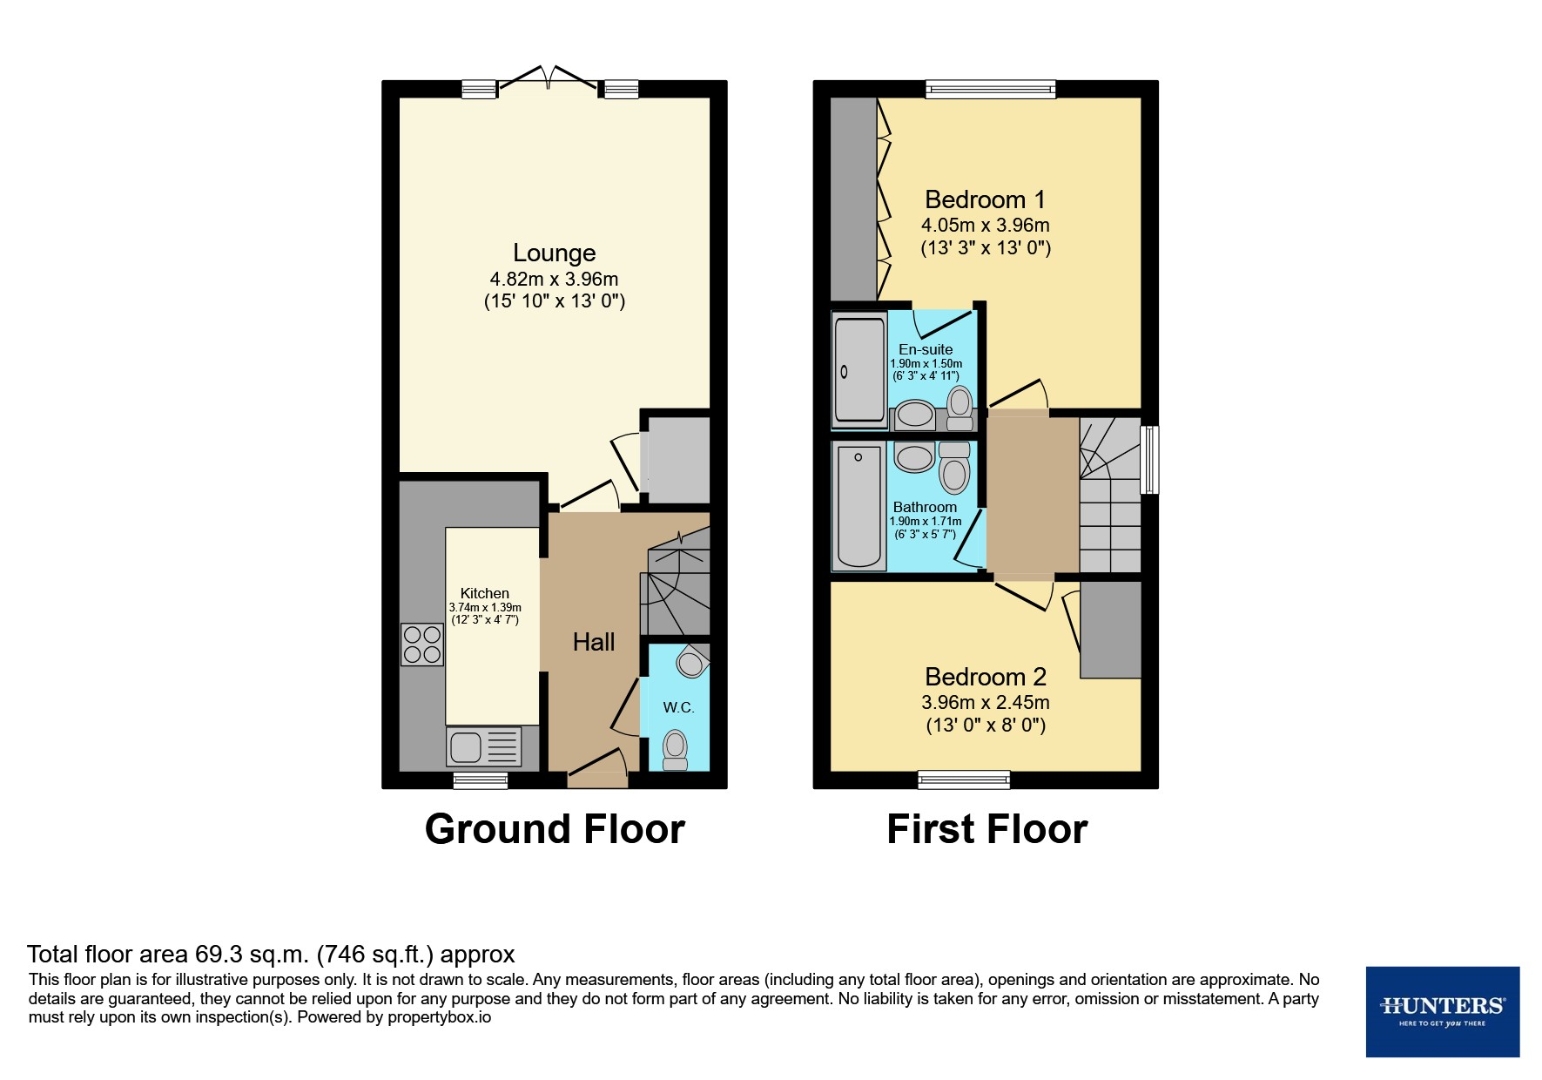
Entrance Hallway
accessed via a composite front entrance door with a ceiling light point, radiator and amtico flooring
Kitchen
having a range of wall and base units with rolltop surfaces, stainless steel sink and drainer, gas hobs, electric oven, extractor hood, glass upstand, integrated fridge-freezer and washer dryer. One window to the front aspect, a ceiling light point, amtico flooring and an overhead cupboard housing the combi boiler.
WC
having a pedestal hand wash basin with a tiled splash back, a concealed cistern WC, a window to the front aspect, a ceiling light point, radiator, part tiling to walls and amtico flooring.
Living Room
having two ceiling light points, a radiator, under the stairs storage cupboard, amtico flooring, part panelled walls and UPVC double-glazed French doors into the rear garden
First Floor Landing
having carpeted flooring, a radiator, a UPVC double-glazed window to the side aspect, a ceiling light point and access into the loft space
Master Bedroom
having carpeted flooring, a radiator, a UPVC double-glazed window to the rear aspect and a ceiling light point.
Ensuite
having a walk-in mains powered shower with an over head fitment, pedestal hand wash basin and a concealed cistern WC. Inset ceiling spotlights, extractor fan, tiling to the walls and a tiled floor
Bedroom Two
having carpeted flooring, a radiator, a UPVC double-glazed window to the front aspect, a storage cupboard and a ceiling light point.
Bathroom
having a panelled bath, a pedestal hand wash basin and a concealed cistern WC. Inset ceiling spotlights, extractor fan, part tiling to walls and tiled floor
Outside
the front of the property is set back from the road having a tarmacadam driveway providing off-road parking for two cars and a slabbed pathway to the side access gate.
the south facing rear garden has a lawn, bushes, flowers and shrubs and a slabbed patio seating area. There is a useful outside water tap and a timber pedestrian gate which gives access to the front of the property
AGENTS NOTE
We are advised by the seller that there is an annual estate maintenance charge of £150.00. This will only commence once the development is completed.
**Should you proceed with an offer on this property we have a legal obligation to perform Anti Money Laundering checks on behalf of HMRC. We use our compliance partner, Coadjute, to perform these checks, for which they charge a fee.** This charge in non refundable
| Tenure: | Freehold |
|---|---|
| Council Tax Band: | C |
the south facing rear garden has a lawn, bushes, flowers and shrubs and a slabbed patio seating area. There is a useful outside water tap and a timber pedestrian gate which gives access to the front of the property
**Should you proceed with an offer on this property we have a legal obligation to perform Anti Money Laundering checks on behalf of HMRC. We use our compliance partner, Coadjute, to perform these checks, for which they charge a fee.** This charge in non refundable
| Tax Band | % | Taxable Sum | Tax |
|---|
Want to explore Murphy Street, Fradley, Lichfield further? Explore our local area guide
Struggling to find a property? Get in touch and we'll help you find your ideal property.