- Charming well presented middle terrace property
- Conveniently located for commuting routes & amenities
- 2 double bedrooms
- Lounge with wood burner & separate dining room
- Modern kitchen, utility area & cloakroom
- Modern bathroom with freestanding bath & separate shower cubicle
- Large well maintained rear garden
- Off street parking
- uPVC double glazed windows & gas central heating
- Vieiwng highly recommended
DESCRIPTION
Hunters Estate Agents, Downend are delighted to offer for sale this charming and well presented middle terrace property which is situated in the heart of Mangotsfield Village, convenient for major commuting routes, for amenities and within easy reach of many popular schools. Rodway Common and pleasant picturesque countryside walks and located nearby and provide excellent outdoor recreational space.
The property has been sympathetically loved and restored to retain much of its character mixed with a modern balance. Throughout the property there are stripped and stained floor boards, cornice ceilings and picture rails.
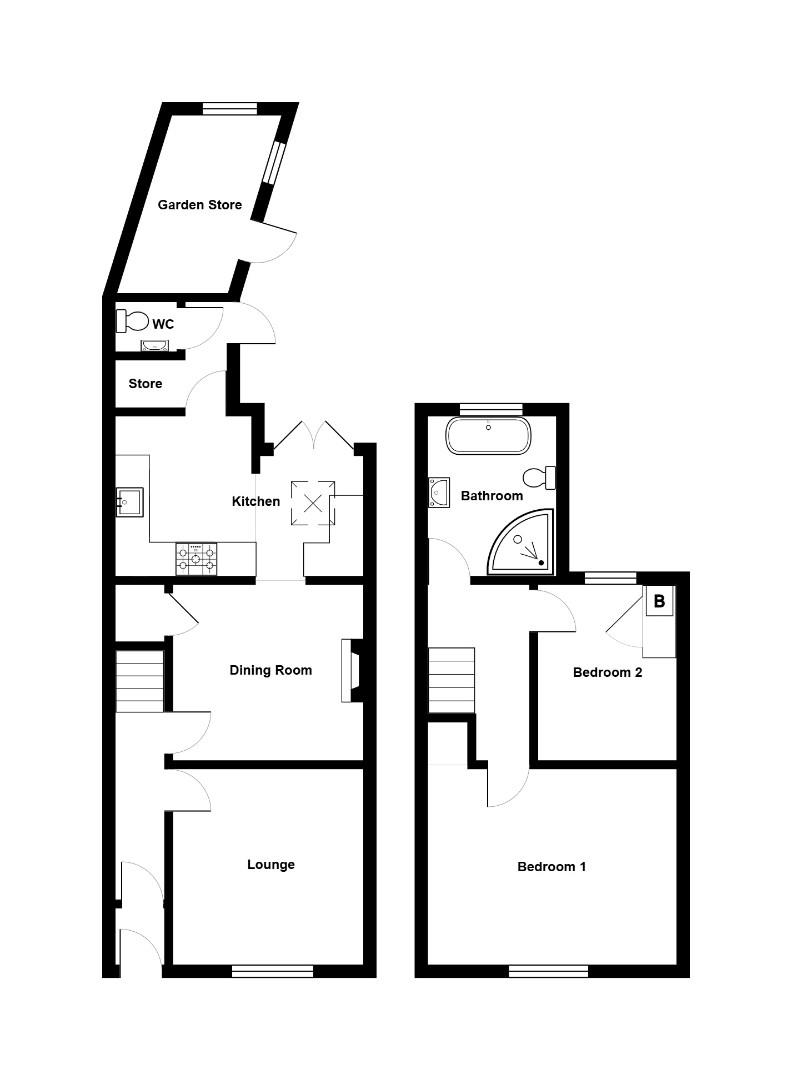
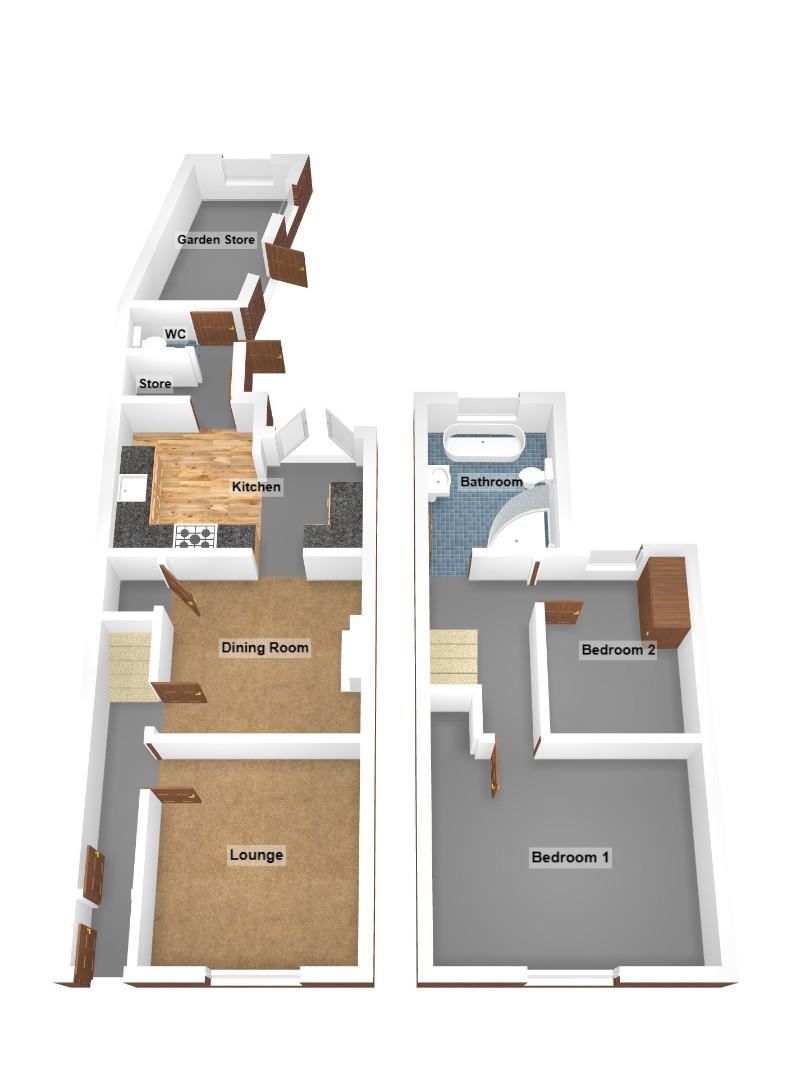
Entry into the property is gained via a custom made stained glazed door which leads into an entrance hall. The lounge has a feature marble fireplace housing a cast iron wood burner and dressers to both alcoves. The separate dining room has a cast iron fireplace and an archway leading into the kitchen. The kitchen is fitted with a range of modern wall and base units with soft close doors and drawers and is complimented by a Quartz worksurface. Integral appliances include an integral dishwasher and an integral stainless steel electric oven with a four ring induction hob. Double glazed French doors lead into the rear garden and a door leads into a utility area with a cloakroom.
To the first floor there are two double bedrooms and a modern bathroom suite with freestanding bath and separate shower cubicle.
Externally to the front of the property is a paved area providing an off street parking space, whilst to the rear there is an established large well maintained garden which is laid mainly to lawn with an area to the rear suitable for a vegetable plot with greenhouse.
Additional benefits include gas central heating supplied by a Worcester boiler and uPVC double glazed sash windows ensuring that the external character of the property remains.
An early internal viewing appointment is encouraged to fully appreciate what this super property has to offer.
ENTRANCE
Via a custom made stained glazed door leading into a vestibule.
VESTIBULE
High level cupboard housing electric meter and consumer unit, dado rail, mosaic tiled floor, glazed panelled door leading into entrance hall.
ENTRANCE HALL
Victorian plaster ceiling arch, radiator, stripped and stained floor boards, staircase leading to first floor accommodation and doors leading into lounge and dining room.
LOUNGE (3.66m x 3.43m)
uPVC double glazed sash window to front, cornice ceiling, picture rail, marble fireplace housing a cast iron wood burner, dressers to both alcoves, TV aerial point, radiator, stripped and stained floor boards.
DINING ROOM (3.68m x 3.66m)
Cornice ceiling, cast iron fireplace, under stairs storage cupboard, radiator, stripped and stained floor boards, archway leading into kitchen.
KITCHEN (4.57m x 2.87m widest point)
Velux window, ceiling with recessed LED spot lights, Belfast sink with gold mixer taps, range of fitted modern "Little Greene, Hopper" wall and base units with soft close doors and drawers and incorporating an integral stainless steel electric oven with four ring induction hob with extractor fan over, and dishwasher, space for a tall fridge freezer, Quartz work surface with upstand, vertical radiator, tiled floor, double glazed French doors leading into rear garden and door leading into utility area.
UTILITY AREA
Plumbing for washing machine, space for a tumble dryer, tiled floor, half uPVC double glazed door leading into rear garden and door leading into cloakroom.
CLOAKROOM
White suite comprising W.C. and wash hand basin with chrome mixer tap, half tiled walls, electric wall heater.
FIRST FLOOR ACCOMMODATION
LANDING
Stripped and stained floor boards, doors leading into all first floor rooms.
BEDROOM ONE (4.45m x 3.66m)
uPVC double glazed sash window to front, ceiling rose, cornice ceiling, picture rail, over stairs storage cupboard with loft access, radiator.
BEDROOM TWO (3.66m x 2.62m widest point)
uPVC double glazed sash window to rear, cupboard housing a Worcester boiler supplying gas central heating and domestic hot water, radiator.
BATHROOM (2.77m x 2.13m)
Opaque uPVC double glazed window to rear, modern white suite comprising W.C. wash hand basin with chrome mixer tap, freestanding bath with freestanding chrome mixer tap and shower cubicle with chrome shower system, heated towel rail, tiled splash backs, tiled floor.
OUTSIDE
FRONT
A paved area providing an off street parking space with herbaceous border and small area laid to loose shingle.
REAR GARDEN
Stone paved area with brick built outhouse leading to an area which is laid to lawn with established herbaceous borders displaying a variety of trees and shrubs, an area laid to loose chippings to the rear with raised wooden garden beds and greenhouse, water tap, security lighting, wooden gate providing rear pedestrian access, garden surrounded by boundary dry stone wall and wooden fencing.
| Tenure: | Freehold |
|---|
The property has been sympathetically loved and restored to retain much of its character mixed with a modern balance. Throughout the property there are stripped and stained floor boards, cornice ceilings and picture rails.
Entry into the property is gained via a custom made stained glazed door which leads into an entrance hall. The lounge has a feature marble fireplace housing a cast iron wood burner and dressers to both alcoves. The separate dining room has a cast iron fireplace and an archway leading into the kitchen. The kitchen is fitted with a range of modern wall and base units with soft close doors and drawers and is complimented by a Quartz worksurface. Integral appliances include an integral dishwasher and an integral stainless steel electric oven with a four ring induction hob. Double glazed French doors lead into the rear garden and a door leads into a utility area with a cloakroom.
To the first floor there are two double bedrooms and a modern bathroom suite with freestanding bath and separate shower cubicle.
Externally to the front of the property is a paved area providing an off street parking space, whilst to the rear there is an established large well maintained garden which is laid mainly to lawn with an area to the rear suitable for a vegetable plot with greenhouse.
Additional benefits include gas central heating supplied by a Worcester boiler and uPVC double glazed sash windows ensuring that the external character of the property remains.
An early internal viewing appointment is encouraged to fully appreciate what this super property has to offer.
3.66m x 3.43m (12'0" x 11'3")
3.68m x 3.66m (12'1" x 12'0")
4.57m x 2.87m widest point (15'0" x 9'5" widest po
4.45m x 3.66m (14'7" x 12'0")
3.66m x 2.62m widest point (12'0" x 8'7" widest po
2.77m x 2.13m (9'1" x 7'0")
| Tax Band | % | Taxable Sum | Tax |
|---|
Want to explore Richmond Road, Mangotsfield, Bristol, BS16 9HB further? Explore our local area guide
Struggling to find a property? Get in touch and we'll help you find your ideal property.