- Modern built end of terrace
- Ground floor open plan living
- Modern kitchen with breakfast bar
- Integrated appliances
- Two (double) bedrooms
- Cloakroom
- Bathroom with over bath shower
- Low maintenance garden
- Off street parking space
- Ideal first time buy
DESCRIPTION
Offered with open plan living this 2 bedroom end terrace home is the perfect starter home and would make the ideal first time purchase or buy to let investment.
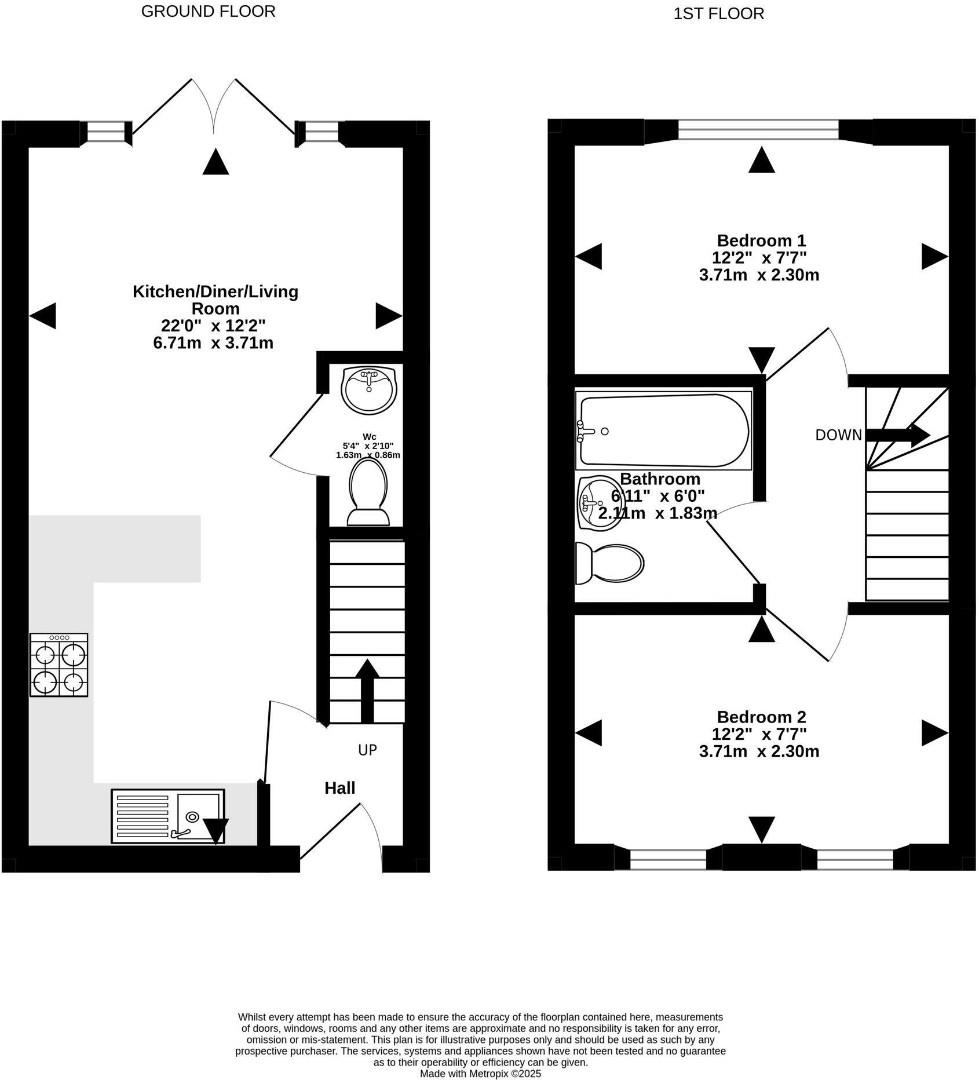
Upon entry you are welcomed by a hall that guides you to either the ground floor or staircase to the first floor. As you make your way to the back of the home you can find a pleasant open plan lounge/kitchen/diner with French doors that lead out to garden. The kitchen is fitted with appliances and living area is extremely well presented. To complete the downstairs is a cloakroom. As you make your way upstairs you will find 2 double bedrooms and a family bathroom off the landing.
Externally there is a a well presented yet low maintenance garden laid to artificial lawn and patio and an allocated parking space to front of property.
Location
An ideal first time home close to Lyde Greens Primary School and newly built secondary school as well as David Lloyd Health club. there is easy access to Emersons Green and it's retail park. Located just off the Avon Ring road this home also has easy access to major transport links such as the M32, M4/M5 corridors and the Bristol to Bath cycle path.
ENTRANCE HALLWAY
Access via a composite door, wood effect laminate flooring, radiator, stairs leading to first floor accommodation, door to kitchen/living area.
LOUNGE/KITCHEN/DINER (6.71m (max) x 3.71m (max))
KITCHEN AREA
UPVC double lazed window to front, range of grey high gloss wall and base units, laminate work top incorporating breakfast bar, sink bowl unit with mixer tap, built in electric oven and ceramic hob, extractor fan hood, integrated dishwasher and washer/dryer, integrated fridge freezer, cupboard housing Ideal combination boiler, wood effect laminate flooring, LED downlighters.
LOUNGE AREA
Wood effect laminate flooring, LED downlighters, door to cloakroom, UPVC double glazed French doors leading out to rear garden.
CLOAKROOM
Close coupled WC, pedestal wash hand basin, wood effect laminate flooring, extractor fan, radiator.
FIRST FLOOR ACCOMMODATION
LANDING
Loft hatch, doors leading to bedrooms and bathroom.
BEDROOM ONE (3.71m x 2.31m)
UPVC double glazed window to rear, radiator, feature wall with wood panelling.
BEDROOM TWO (3.71m x 2.31m)
Two UPVC double glazed window to front, radiator, built in wardrobe with shelving unit, wood panelling to dado height.
BATHROOM
Suite comprising: close coupled WC, pedestal wash hand basin, panelled bath with glass shower screen, mains controlled shower, part tiled walls, wood effect flooring, extractor fan, radiator.
OUTSIDE:
REAR GARDEN
Landscaped garden providing low maintenance, artificial lawn with stone patio, raised wood sleeper border, security light, timber framed shed, side gated access, enclosed by boundary fencing.
FRONT OF PROPERTY
Area laid to lawn, outside light, water tap, paved pathway to entrance.
PARKING
Area laid to tarmac to front of property providing off street parking space.
| Tenure: | Freehold |
|---|---|
| Council Tax Band: | C |
Upon entry you are welcomed by a hall that guides you to either the ground floor or staircase to the first floor. As you make your way to the back of the home you can find a pleasant open plan lounge/kitchen/diner with French doors that lead out to garden. The kitchen is fitted with appliances and living area is extremely well presented. To complete the downstairs is a cloakroom. As you make your way upstairs you will find 2 double bedrooms and a family bathroom off the landing.
Externally there is a a well presented yet low maintenance garden laid to artificial lawn and patio and an allocated parking space to front of property.
Location
An ideal first time home close to Lyde Greens Primary School and newly built secondary school as well as David Lloyd Health club. there is easy access to Emersons Green and it's retail park. Located just off the Avon Ring road this home also has easy access to major transport links such as the M32, M4/M5 corridors and the Bristol to Bath cycle path.
6.71m (max) x 3.71m (max) (22'0" (max) x 12'2" (ma
3.71m x 2.31m (12'2" x 7'7")
3.71m x 2.31m (12'2" x 7'7")
| Tax Band | % | Taxable Sum | Tax |
|---|
Want to explore Silverweed Road, Lyde Green,, Bristol, BS16 7NU further? Explore our local area guide
Struggling to find a property? Get in touch and we'll help you find your ideal property.