- HIGHLY DESIRABLE LOCATION
- POTENTIAL TO EXTEND AND IMPROVE (STPP)
- BEING SOLD UNDER RESERVATION FEE
- DETACHED BUNGALOW
- LARGE PLOT & DOUBLE GARAGE
- NO UPWARD CHAIN
- OPEN VIEWS TO THE FRONT
- CLOSE TO CANNOCK CHASE AONB
- COUNCIL TAX BAND - D
- EPC RATING - D
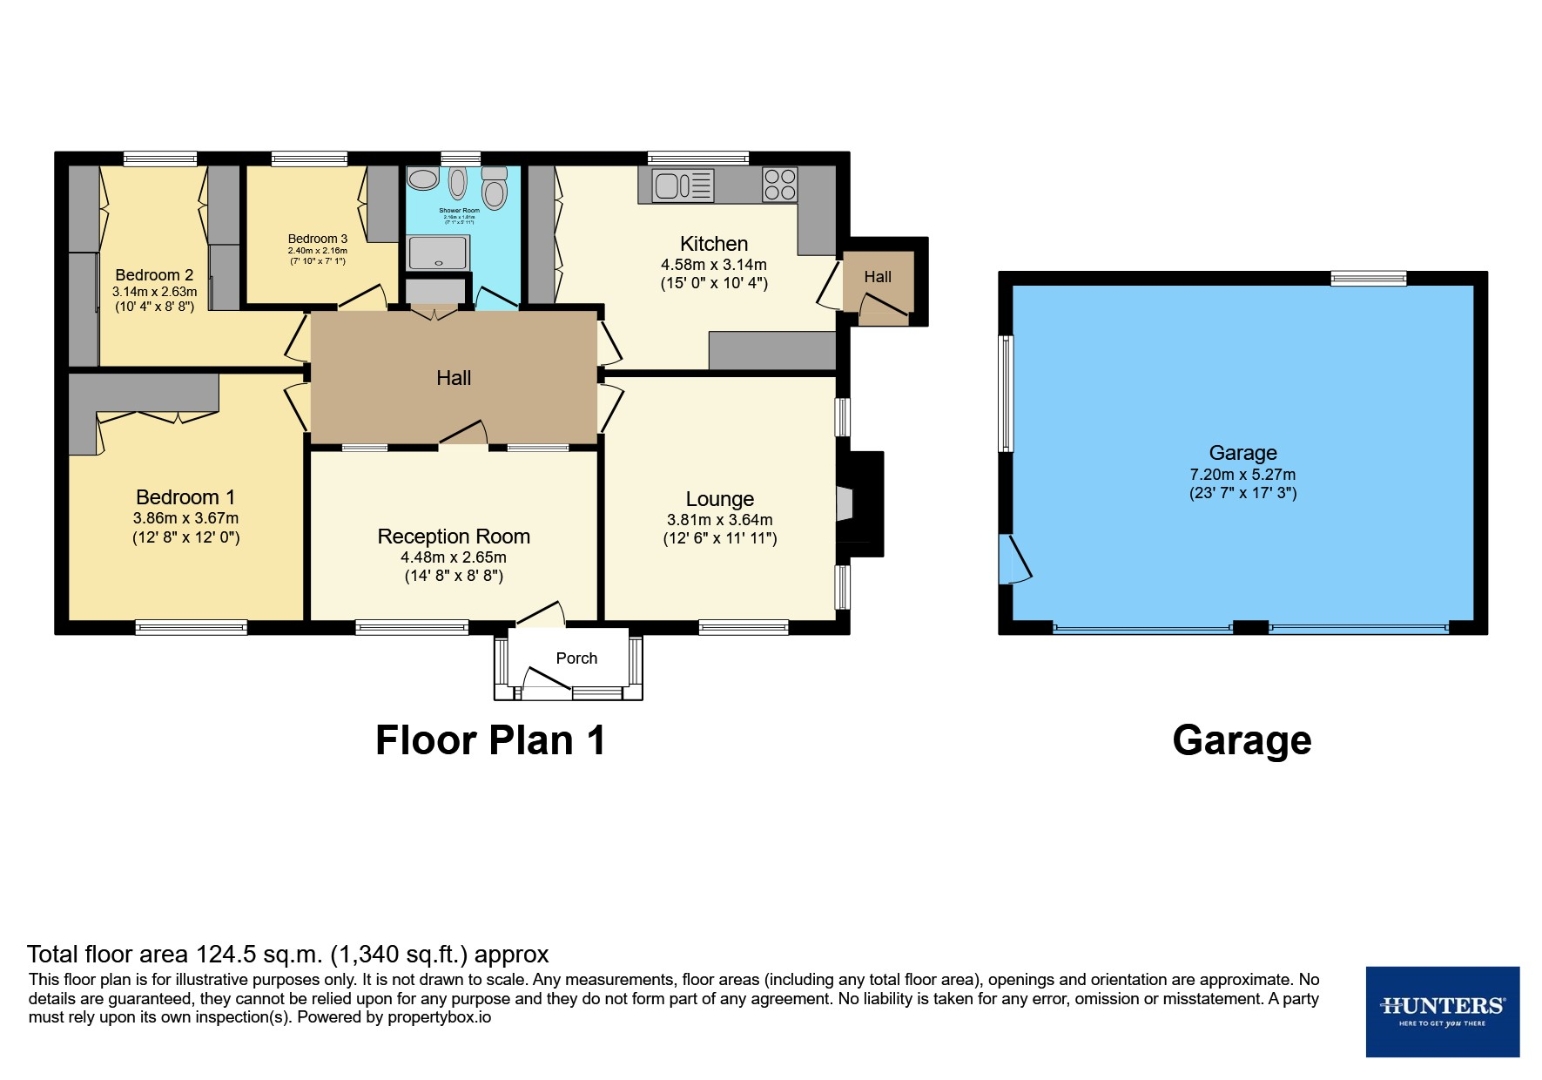
Entrance Porch
accessed via a UPVC double-glazed front door and having a ceiling light point, tiled floor and a UPVC double-glazed door into the
Dining Room
having a ceiling light point, radiator and a UPVC double-glazed window to the front aspect
Hallway
giving access to all accommodation and having a ceiling light point, radiator and a useful fitted storage cupboard
Living Room
having a feature exposed stone fireplace with an inset log burner effect gas fire on a tiled hearth. Ceiling light point, faux timber ceiling beams, two radiators, two UPVC double-glazed windows to the side aspect and a UPVC double-glazed window to the front aspect
Breakfast Kitchen
having a range of wall and base units with roll top work surfaces and an inset stainless steel sink with drainer. Electric cooker with extractor hood above, appliance spaces for an under counter fridge, freezer and washing machine. Ceiling light point, radiator, tiling to the walls, cupboard housing the central heating boiler, vinyl flooring and UPVC double-glazed windows to the rear and side aspects. There is also access through a UPVC double-glazed door to the side of the property
Bedroom One
having a range of fitted wardrobes providing ample hanging and storage space. Ceiling light point, two radiators and UPVC double-glazed windows to the front and side aspects
Bedroom Two
again benefitting from built in wardrobes. Ceiling light point, access to the loft space, radiator and a UPVC double-glazed window to the rear aspect
Bedroom Three
having a fitted wardrobe. Ceiling light point, radiator and a UPVC double-glazed window to the rear aspect
Bathroom
having a walk in shower enclosure with an overhead electric fitment, pedestal hand wash basin, bidet and close-coupled WC. Ceiling light point, radiator, towel radiator, tiling to the walls, vinyl flooring and a UPVC double-glazed window to the rear aspect
Outside
the front of the property is set back from the road with a lawn, shrubs and tarmacadam driveway providing ample off road parking
the generous rear garden is mainly laid to lawn with well established shrubs and trees and paved patio seating areas for outside dining and entertaining. Useful outside water tap, two large timber storage shed and two timber pedestrian gates giving access back to the front. There is a door which leads to a store room under the property and this benefits from a light point
there is a detached double garage which has two up and over doors, light, power and a personnel door
AGENTS NOTE
Buying this home with extra peace of mind – Here's how it works in simple terms: Once your offer is accepted, you'll pay a one-off, non-refundable Reservation Fee of £2,500 plus VAT (on top of the agreed purchase price). It's all designed to reduce fall-throughs, speed things up, and give both you and the seller more certainty in what can sometimes feel like a stressful process.
In return, that fee includes some fantastic benefits to make your move easier and safer:
1.A legal pack ready to go (including the official copy of the register, title plan and key searches) – so you can make an informed decision without nasty surprises later
2.Professional AML checks taken care of
3.Access to a quality range of other important services such as Surveys, Conveyancing and Removals
For the full details, a look at the terms, or any questions, just pop an email to committedbuyer@gotogroup.co.uk or head over to gotogroup.co.uk.
| Tenure: | Freehold |
|---|---|
| Council Tax Band: | D |
the generous rear garden is mainly laid to lawn with well established shrubs and trees and paved patio seating areas for outside dining and entertaining. Useful outside water tap, two large timber storage shed and two timber pedestrian gates giving access back to the front. There is a door which leads to a store room under the property and this benefits from a light point
there is a detached double garage which has two up and over doors, light, power and a personnel door
In return, that fee includes some fantastic benefits to make your move easier and safer:
1.A legal pack ready to go (including the official copy of the register, title plan and key searches) – so you can make an informed decision without nasty surprises later
2.Professional AML checks taken care of
3.Access to a quality range of other important services such as Surveys, Conveyancing and Removals
For the full details, a look at the terms, or any questions, just pop an email to committedbuyer@gotogroup.co.uk or head over to gotogroup.co.uk.
| Tax Band | % | Taxable Sum | Tax |
|---|
Want to explore Bower Lane, Rugeley further? Explore our local area guide
Struggling to find a property? Get in touch and we'll help you find your ideal property.