- No Onward Chain
- Spacious Detached Bungalow in a Peaceful Hamlet Setting
- Living Room with Wood-Burning Stove plus Separate Dining Room
- Sunroom Featuring Vaulted Ceiling and Exposed Oak Beams
- Kitchen with Adjoining Utility Room
- Three Double Bedrooms with Master En-Suite and Family Bathroom
- Attractive Gardens to the Front and Side with Low-Maintenance Rear Garden
- Off-Road Parking and a Detached Garage
- Ideal for Families and Retirees
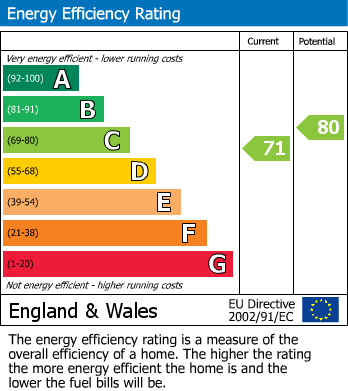
- EPC - C
Utilities, Services & Ratings:
Oil-Fired Central Heating and Double Glazing Throughout.
EPC - C and Council Tax Band - C.
The hamlet of Oulton lays within the rolling countryside of North-West Cumbria, approximately 2 miles to the North of Wigton. The market town itself boasts fantastic amenities including shops, supermarkets, pubs and reputable primary and secondary schools. The convenience of the location is excellent, the A595 can be reached within minutes providing direct access either toward Carlisle with the M6 motorway or toward West Cumbria including the A66. For those who love the great outdoors, the Lake District National Park is accessible within an hour, providing endless hours of beautiful walks, picturesque scenery and all the exceptional recreational activities that Lakeland has to offer. Rail connections can be found within Wigton, which connects locally throughout Western Cumbria and back to Carlisle’s Citadel station, part of the West Coast mainline.
GROUND FLOOR:
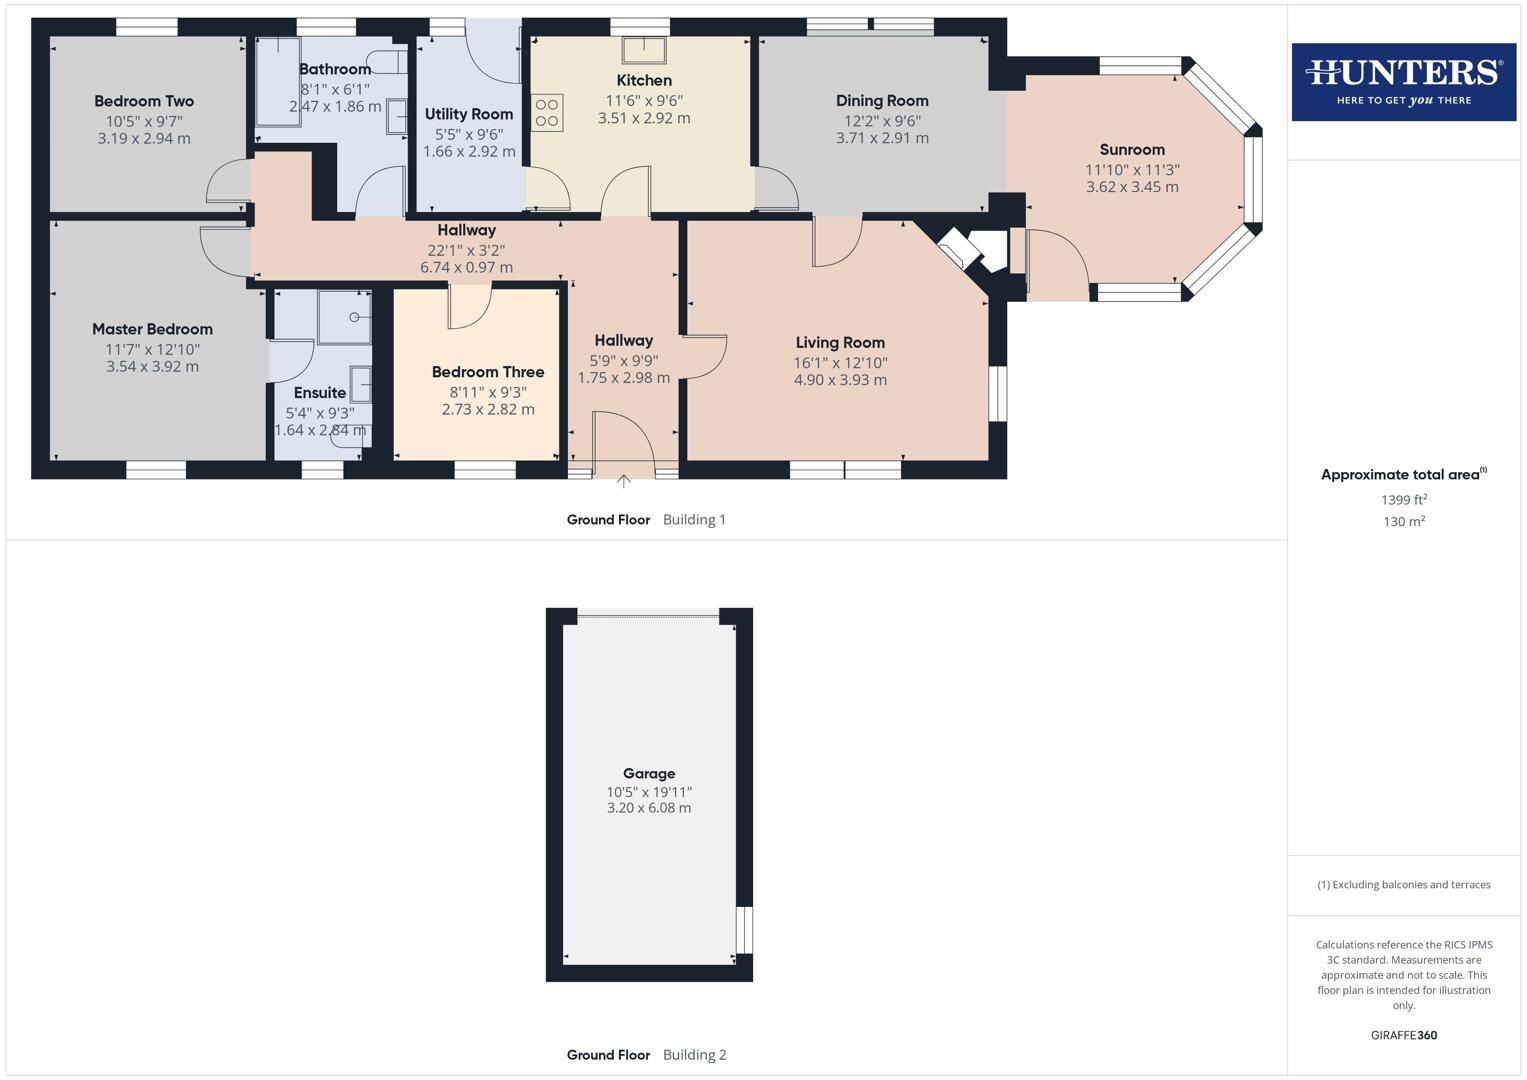
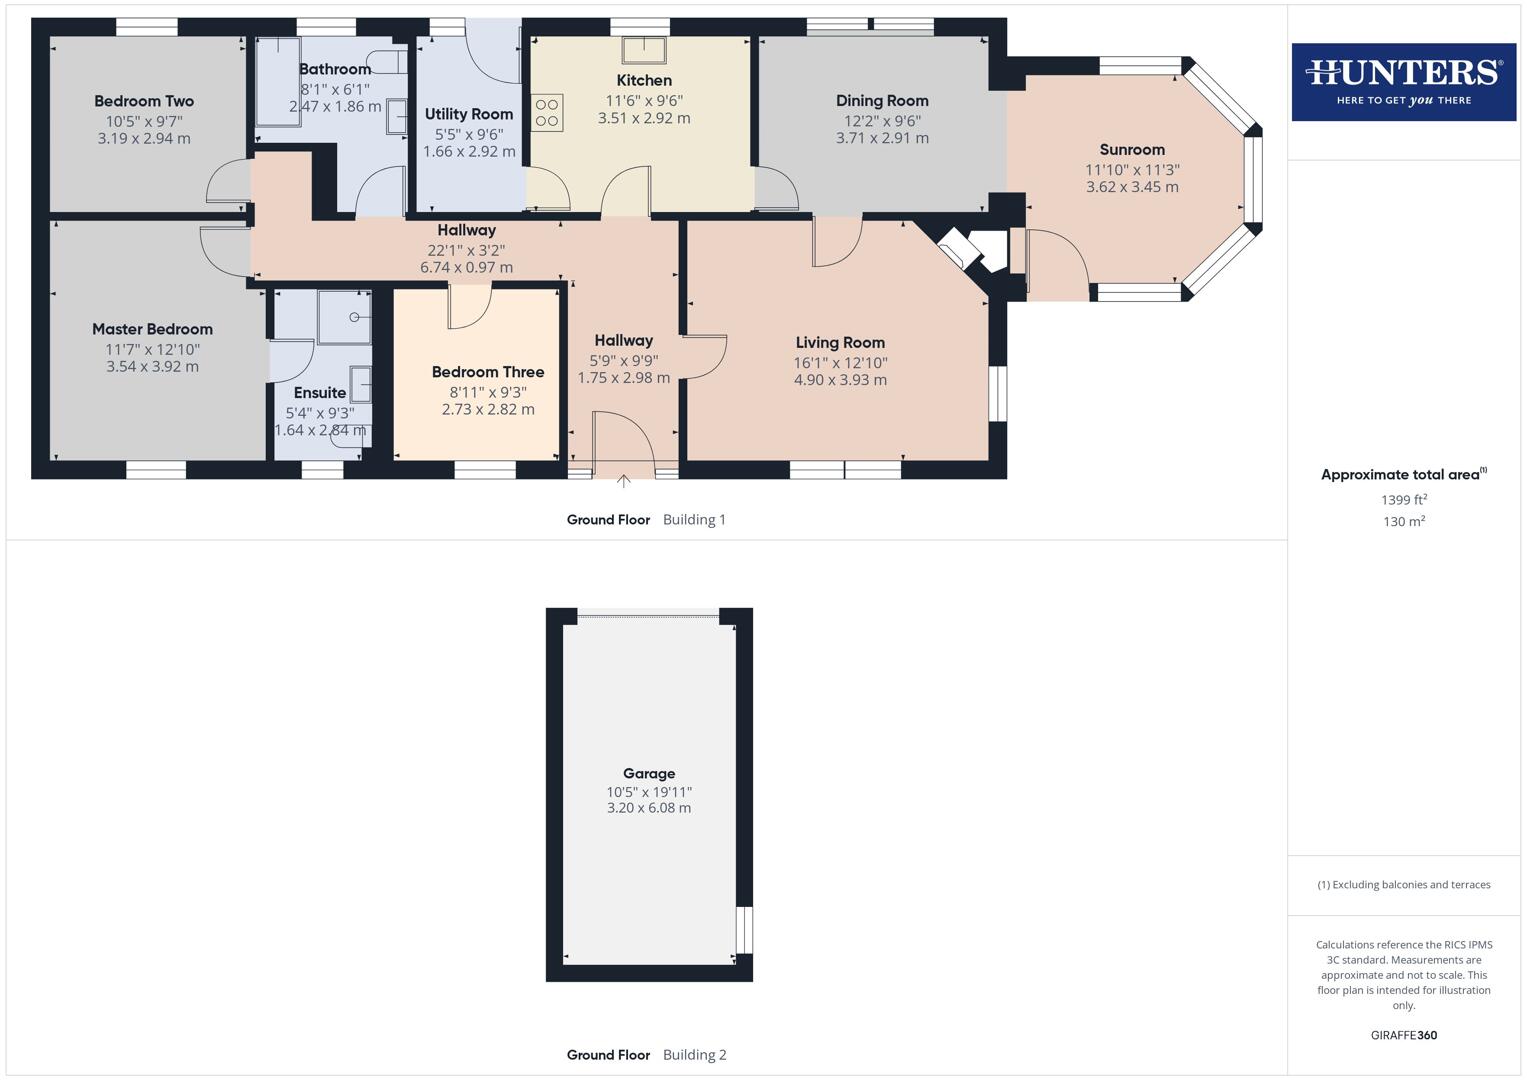
HALLWAY (1.75m x 2.97m)
The front elevation of the house faces to the well planted garden and a formal covered porch leads to the front door which is part glazed and has glazed side panels, allowing plenty of sunlight to shine through. The hall is bright and welcoming and provides access to all the bedroom accommodation, the living room and the kitchen.
LIVING ROOM (4.90 x 3.93 m)
This spacious living room is bright and inviting, with cream walls and two large windows that provide natural light. The focal point is a traditional wood-burning stove set within a stone chimney breast with a wooden mantel, adding warmth and character. With a carpeted floor creating a comfortable and relaxed atmosphere, and with a doorway providing access to the adjoining dining room and hallway.
DINING ROOM
Situated between the kitchen and the sunroom, the dining room is perfectly placed to enjoy a family meal and to dine and socialise with friends.
SUNROOM (3.62 x 3.45 m)
A striking sunroom with a charming design featuring a high vaulted ceiling with exposed oak beams and being surrounded by windows on all elevations , offering panoramic views of the garden and flooding the space with natural light. There is also an external door leading to the garden.
KITCHEN (3.51 x 2.92 m)
A well-equipped kitchen featuring cream cabinetry with contrasting handles and a dark wood effect countertop. The walls are tiled with warm-toned square tiles in an alternating pattern, complementing the terracotta-style floor tiles. A large window above the sink allows plenty of natural light to flood the space, with a door leading to the utility room and another opening to the dining room. Integral appliances include a freestanding range with an overhead extractor, and an inset one-and-half bowl stainless steel sink and drainer.
UTILITY ROOM
Accessed from the kitchen and a perfect place for a side-by-de fridge/freezer and with plumbing for a washing machine. An external door to the rear elevation leads out side to the cul-de-cac.
MASTER BEDROOM (3.54 x 3.92 m)
A generous master bedroom with light cream walls and a large window to the front elevation looking out to the garden.
MASTER EN-SUITE (1.64 x 2.84 m)
Comprising of a corner shower cubicle with thermostatic valve. wash-hand basin set on a vanity unit, and WC. The elevations are part tiled and there are modern shower panels to the splash areas.
BEDROOM TWO (3.19 x 2.94 m)
A well-sized second bedroom with cream walls and a large window to the rear elevation.
BEDROOM THREE (2.73 x 2.82 m)
A smaller third bedroom with a window. to the front elevation
BATHROOM (2.47 x 1.86 m)
A bathroom with a classic white suite comprising a bath, pedestal sink, and WC. The walls are partially tiled in a neutral beige with a darker patterned vinyl floor. A large window provides natural light and ventilation.
GARAGE & PARKING (3.20 x 6.08 m)
Detached garage with blockwork walls and a concrete floor. The garage has a wide entrance door and sufficient space to accommodate a vehicle and additional storage. Natural light is provided by windows on the side walls, and the garage is accessed via the driveway. Plus you have plenty of off road parking options using the block paved driveway.
GARDEN
The garden is laid mostly to lawn, with planted borders and with mature shrubs and trees.
AML DISCLOSURE:
Agents are required by law to conduct Anti-Money Laundering checks on all those buying a property. Hunters charge £40 (including VAT) for an AML check per buyer. This is a non-refundable fee. The charges cover the cost of obtaining relevant data, any manual checks that are required, and ongoing monitoring. This fee is payable in advance prior to the issuing of a memorandum of sale on the property you are seeking to buy.
| Tenure: | Freehold |
|---|---|
| Council Tax Band: | C |
1.75m x 2.97m (5'9" x 9'9")
| Tax Band | % | Taxable Sum | Tax |
|---|
Want to explore Kings Garth, Oulton, Wigton, CA7 further? Explore our local area guide
Struggling to find a property? Get in touch and we'll help you find your ideal property.