Standout Features
- Guide Price £400,000-£425,000
- Three Bedrooms, Two Bathrooms
- Split Level Period Conversion Flat
- 1st / 2nd floors
- 79m2
- Share of Freehold
- Sold Chain Free
- Hither Green Station 0.7 miles
- Mountsfield Park 250 metres
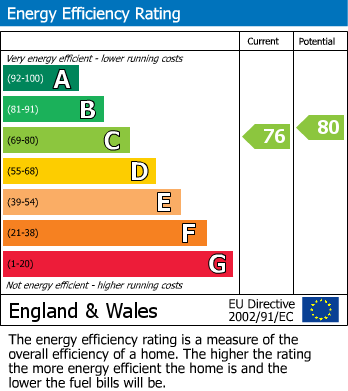
- EPC C
Property Description
Guide Price £400,000-£425,000. Three bedroom, two bathroom split level period conversion flat with share of freehold. Sold Chain free.
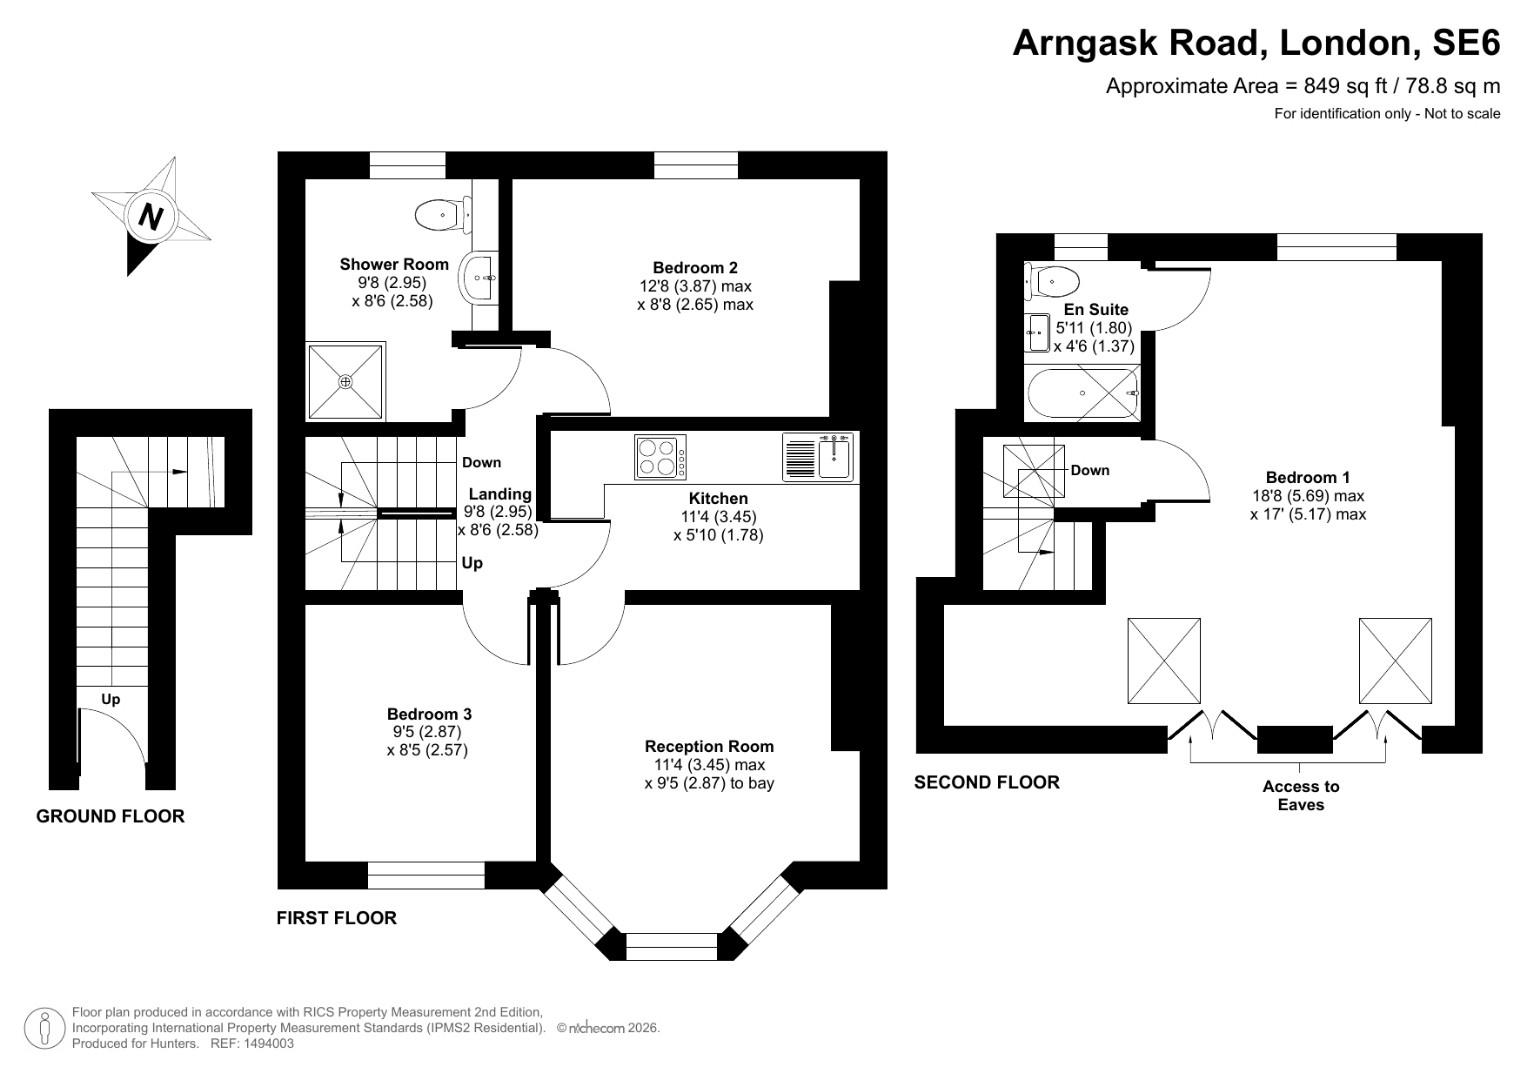
The first floor centres around a bright bay-fronted reception room featuring high ceilings, large sash windows and an attractive ornate period fireplace with a decorative surround, creating a welcoming setting for both everyday living and entertaining. The separate fitted kitchen has white units, good worktop space and integrated cooking appliances. This floor also has two bedrooms, one of which is currently used as a dining room, plus the main shower room with WC and basin.
The entire top floor is dedicated to an impressive 18'8ft main bedroom, providing a peaceful retreat with natural light from the back window and two Velux windows. The en-suite has a bath, WC and basin.
The flat is sold with share of freehold and 961 years remaining on the lease. We are informed that there is no ground rent payable, and no service charges. Sold Chain Free.
Please contact the Sales Team at Hunters Catford to arrange your viewing.
Hither Green Station 0.7 miles - trains to London Bridge, Cannon Street and Charing Cross
Hither Green shops and cafes 0.6 miles - Arlo and Moe's independent café, Le Délice boulangerie and pâtisserie, plus The Station pub
Catford Town Centre 0.6 miles – Tesco's, shops, and the Broadway Theatre, plus plenty of places to eat and drink.
Mountsfield Park 250 metres - grassland, rose garden, community garden and café, playground & great views over south London
The first floor centres around a bright bay-fronted reception room featuring high ceilings, large sash windows and an attractive ornate period fireplace with a decorative surround, creating a welcoming setting for both everyday living and entertaining. The separate fitted kitchen has white units, good worktop space and integrated cooking appliances. This floor also has two bedrooms, one of which is currently used as a dining room, plus the main shower room with WC and basin.
The entire top floor is dedicated to an impressive 18'8ft main bedroom, providing a peaceful retreat with natural light from the back window and two Velux windows. The en-suite has a bath, WC and basin.
The flat is sold with share of freehold and 961 years remaining on the lease. We are informed that there is no ground rent payable, and no service charges. Sold Chain Free.
Please contact the Sales Team at Hunters Catford to arrange your viewing.
Hither Green Station 0.7 miles - trains to London Bridge, Cannon Street and Charing Cross
Hither Green shops and cafes 0.6 miles - Arlo and Moe's independent café, Le Délice boulangerie and pâtisserie, plus The Station pub
Catford Town Centre 0.6 miles – Tesco's, shops, and the Broadway Theatre, plus plenty of places to eat and drink.
Mountsfield Park 250 metres - grassland, rose garden, community garden and café, playground & great views over south London
RECEPTION ROOM (3.45 max by 2.87 to bay)
KITCHEN (3.45 by 1.78)
BEDROOM 1 (5.69 max by 5.17 max)
ENSUITE BATHROOM (1.80 by 1.37)
BEDROOM 2 (3.87 max by 2.65 max)
BEDROOM 3 (2.87 by 2.57)
SHOWER ROOM (2.95 by 2.58)
Additional Information
| Tenure: | Share of Freehold |
|---|---|
| Council Tax Band: | C |
Rooms
RECEPTION ROOM
3.45 max by 2.87 to bay (11'3" max by 9'4" to bay)
KITCHEN
3.45 by 1.78 (11'3" by 5'10")
BEDROOM 1
5.69 max by 5.17 max (18'8" max by 16'11" max)
ENSUITE BATHROOM
1.80 by 1.37 (5'10" by 4'5")
BEDROOM 2
3.87 max by 2.65 max (12'8" max by 8'8" max)
BEDROOM 3
2.87 by 2.57 (9'4" by 8'5")
SHOWER ROOM
2.95 by 2.58 (9'8" by 8'5")
Utilities
Broadband:
Fibre to Premises
Electricity:
Mains Supply
Sewerage:
Mains Supply
Water:
Heating:
Gas Central
Mortgage calculator
Calculate Your Stamp Duty
Results
Stamp Duty To Pay:
Effective Rate:
| Tax Band | % | Taxable Sum | Tax |
|---|
Arngask Road, London, SE6 1XU
Want to explore Arngask Road, London, SE6 1XU further? Explore our local area guide
Struggling to find a property? Get in touch and we'll help you find your ideal property.