- semi detached Grade 2 listed cottage
- Located within heart of Pucklechurch village
- Three bedrooms
- Two receptions
- Fitted built in oven & hobkitchen with
- First floor bathroom
- Roll top bath and Shower enclosure
- Good size mature rear garden
- Driveway & garage
- No chain
DESCRIPTION
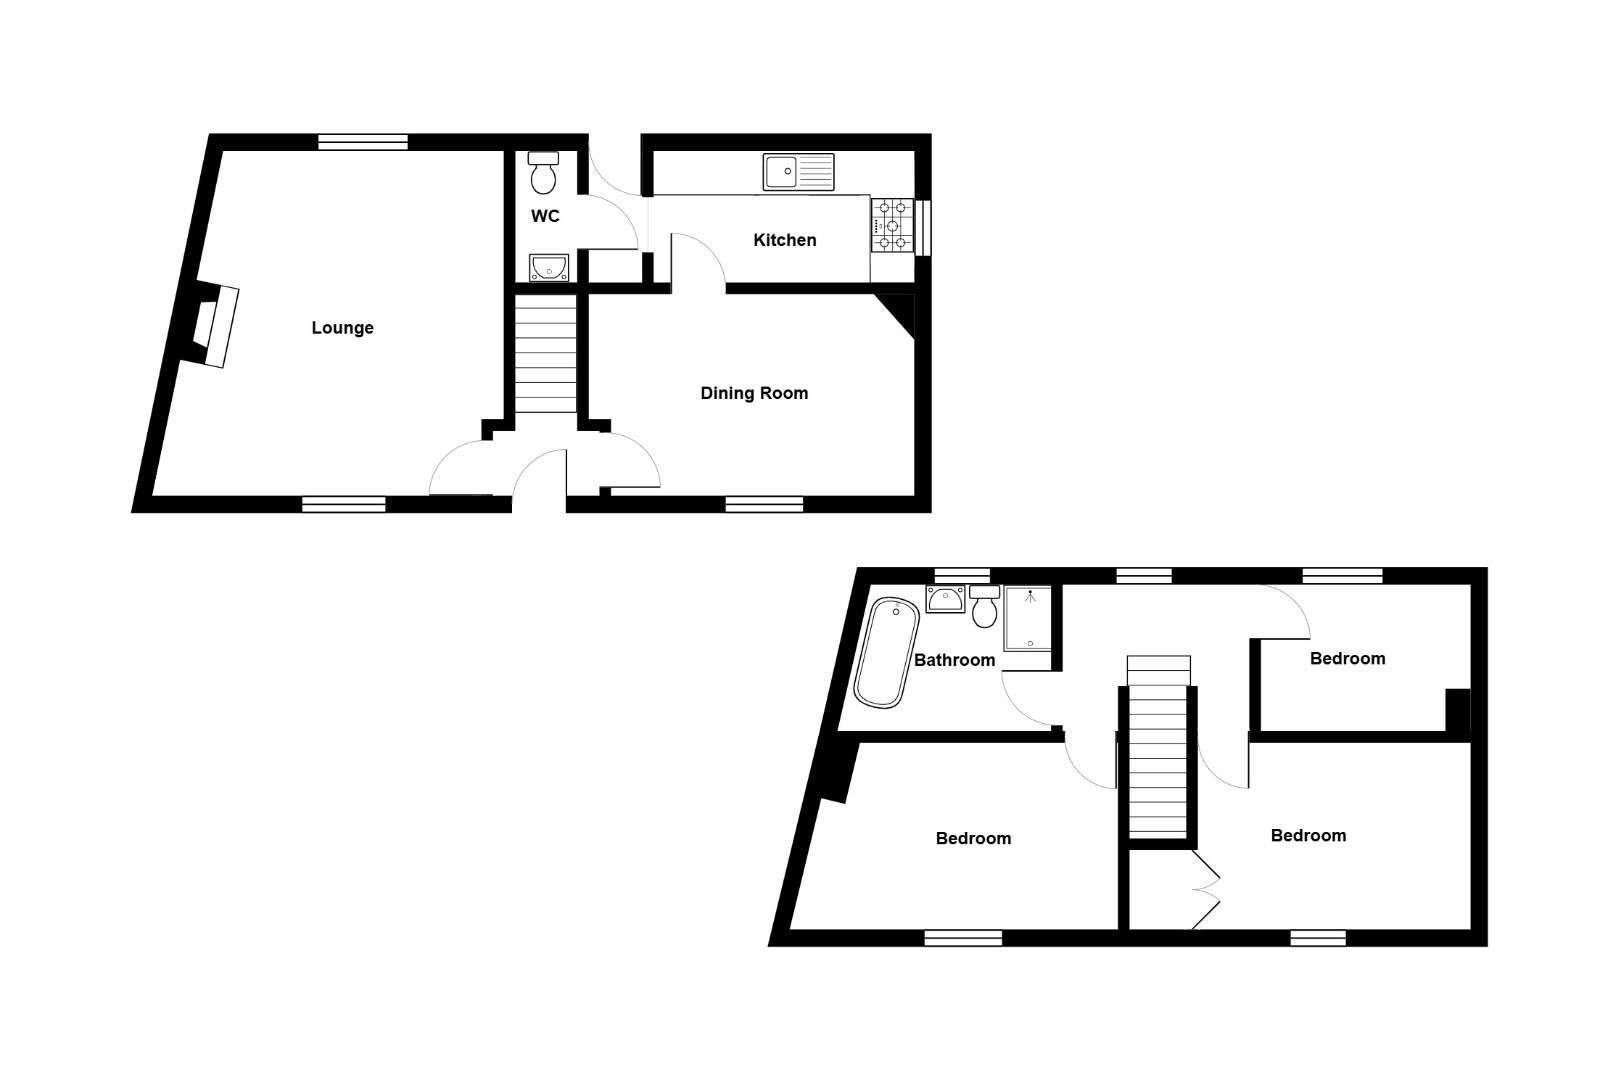
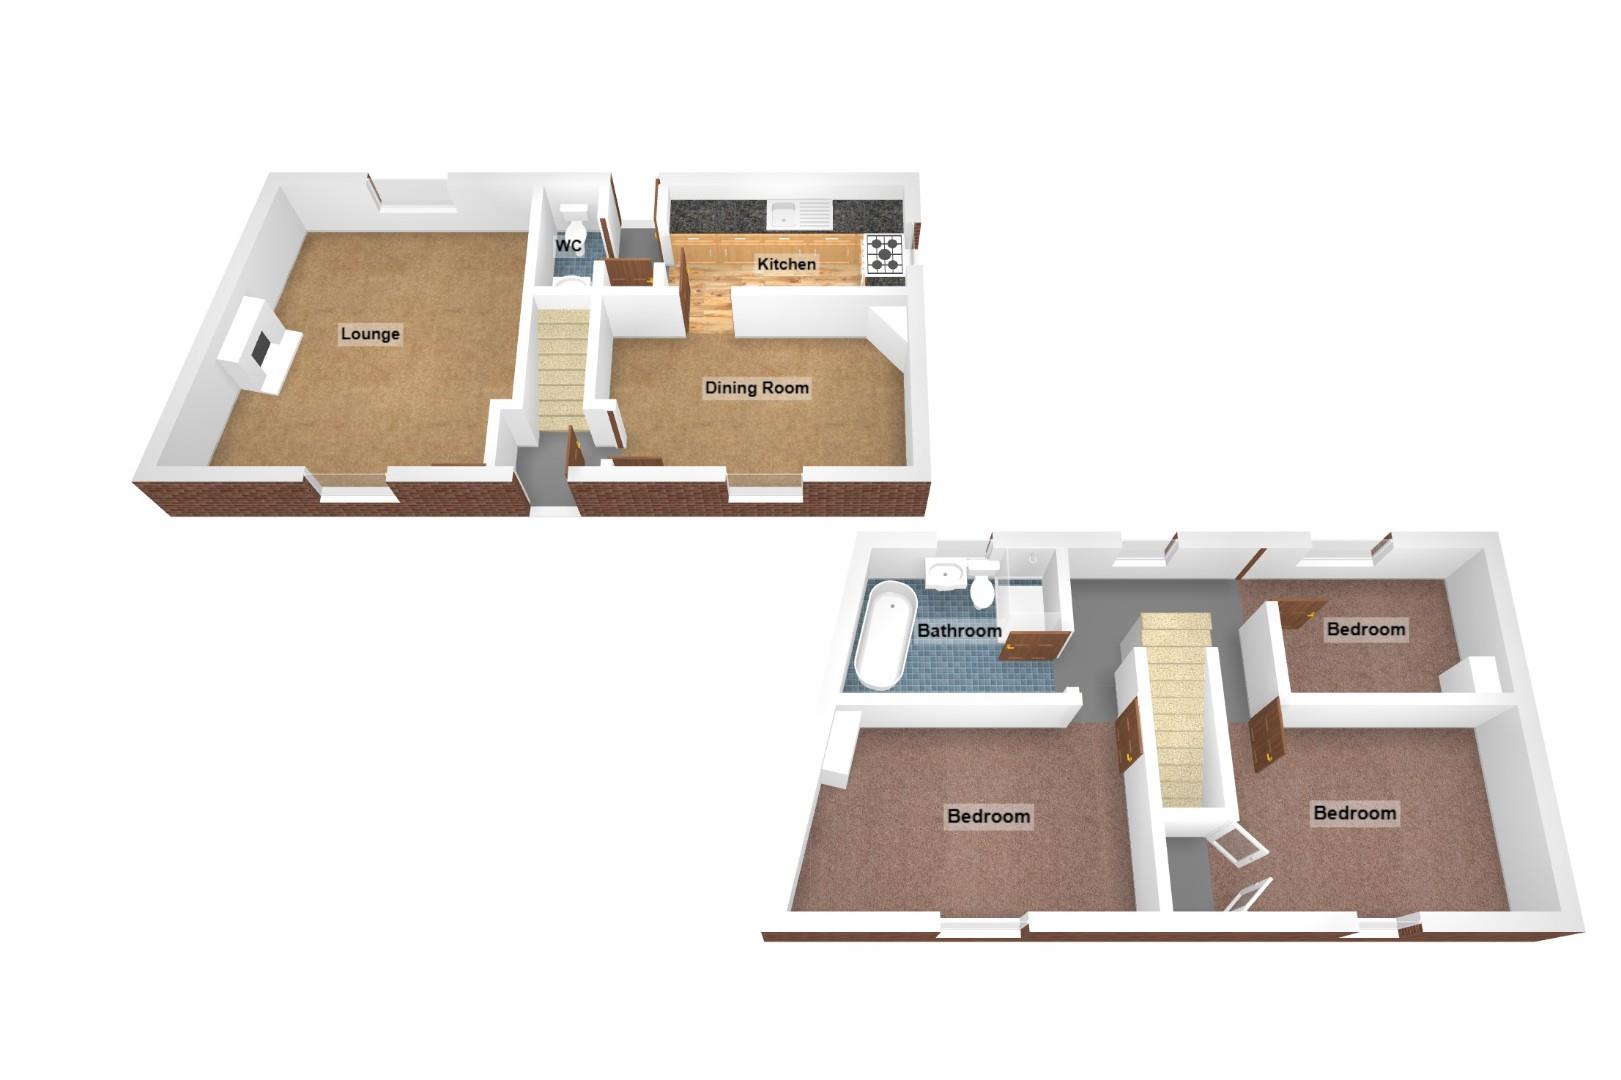
Hunters Estate Agents, Downend are delighted to offer for sale with no chain this outstanding semi detached period cottage located in the heart of Pucklechurch village providing easy access into both Bristol and Bath. This Grade 2 listed property is believed to be approximately three hundred years old retaining many period features throughout. The accommodation comprises to the ground floor entrance hallway, lounge with wood burner, separate dining room with feature fireplace, fitted kitchen with built-in oven and hob, and cloakroom.
To the first floor there are two double sized bedrooms, the master bedroom benefiting from having a wood burner and a good sized single third bedroom. The bathroom is truly impressive with a period style suite to include a cast iron claw foot bath and a shower enclosure. The property further benefits from having gas central heating, mainly sash windows with secondary glazing, a mature lawned rear garden with patio, garage with additional driveway providing off street parking for several cars. via double gated entry. An internal viewing is highly recommended to fully appreciate the accommodation on offer.
ENTRANCE HALLWAY
Via a hardwood-glazed door leading through to entrance hallway, quarry tiled floor, wall mounted cupboard housing electric meter, stairs to first floor accommodation, doors leading to lounge and dining room.
LOUNGE (4.72m x 4.67m (max))
Sash window to front with secondary glazing,, picture rail, quarry tiled floor, double radiator, feature open working fireplace with wood burner inset, wood mantel surround, TV point.
DINING ROOM (4.50m x 2.79m)
Sash window to front with secondary glazing, picture rail, double radiator, quarry tiled floor, cast iron feature period style feature fireplace with gas-coal flame effect fire inset, wood mantel surround. Door leading through to kitchen.
KITCHEN (3.48m x 1.83m)
Casement window to rear with secondary glazing, range of cream fitted wall and base units with granite effect laminate work surface over incorporating a ceramic sink unit with mixer tap, tiled splashbacks, built in electric oven and 5 ring gas hob, space for washing machine and dishwasher, quarry tiled floor, door leading through to lobby.
LOBBY
Quarry tiled floor, radiator, space for fridge/freezer, door leading to rear garden, latch door leading through to cloakroom.
CLOAKROOM
Opaque glazed window to rear with secondary glazing,, low level WC, wash hand basin, quarry tiled floor.
FIRST FLOOR ACCOMMODATION:
LANDING
Sash window to rear with secondary glazing, loft hatch, pull down loft ladder (loft partially boarded) doors leading through to bedrooms and bathroom.
BEDROOM ONE (4.75m x 2.82m)
Sash window to front with shutter with secondary glazing, picture rail, TV point, double radiator, open feature replace with wood burner inset.
BEDROOM TWO (4.27m#3.05m x 2.59m)
Sash window to front with shutter, picture rail, built in louver fronted cupboard housing Worcester combination boiler.
BEDROOM THREE (3.58m x 2.08m)
Casement window to rear with secondary glazing, double radiator, picture rail.
BATHROOM (3.10m x 1.85m)
Opaque glazed window to rear ,with secondary glazing, white period style suite comprising cast iron claw foot bath with mixer tap/shower over, ceramic sink, low level WC,, corner shower enclosure housing mains controlled shower system, double radiator, tiled floor, wood panelling to dado height.
OUTSIDE:
REAR GARDEN
Large patio leading to a good sized lawn, well stocked plant/shrub borders, outside tap, security light, side access gate, enclosed by boundary fencing and stone wall.
DRIVEWAY
Access via double gates, area laid to loose chippings providing off street parking for several cars leading to garage.
GARAGE
Single in size, up and over door, power and light.
| Tenure: | Freehold |
|---|---|
| Council Tax Band: | D |
To the first floor there are two double sized bedrooms, the master bedroom benefiting from having a wood burner and a good sized single third bedroom. The bathroom is truly impressive with a period style suite to include a cast iron claw foot bath and a shower enclosure. The property further benefits from having gas central heating, mainly sash windows with secondary glazing, a mature lawned rear garden with patio, garage with additional driveway providing off street parking for several cars. via double gated entry. An internal viewing is highly recommended to fully appreciate the accommodation on offer.
4.72m x 4.67m (max) (15'6" x 15'4" (max))
4.50m x 2.79m (14'9" x 9'2")
3.48m x 1.83m (11'5" x 6'0")
4.75m x 2.82m (15'7" x 9'3")
4.27m#3.05m x 2.59m (14#10" x 8'6")
3.58m x 2.08m (11'9" x 6'10")
3.10m x 1.85m (10'2" x 6'1")
| Tax Band | % | Taxable Sum | Tax |
|---|
Want to explore Abson Road, Pucklechurch, Bristol, BS16 9RH further? Explore our local area guide
Struggling to find a property? Get in touch and we'll help you find your ideal property.