- Modern built semi-detached
- Popular Lyde Green development
- Three bedrooms
- Lounge
- Kitchen/diner
- Master en-suite & family bathroom
- Cloakroom
- Good sized lawn rear garden with patio
- 20ft garage & driveway
- Close to amenities
DESCRIPTION
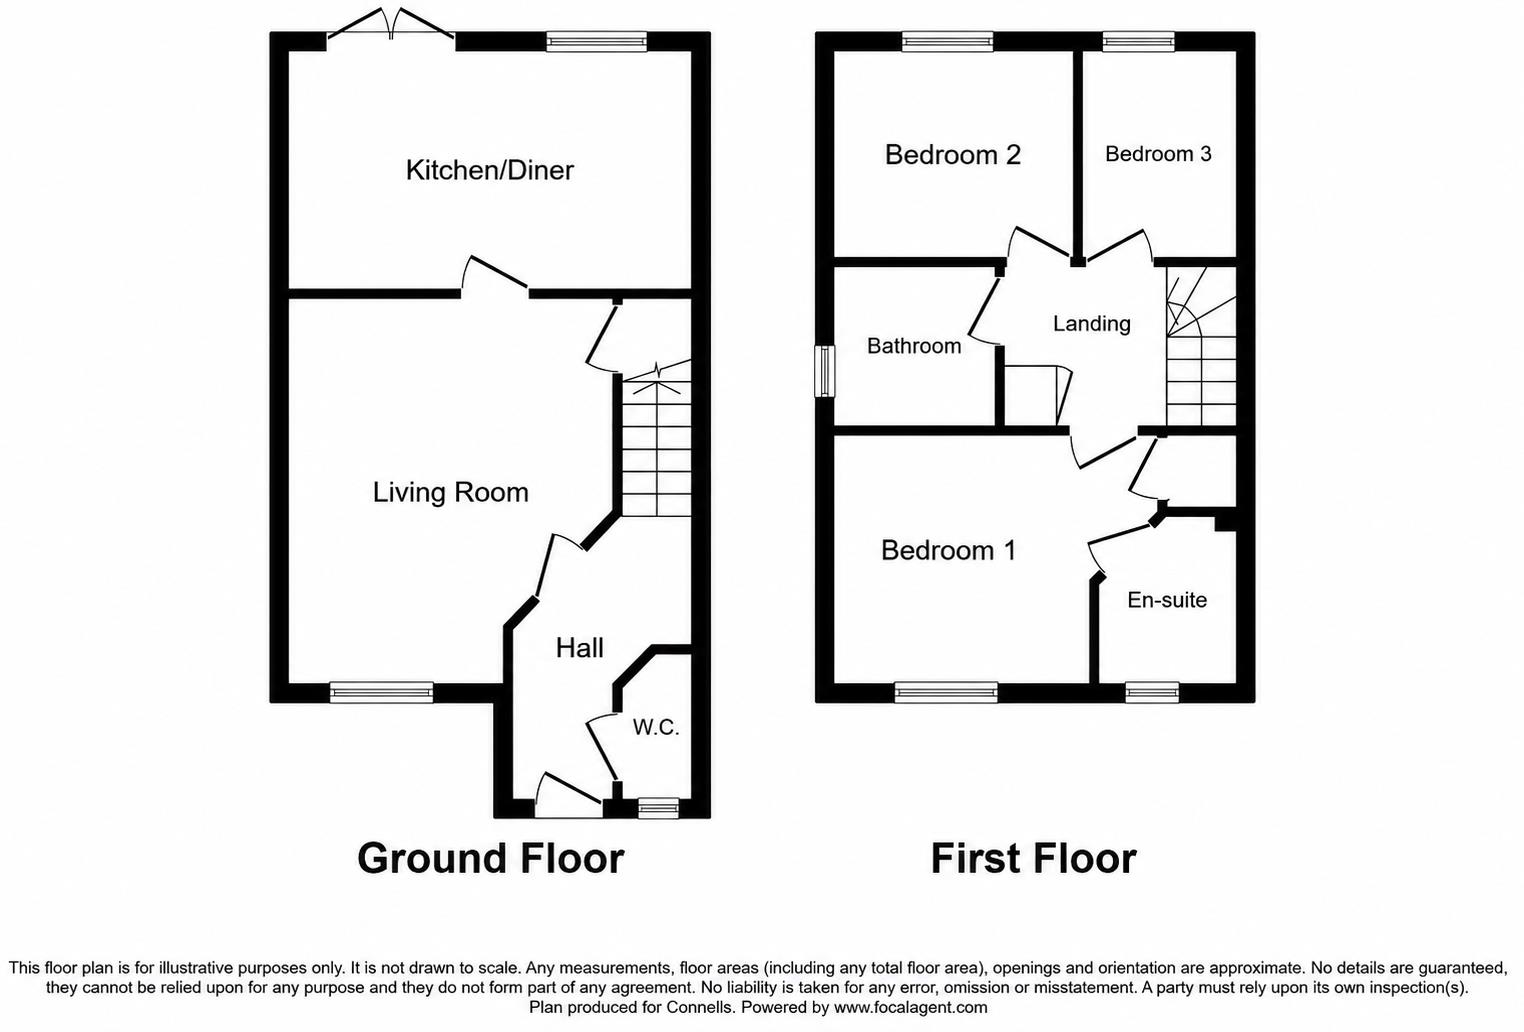
A well presented semi-detached home offering a quiet position on the popular Lyde Green development and within easy reach of all amenities. The spacious living accommodation comprises to the ground floor: entrance hall, cloakroom, lounge and modern fitted kitchen/diner with built in oven and hob and French doors leading out to garden. To the first floor can be found 3 generous size bedrooms (master en-suite) and a family bathroom.
The property further benefits from having double glazing and gas central heating, a good sized lawn rear garden and patio, large 20ft garage with power and light and driveway providing off street parking.
The development currently has it's own Primary school and soon to open Secondary school and has several local parks and a nature reserve. David Lloyd Health Club is a short walk away which offers a fantastic range of Leisure facilities for families. There are excellent transport links with easy access in out of Bristol via The Avon Ring Road and Bristol Cycle Path, Metro Bus service and having The Park and Ride within the development. The neighbouring area of Emersons Green is a short distance away which provides access to a retail shopping centre and several pubs and restaurants.
HALLWAY
Access via a composite opaque double glazed door, oak effect laminate flooring, radiator, stairs rising to first floor, doors to cloakroom and lounge.
CLOAKROOM
Opaque UPVC double glazed window to front, pedestal wash hand basin, close coupled WC, tiled splash backs, radiator.
LOUNGE (4.39m x 3.68m)
UPVC double glazed window to front, radiator, under stair storage cupboard, TV point, door to kitchen/diner.
KITCHEN/DINER (4.67m x 2.90m)
UPVC double glazed window to rear, range of light oak wall and base units, laminate work top incorporating 1 1/2 stainless steel sink bowl unit with mixer tap, tiled splash backs, built in stainless steel electric double oven and gas hob, stainless steel extractor fan hood, space for washing machine and fridge freezer, LED downlighters, wall mounted boiler, UPVC double glazed French doors leading out to rear garden.
FIRST FLOOR LANDING
Loft hatch, built in cupboard with shelving, doors leading to bedrooms and bathroom.
BEDROOM ONE (3.61m x 2.92m)
UPVC double glazed window to front, radiator, TV point, built in over stairs cupboard, door to en-suite.
EN-SUITE
Opaque UPVC double glazed window to front, glass shower enclosure housing a mains controlled shower system, pedestal wash hand basin, close coupled WC, part tiled walls, extractor fan, chrome heated towel radiator.
BEDROOM TWO (2.67m x 2.31m)
UPVC double glazed window to rear, radiator.
BEDROOM THREE (2.29m x 1.88m)
UPVC double glazed window to rear, radiator.
BATHROOM
Opaque UPVC double glazed window to side, suite comprising: panelled bath, close coupled WC, pedestal wash hand basin, part tiled walls, extractor fan, shaver point, LED downlighters, chrome heated towel radiator.
REAR GARDEN
Full width patio providing ample outdoor seating space leading to a good sized lawn, shrub borders, water tap, courtesy door to garage, paved pathway to side with gated access to front of property, enclosed by boundary fencing.
FRONT GARDEN
Areas laid to stone and slate chippings, paved pathway to entrance, gas and electric meters.
DRIVEWAY
Laid to tarmac providing off street parking space to side.
GARAGE (6.10m x 3.25m)
Large single garage with up and over door, power and light.
| Tenure: | Freehold |
|---|---|
| Council Tax Band: | C |
The property further benefits from having double glazing and gas central heating, a good sized lawn rear garden and patio, large 20ft garage with power and light and driveway providing off street parking.
The development currently has it's own Primary school and soon to open Secondary school and has several local parks and a nature reserve. David Lloyd Health Club is a short walk away which offers a fantastic range of Leisure facilities for families. There are excellent transport links with easy access in out of Bristol via The Avon Ring Road and Bristol Cycle Path, Metro Bus service and having The Park and Ride within the development. The neighbouring area of Emersons Green is a short distance away which provides access to a retail shopping centre and several pubs and restaurants.
4.39m x 3.68m (14'5" x 12'1")
4.67m x 2.90m (15'4" x 9'6")
3.61m x 2.92m (11'10" x 9'7")
2.67m x 2.31m (8'9" x 7'7")
2.29m x 1.88m (7'6" x 6'2")
6.10m x 3.25m (20'0" x 10'8")
| Tax Band | % | Taxable Sum | Tax |
|---|
Want to explore Bluebell Way, Lyde Green, Bristol, BS16 7HY further? Explore our local area guide
Struggling to find a property? Get in touch and we'll help you find your ideal property.