- Three Bedroom Semi Detached House
- Popular Development
- Living Room
- Kitchen Diner
- Well Presented
- Driveway for Three Cars
- EV Charge Point
- Gardens Front and Rear
- Ideal for Families and Downsizers
- Council Tax Band C
Located in a popular residential development and conveniently placed for local schools, supermarkets, and everyday amenities. The area also benefits from a nearby children’s play area and easy access into Kendal’s historic town centre, where an excellent selection of independent shops, high-street retailers, cafés, restaurants and leisure facilities can be found.
Kendal offers a wonderful combination of market-town convenience, heritage and outdoor recreation, with Kendal Castle, the River Kent, Brewery Arts and a variety of galleries and cultural attractions among its highlights. Windermere Road provides a direct route towards Windermere and the wider Lake District National Park, while the A591 and M6 offer excellent road connections throughout the region.
Kendal railway station provides services along the scenic Lakes Line, while nearby Oxenholme Lake District station offers mainline connections to destinations including Manchester, Birmingham, London, Edinburgh and Glasgow, making the location well suited to commuters and those travelling further afield.
Entry
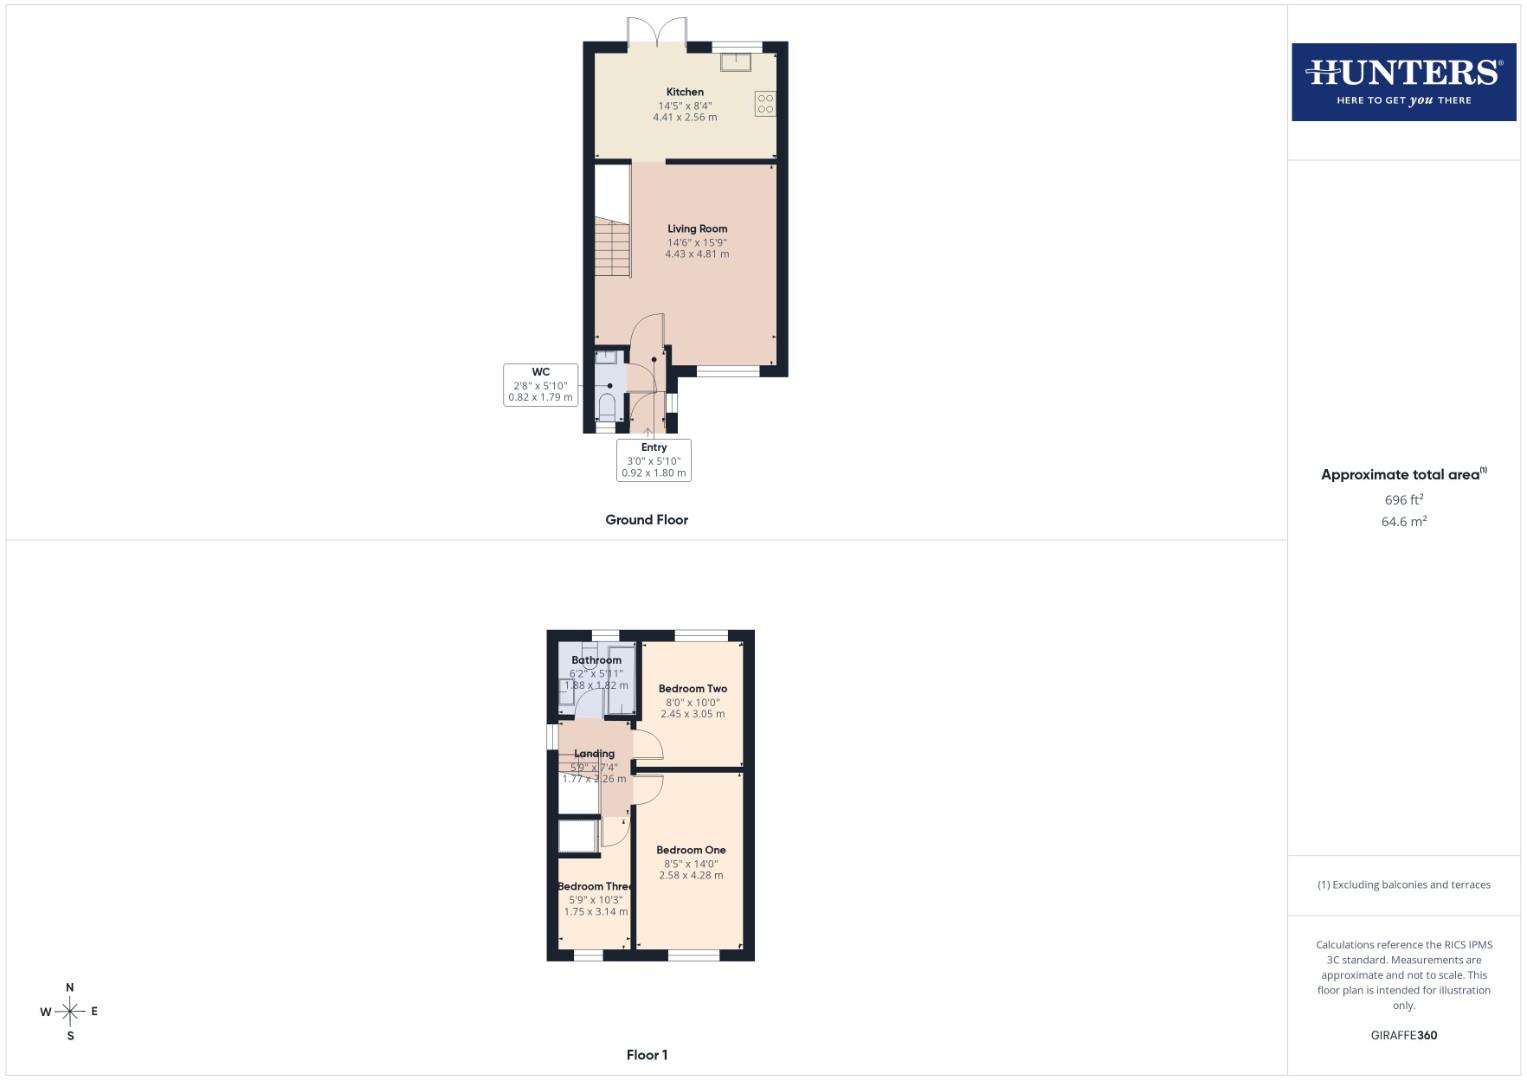
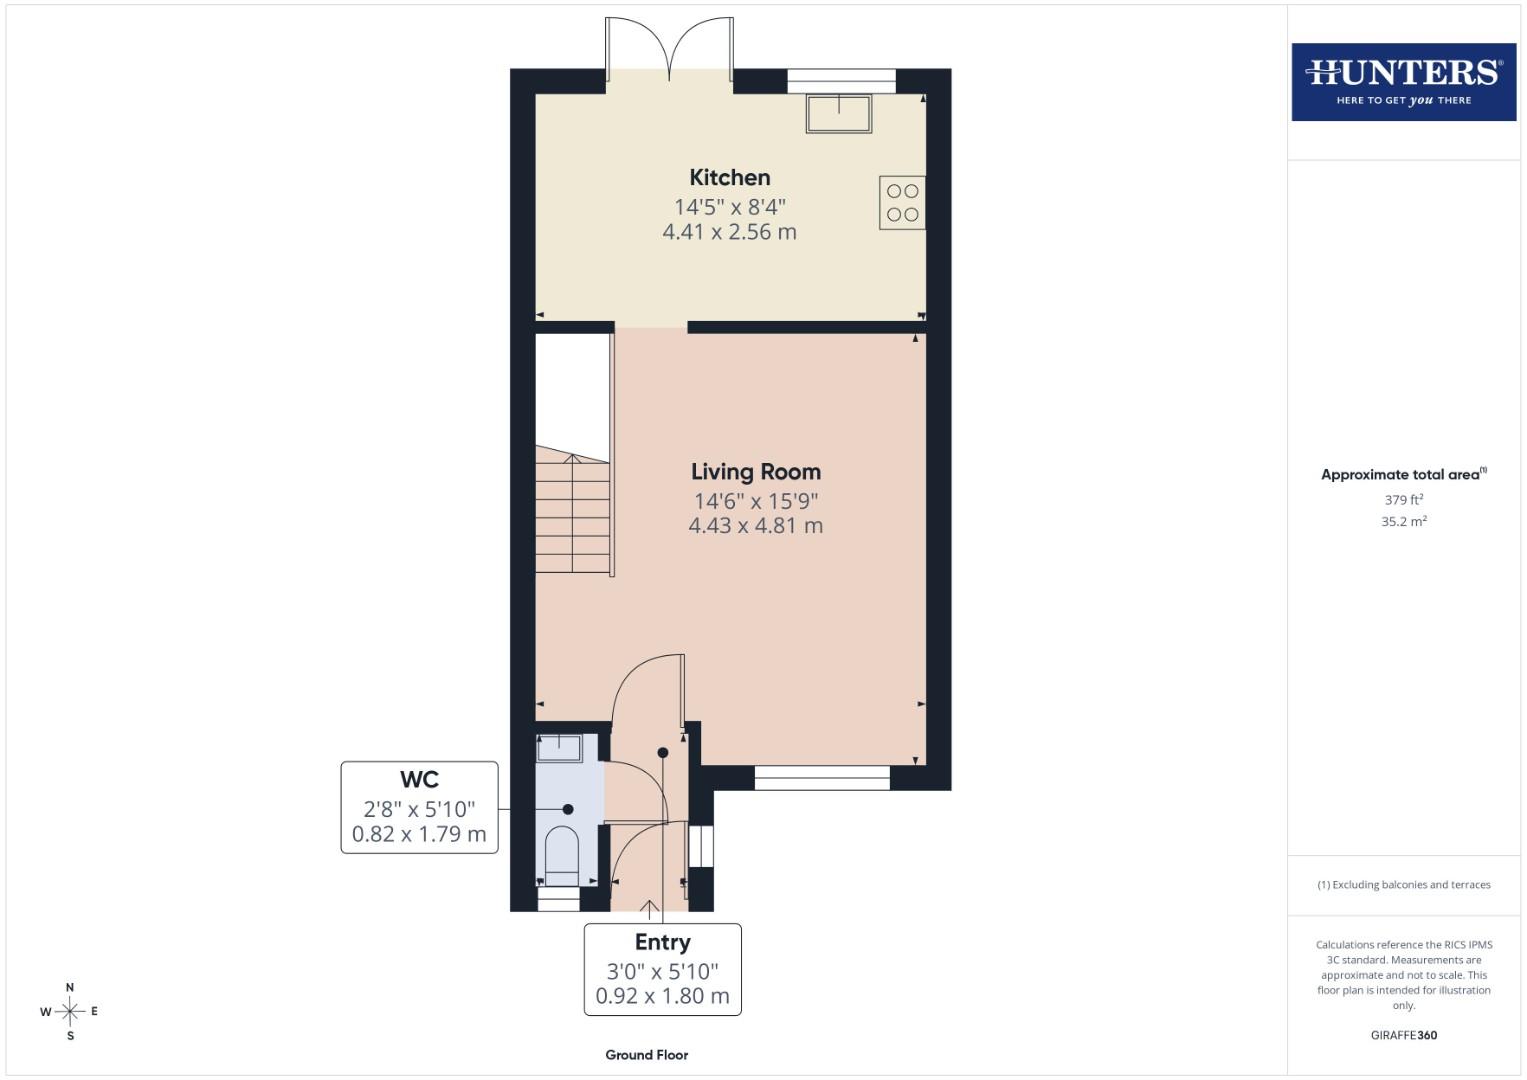
You enter into a vestibule where you will find a place to hang coats and kick off shoes. From here you gain access to the cloakroom and the living room.
Living Room
With a window to the front elevation overlooking the lawn and providing access to the kitchen and to the stairs rising to the first floor. There is plenty of room in here for a sofa and chairs and there is some attractive sound boarding for a television wall.
Kitchen Diner
Fitted with a range of cabinets at wall and base level and with contrasting worksurfaces running over. Integral appliances include a gas hob with an overhead extractor, an electric oven and an inset sink and drainer. Free standing appliances included in the sale are an undercounter fridge, freezer, and a washing machine. To the dining end of the kitchen there is space for a four-person dining table and chairs positioned by the French doors leading out to the the rear garden which in turn allow natural light to flood into the room.
Cloakroom
With a wash-hand basin set on a vanity unit and a low level WC.
First Floor Landing
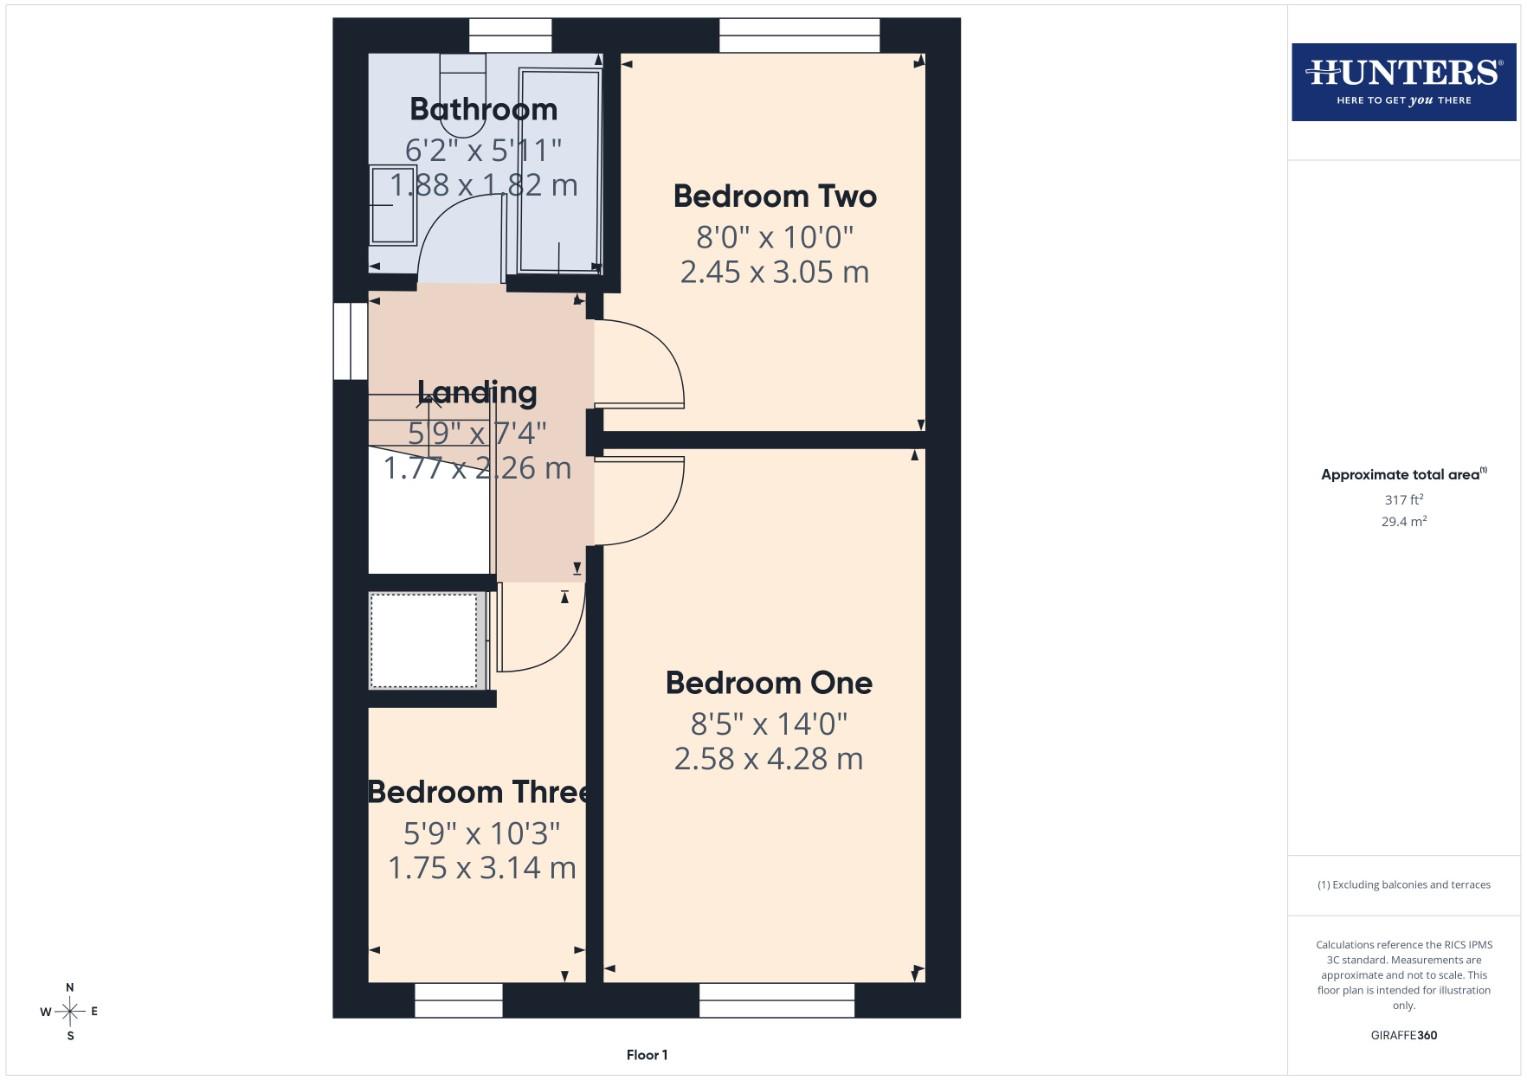
Accessed from the stairs rising from the living room.
Bedroom One
A double bedroom with a window to the front elevation.
Bedroom Two
A second double, this one with a window to the rear elevation.
Bedroom Three
As single bedroom with a window to the front elevation. There is also a storage cupboard containing the gas fired boiler which was installed in 2021.
Bathroom
Comprising of a bath with side panel, pedestal wash-hand basin and a low level WC. and being tiled to the splash areas.
Gardens
The rear garden is secure with wood fences making it safe for families. It is mostly laid to lawn and has a raised decking area for sitting out and enjoying the sun. To the front there is a large open lawn which helps to sit the house well back from the quiet estate road.
Driveway
The generous drive to the side is large enough to accommodate three cars and there is an EV charger. A pedestrian gate gives access to the rear garden.
AML Disclosure
Agents are required by law to conduct Anti-Money Laundering checks on all those buying a property. Hunters charge £40 (including VAT) for an AML check per buyer. This is a non-refundable fee. The charges cover the cost of obtaining relevant data, any manual checks that are required, and ongoing monitoring. This fee is payable in advance prior to the issuing of a memorandum of sale on the property you are seeking to buy.
| Tenure: | Freehold |
|---|---|
| Council Tax Band: | C |
| Tax Band | % | Taxable Sum | Tax |
|---|
Want to explore Briarigg, Kendal further? Explore our local area guide
Struggling to find a property? Get in touch and we'll help you find your ideal property.