Standout Features
- Guide Price £500,000-£525,000
- Three bedrooms
- Semi-Detached House
- Dual-aspect Living/Dining room with garden views
- Rear Garden approx. 125 ft
- Private Driveway for 5 cars
- Grove Park station 0.4 miles
- Chinbrook Meadows 0.2 miles
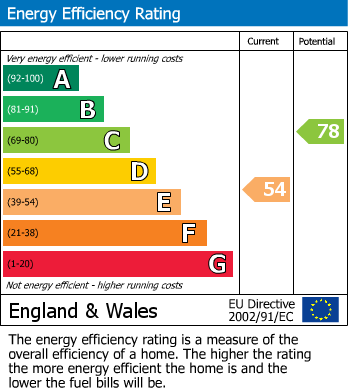
- EPC E
Property Description
Guide Price £500,000-£525,000. Three-bedroom semi-detached house with a 125ft garden, open plan reception and front drive.
The open-plan living and dining space has natural light streaming through the patio doors, drawing the eye towards the 125ft rear garden and patio. The front reception works well with sofas and TV for relaxing evenings, while the rear reception is the hub of the home, with the doors to the garden and kitchen to the side.
The modern kitchen is fitted with shaker-style units, quality worktops and integrated appliances, providing a practical yet elegant space for cooking and entertaining. There is also a downstairs WC.
Upstairs, there are two double bedrooms and a single bedroom plus a beautifully appointed shower room, with wash basin and WC.
One of this home's standout features is the impressive 125ft rear garden. Beginning with an expansive patio and covered pergola seating area, the garden continues onto a substantial lawn, framed by mature trees and established plants.
To the front, the drive has an EV charger, plus parking for 5 cars.
Please call the Sales Team at Hunters to arrange your viewing.
Grove Park Station 0.4 miles - trains to London Bridge, Cannon Street & Charing Cross
Chinbrook Meadows 0.2 miles - picturesque river walks, children's playground and recreational facilities.
The open-plan living and dining space has natural light streaming through the patio doors, drawing the eye towards the 125ft rear garden and patio. The front reception works well with sofas and TV for relaxing evenings, while the rear reception is the hub of the home, with the doors to the garden and kitchen to the side.
The modern kitchen is fitted with shaker-style units, quality worktops and integrated appliances, providing a practical yet elegant space for cooking and entertaining. There is also a downstairs WC.
Upstairs, there are two double bedrooms and a single bedroom plus a beautifully appointed shower room, with wash basin and WC.
One of this home's standout features is the impressive 125ft rear garden. Beginning with an expansive patio and covered pergola seating area, the garden continues onto a substantial lawn, framed by mature trees and established plants.
To the front, the drive has an EV charger, plus parking for 5 cars.
Please call the Sales Team at Hunters to arrange your viewing.
Grove Park Station 0.4 miles - trains to London Bridge, Cannon Street & Charing Cross
Chinbrook Meadows 0.2 miles - picturesque river walks, children's playground and recreational facilities.
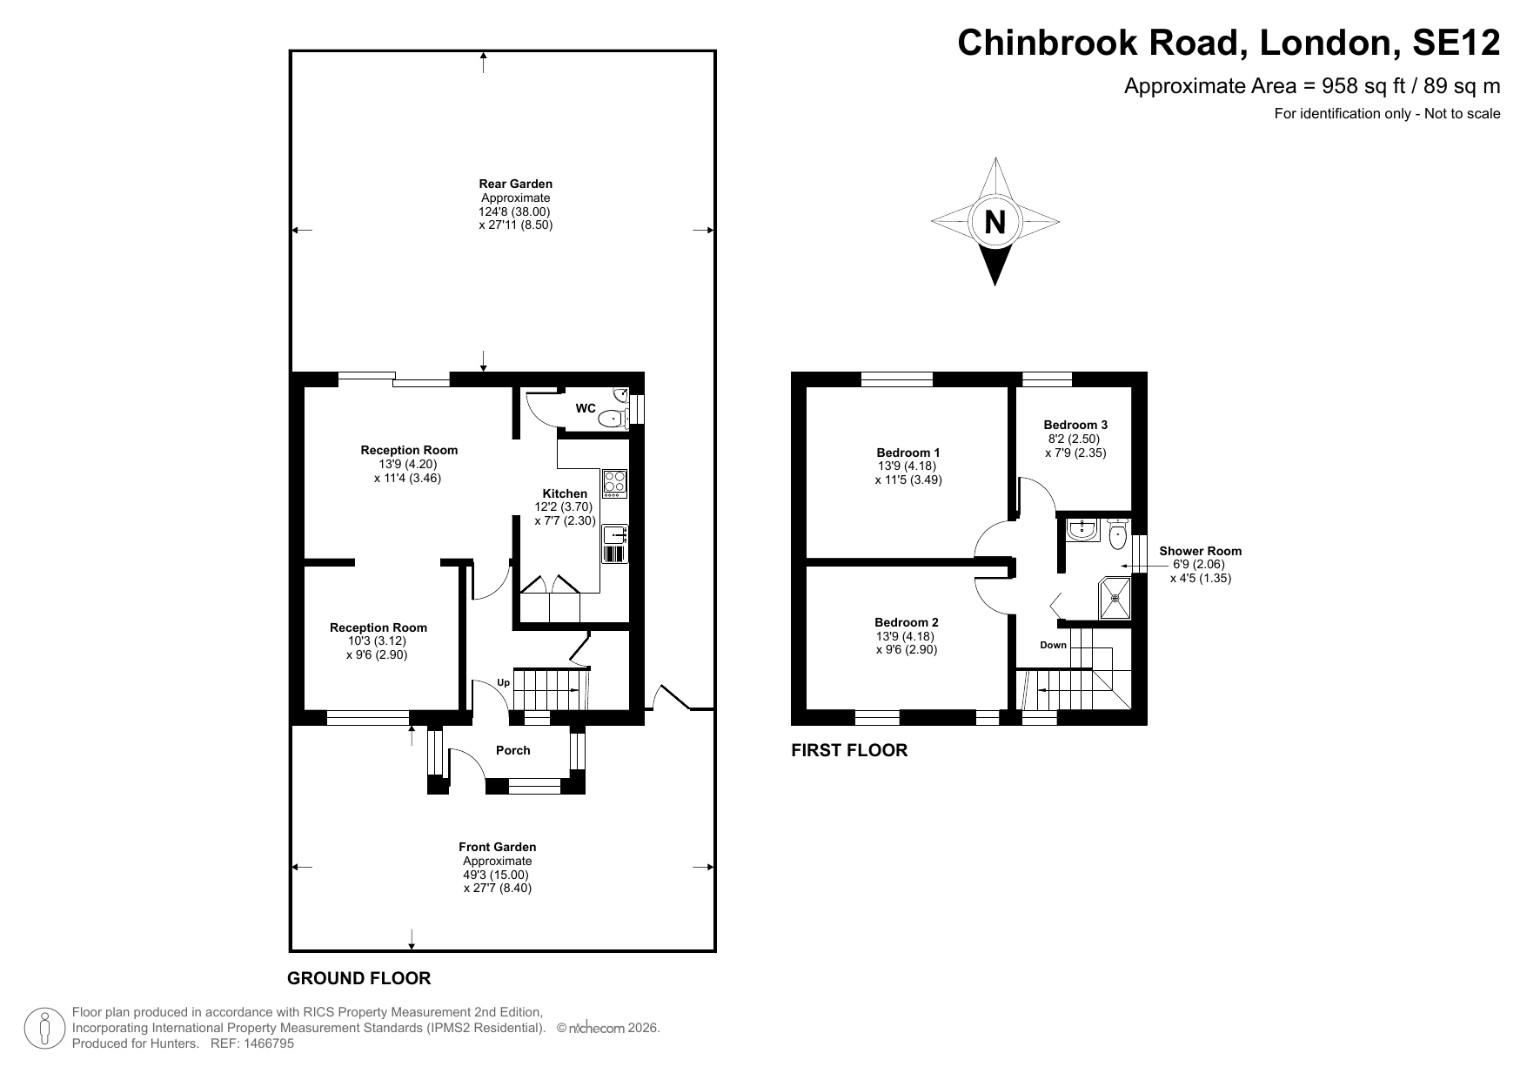
RECEPTION ROOM 1 (4.20 by 3.46)
RECEPTION ROOM 2 (3.12 by 2.90)
KITCHEN (3.70 by 2.30)
PORCH
WC
BEDROOM 1 (4.18 by 3.49)
BEDROOM 2 (4.18 by 2.90)
BEDROOM 3 (2.50 by 2.35)
SHOWER ROOM SUITE (2.06 by 1.35)
FRONT GARDEN (15.00 by 8.40)
REAR GARDEN (38.00 by 8.50)
Additional Information
| Tenure: | Freehold |
|---|---|
| Council Tax Band: | C |
Rooms
RECEPTION ROOM 1
4.20 by 3.46 (13'9" by 11'4")
RECEPTION ROOM 2
3.12 by 2.90 (10'2" by 9'6")
KITCHEN
3.70 by 2.30 (12'1" by 7'6")
PORCH
WC
BEDROOM 1
4.18 by 3.49 (13'8" by 11'5")
BEDROOM 2
4.18 by 2.90 (13'8" by 9'6")
BEDROOM 3
2.50 by 2.35 (8'2" by 7'8")
SHOWER ROOM SUITE
2.06 by 1.35 (6'9" by 4'5")
FRONT GARDEN
15.00 by 8.40 (49'2" by 27'6")
REAR GARDEN
38.00 by 8.50 (124'8" by 27'10")
Utilities
Broadband:
Fibre to Premises
Electricity:
Mains Supply
Sewerage:
Mains Supply
Water:
Heating:
Gas Central
Mortgage calculator
Calculate Your Stamp Duty
Results
Stamp Duty To Pay:
Effective Rate:
| Tax Band | % | Taxable Sum | Tax |
|---|
Chinbrook Road, London, SE12 9QP
Want to explore Chinbrook Road, London, SE12 9QP further? Explore our local area guide
Struggling to find a property? Get in touch and we'll help you find your ideal property.