- Well presented family home, located centrally, close to schools and transportation links
- Good sized, private rear garden
- Off road parking and garage
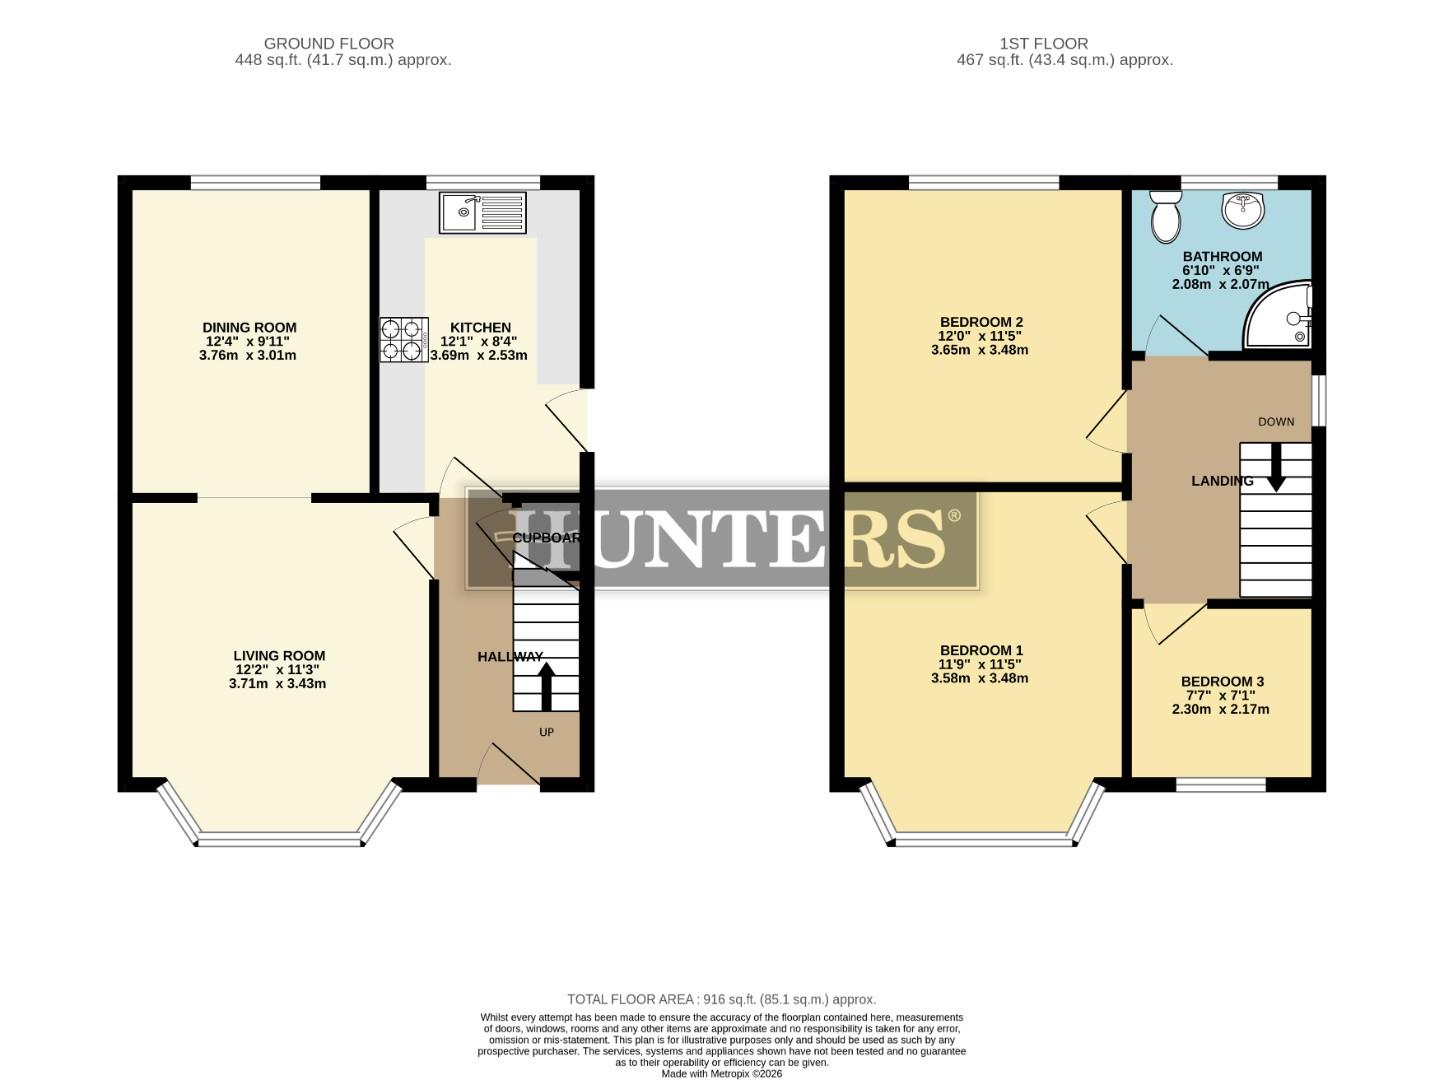
This beautiful home, which is well presented throughout, briefly comprises: two good-sized reception rooms, a fitted kitchen, three bedrooms and a family bathroom. To the front of the home, there is a grassed area, sitting adjacent to the paved driveway, which offers off-road parking and leads to the garage. To the rear of the property there is a good-sized, private garden, which is predominantly laid to lawn, with a patio seating area. In addition to this the home benefits from a gas central heating system and double glazing.
This property is located centrally, close to local schools, amenities and bus routes. Also nearby, there is Ashby, offering a variety of individual shops, restaurants and a weekly market. Viewing advised!
Front Exterior
The front of the home has a paved driveway providing off-street parking. The front garden is bordered by low brick walls with a neat lawn and pathways.
Living Room (3.71m x 3.43m)
This living room features a bay window that fills the space with natural light. It benefits from neutral decor and a feature wall with a classic fireplace. The room flows seamlessly into the dining area, enhancing the sense of space and light.
Dining Room (3.76m x 3.01m)
Connected to the living room, it is a practical and inviting space for family meals or social gatherings, featuring light wood flooring.
Kitchen (3.69m x 2.53m)
The kitchen offers a well-planned layout with wooden cupboards. It includes essential appliances such as a gas hob, oven, and space for a washing machine. The kitchen door offers direct access outside.
Hallway
The hallway serves as a bright and airy entrance to the home,
Bedroom 1 (2.31 2.17)
This generous double bedroom features a large bay window. It benefits from extensive built-in wardrobes with a wood finish, providing ample storage.
Bedroom 2 (3.65m x 3.48m)
Another good-sized double bedroom, which includes built-in wardrobes with a modern wood finish.
Bedroom 3 (2.30m x 2.17m)
This smaller bedroom is perfect for use as a child's bedroom, guest room, or a study.
Bathroom (2.08m x 2.07m)
The bathroom has been finished with cream-coloured tiles on the floor and walls.
Rear Garden
The rear garden is an outdoor space combining lawn with a paved patio seating area. It has a gated side access and a detached garage or storage shed at the far end, making the garden both practical and perfect for hosting outdoor gatherings or relaxing in the fresh air.
| Tenure: | Freehold |
|---|---|
| Council Tax Band: | B |
2.31 2.17 (7'6" 7'1")
| Tax Band | % | Taxable Sum | Tax |
|---|
Want to explore Copse Road, Scunthorpe further? Explore our local area guide
Struggling to find a property? Get in touch and we'll help you find your ideal property.