- Ideal first time buyer/family home
- Modern and beautifully presented throughout
- Open plan kitchen/diner
- Utility room and w/c
- Landscaped, generous rear garden
- Off Road Parking
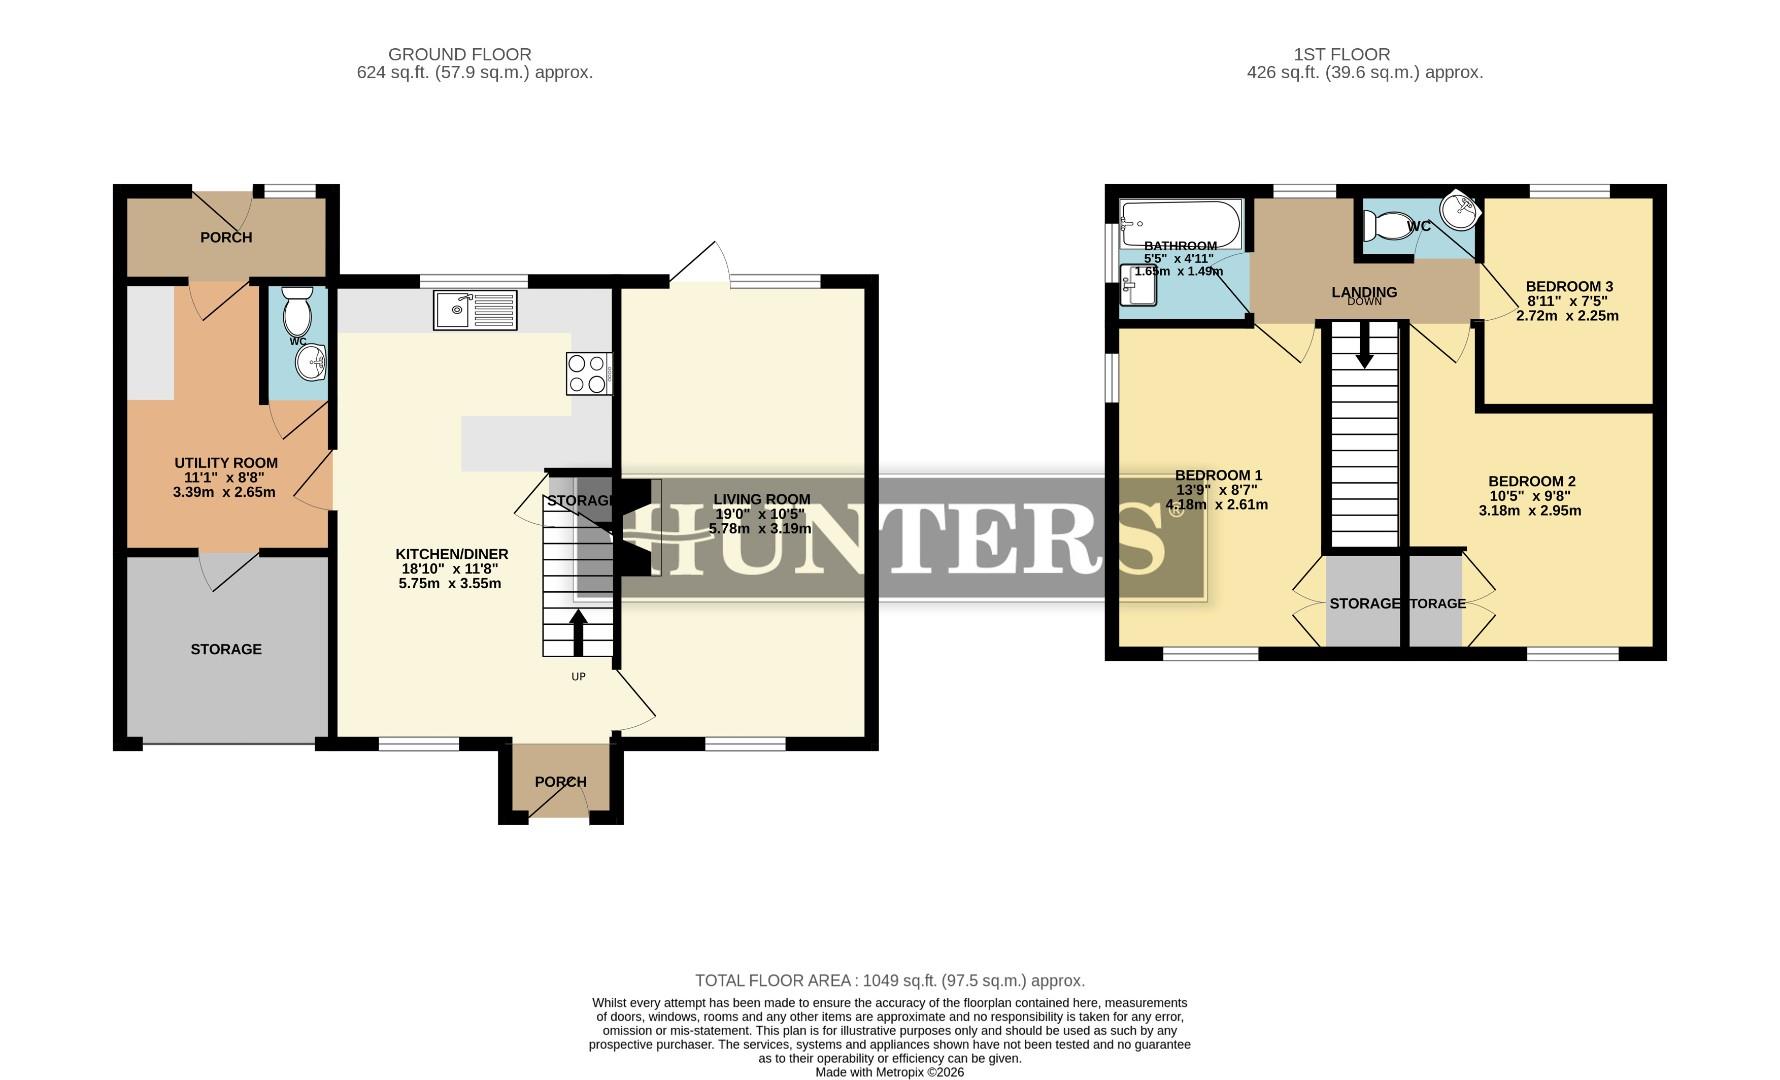
This beautifully presented ideal first time buyer/ family home, which is modern throughout, briefly comprises: a generous lounge, a good-sized modern kitchen/diner, an utility with w/c that leads to the storage room, three bedrooms, and a newly fitted bathroom with separate w/c. To the rear of the home, there is a stunning landscaped, good-sized garden which is predominantly laid to lawn, mature borders and two patio seating areas. In addition to this, the home benefits from off-road parking, a gas central heating system and double glazing.
This home is located centrally, close to local schools and amenities. Close by, there is Ashby, with its variety of individual shops, restaurants and amenities. Viewing highly advised!
Front
Attractive front of the home, with a driveway with off road parking for several vehicles.
Garden
The landscaped garden is a generous, well-maintained outdoor space. It features a large lawn bordered by well-kept flowerbeds and raised planters filled with various plants and shrubs. A paved patio area adjacent to the house is perfect for outdoor seating and dining, while a decked area with rope fencing at the far end is ideal for relaxing or entertaining. There is also a shaded seating area under a pergola, providing a quiet spot to enjoy the garden on warmer days. The garden is fully enclosed with fencing, ensuring privacy and a safe space for children or pets.
Living Room (5.78m x 3.19m)
This living room is spacious and bright. A modern electric fireplace adds a touch character to the space.
Kitchen/Diner (5.75m x 3.55m)
Modern, fitted kitchen/diner, with ample high-gloss wall and floor units for storage. The kitchen/diner offers a great space, ideal for family gatherings and entertaining.
Utility Room (3.39m x 2.65m)
The utility room is a functional space with white fitted cupboards that offer ample storage. It features a washing machine and a black counter top. Separate WC, an internal door leads to further handy storage area that has been fully converted from the garage, and a rear access door leads outside, making it a convenient and practical part of the home.
Bathroom (1.65m x 1.49m)
The main bathroom is beautifully styled with large wall tiles that give a contemporary feel, a white sink, a bathtub, and an electric shower. The bathroom is bright and fresh, blending modern design with functionality.
Landing & W/C
The landing provides access to all three bedrooms, the bathroom, and a separate WC.
Bedroom 1 (4.18m x 2.61m)
The main bedroom is a comfortable double room. Dual-aspect windows fill the room with natural light, and there is ample storage space with a built-in cupboard.
Bedroom 2 (3.18m x 2.95m)
Bedroom 2 is a neatly presented double room with a built in storage cupboard.
Bedroom 3 (2.72m x 2.25m)
Bedroom 3 is a bright fresh room at the rear of the home.
| Tenure: | Freehold |
|---|---|
| Council Tax Band: | A |
| Tax Band | % | Taxable Sum | Tax |
|---|
Want to explore Ferriby Road, Scunthorpe further? Explore our local area guide
Struggling to find a property? Get in touch and we'll help you find your ideal property.