- 1950's built terrace
- Quiet cul-de-sac position
- Popular Bromley Heath location
- Lounge/diner
- Fitted kitchen with built in oven & hob
- Conservatory
- Garage with electric door access
- Two car driveway
- Boarded loft with Velux window
- Low maintenance rear garden
DESCRIPTION
Hunters Estate Agents, Downend are pleased to bring to the market this spacious 1950's built bay fronted terrace positioned within a quiet cul-de-sac in the highly sought after Bromley Heath area. The property is conveniently positioned a short walk to the ever popular Bromley Heath Infant and Junior schools and local Bromley Heath Park, whilst offering excellent transport links onto The Ring Road and motorway networks.
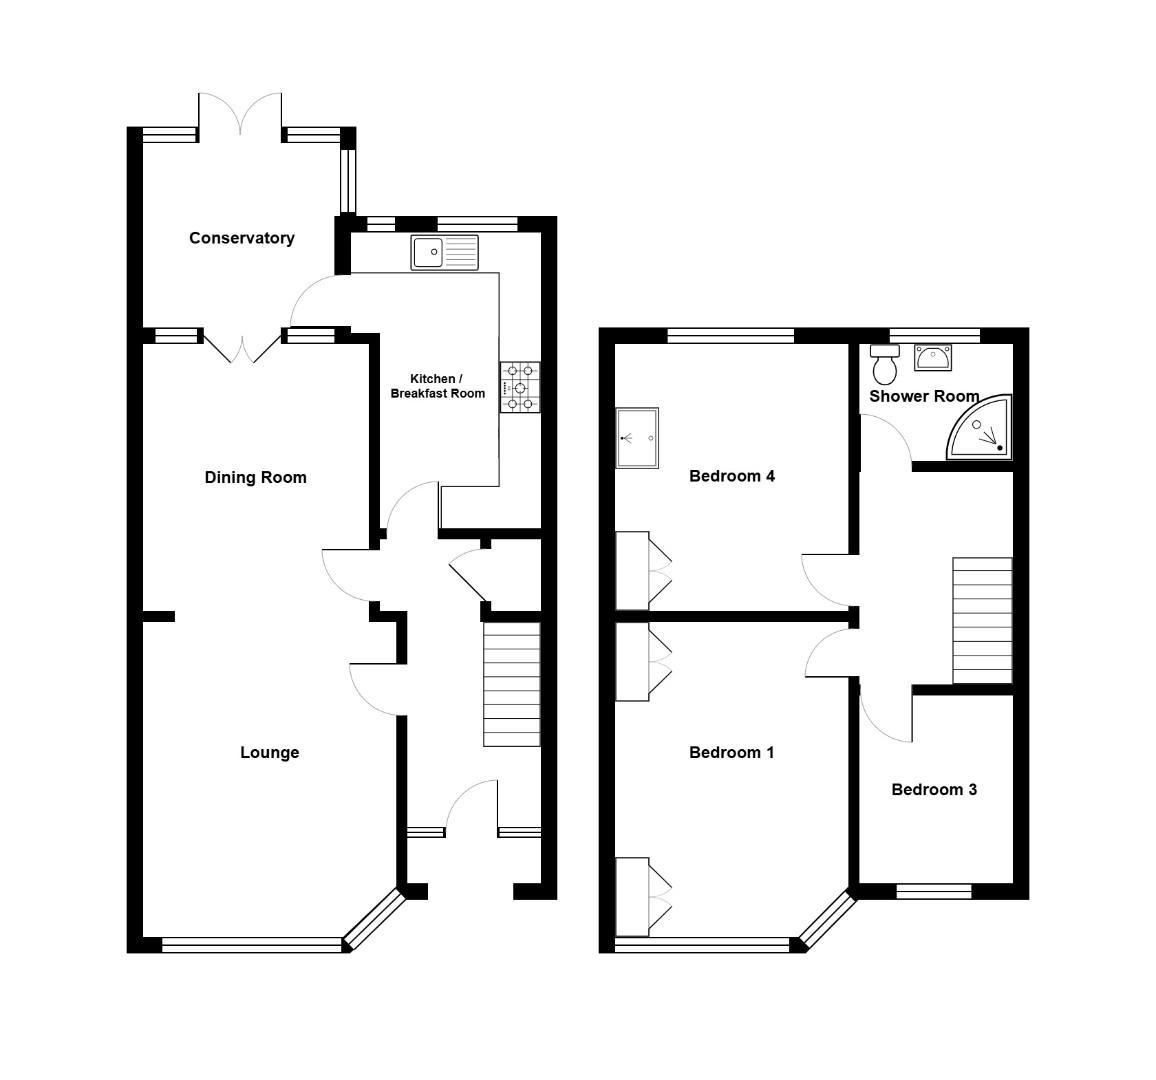
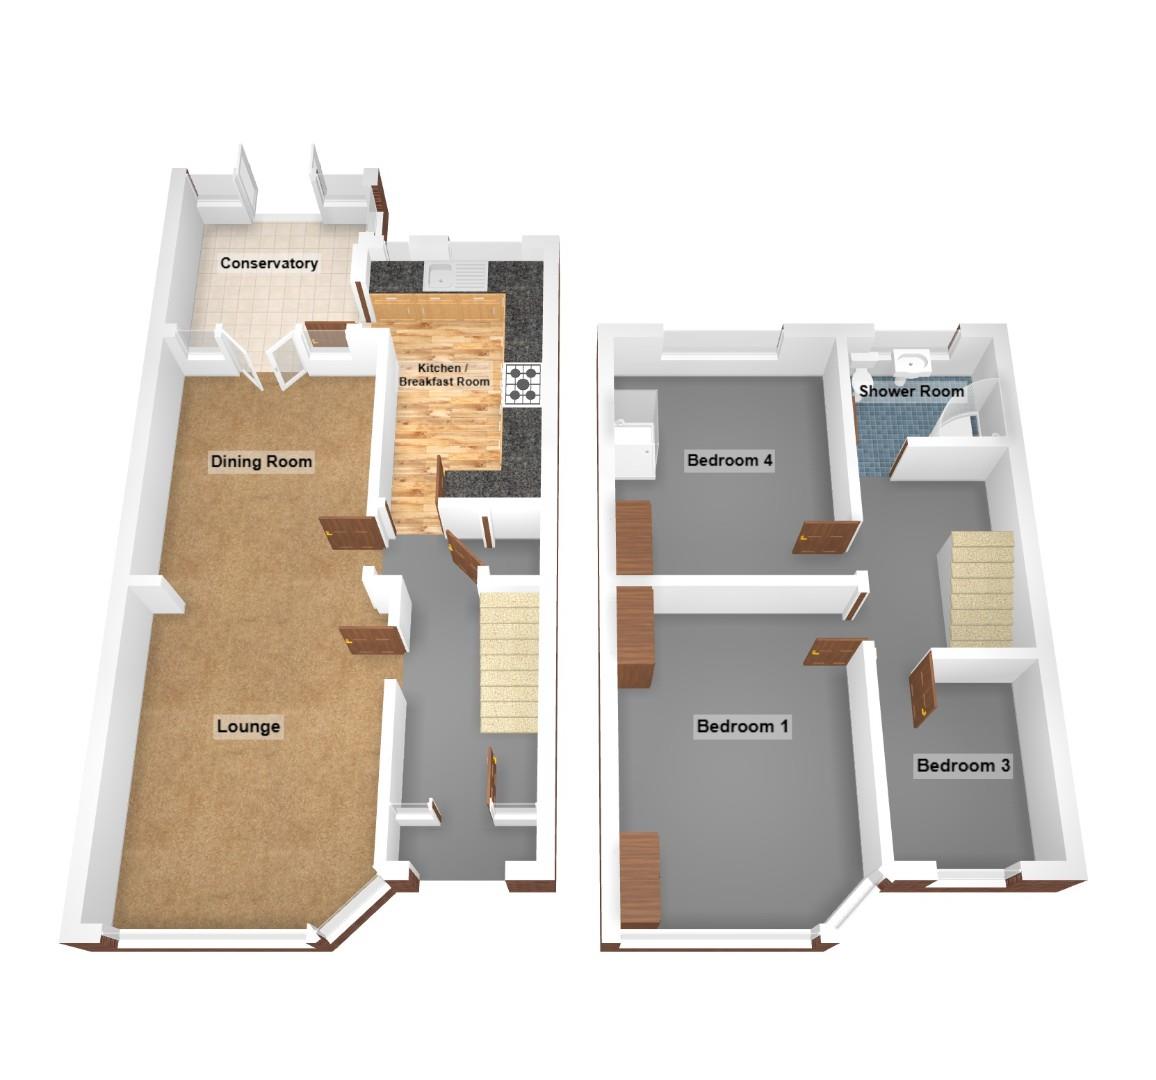
The accommodation comprises, to the ground floor: :entrance hallway, lounge/diner, conservatory and fitted kitchen with built in oven and hob. To the first floor can be found two double bedrooms (bedroom 2 with shower enclosure) a generous sized third bedroom and family bathroom. A pull down loft ladder provides access to a fully boarded loft with Velux window.
The property further benefits from having: double glazing, gas central heating, a low maintenance rear garden laid to artificial lawn with decking to front and back of garden providing ample seating space, garage to rear with electric up and over door access and a smart Resin driveway to front providing off street parking for 2 cars.
ENTRANCE HALLWAY
Storm porch with tile floor, opaque double glazed front door with matching side window panels radiator, under stair storage cupboard, cupboard housing gas and electric meters, stairs rising to first floor, doors leading to: lounge/diner and kitchen.
LOUNGE/DINER
LOUNGE AREA (4.39m (into bay) x 3.76m)
UPVC double glazed bay window to front, coved ceiling, double radiator, ceiling rose, opening leading through to dining room.
DINING AREA (3.81m x 3.35m)
Coved ceiling, ceiling rose, radiator, hardwood glazed double doors leading through to conservatory.
CONSERVATORY (2.92m x 2.79m)
UPVC double glazed window to side, part glass/part polycarbonate roof, double radiator, 3 wall lights, UPVC double glazed French doors with matching side window panels leading out to rear garden.
KITCHEN (4.47m x 2.59m)
UPVC double glazed window to rear, range of fitted oak effect wall and base units incorporating a 1 1/2 ceramic sink bowl unit with mixer tap, tiled splash backs, built in electric oven and gas hob, extractor fan hood, space for under counter fridge, space and plumbing for washing machine, door to conservatory.
FIRST FLOOR ACCOMMODATION:
LANDING
Loft hatch with pull down ladder (loft fully boarded with Velux window to rear), spindled balustrade, doors leading to bedrooms and bathroom.
BEDROOM ONE (4.39m (into bay) x 3.38m)
UPVC double glazed bay window to front, radiator, range of fitted wardrobes with matching cupboard and dressing table.
BEDROOM TWO (3.81m x 3.35m)
UPVC double glazed window to rear, range off fitted wardrobes with matching cupboards and desk, shower enclosure housing electric shower system, built-in cupboard housing Worcester combination boiler, radiator.
BEDROOM THREE (2.84m x 2.21m)
UPVC double glazed window to front, radiator.
BATHROOM
Opaque UPVC double glazed window to rear, suite comprising: pedestal wash hand basin, close coupled WC, corner bath, tiled walls, radiator, heated towel rail.
OUTSIDE:
REAR GARDEN
Low maintenance garden laid to artificial lawn, decking to front and back of garden, raised borders well stocked with plants and shrubs, water tap, security light, rear gated access to lane, enclosed by boundary wall and fence.
GARAGE (5.41m x 2.51m)
Rear vehicle lane access, single garage with electric up and over door, power and light.
DRIVEWAY
Resin driveway to front of property providing off street parking for 2 cars.
| Tenure: | Freehold |
|---|---|
| Council Tax Band: | C |
The accommodation comprises, to the ground floor: :entrance hallway, lounge/diner, conservatory and fitted kitchen with built in oven and hob. To the first floor can be found two double bedrooms (bedroom 2 with shower enclosure) a generous sized third bedroom and family bathroom. A pull down loft ladder provides access to a fully boarded loft with Velux window.
The property further benefits from having: double glazing, gas central heating, a low maintenance rear garden laid to artificial lawn with decking to front and back of garden providing ample seating space, garage to rear with electric up and over door access and a smart Resin driveway to front providing off street parking for 2 cars.
4.39m (into bay) x 3.76m (14'5" (into bay) x 12'4"
3.81m x 3.35m (12'6" x 11'0")
2.92m x 2.79m (9'7" x 9'2")
4.47m x 2.59m (14'8" x 8'6")
4.39m (into bay) x 3.38m (14'5" (into bay) x 11'1"
3.81m x 3.35m (12'6" x 11'0")
2.84m x 2.21m (9'4" x 7'3")
5.41m x 2.51m (17'9" x 8'3")
| Tax Band | % | Taxable Sum | Tax |
|---|
Want to explore Greenleaze Close, Downend, Bristol, BS16 6LW further? Explore our local area guide
Struggling to find a property? Get in touch and we'll help you find your ideal property.