- Show home standard
- Beautifully decorated throughout
- Upgraded features
- Good sized garden
- Master bedroom en-suite
- Pristine family home
- Off road parking for three cars
- New development
- £7,000 worth of upgrades
This wonderful property nestled in the new Cavanna Elm Park development comes to the market boasting all the bells and whistles, the current owners are just about to finish the landscaping of the rear garden and once done it will be the final bow.
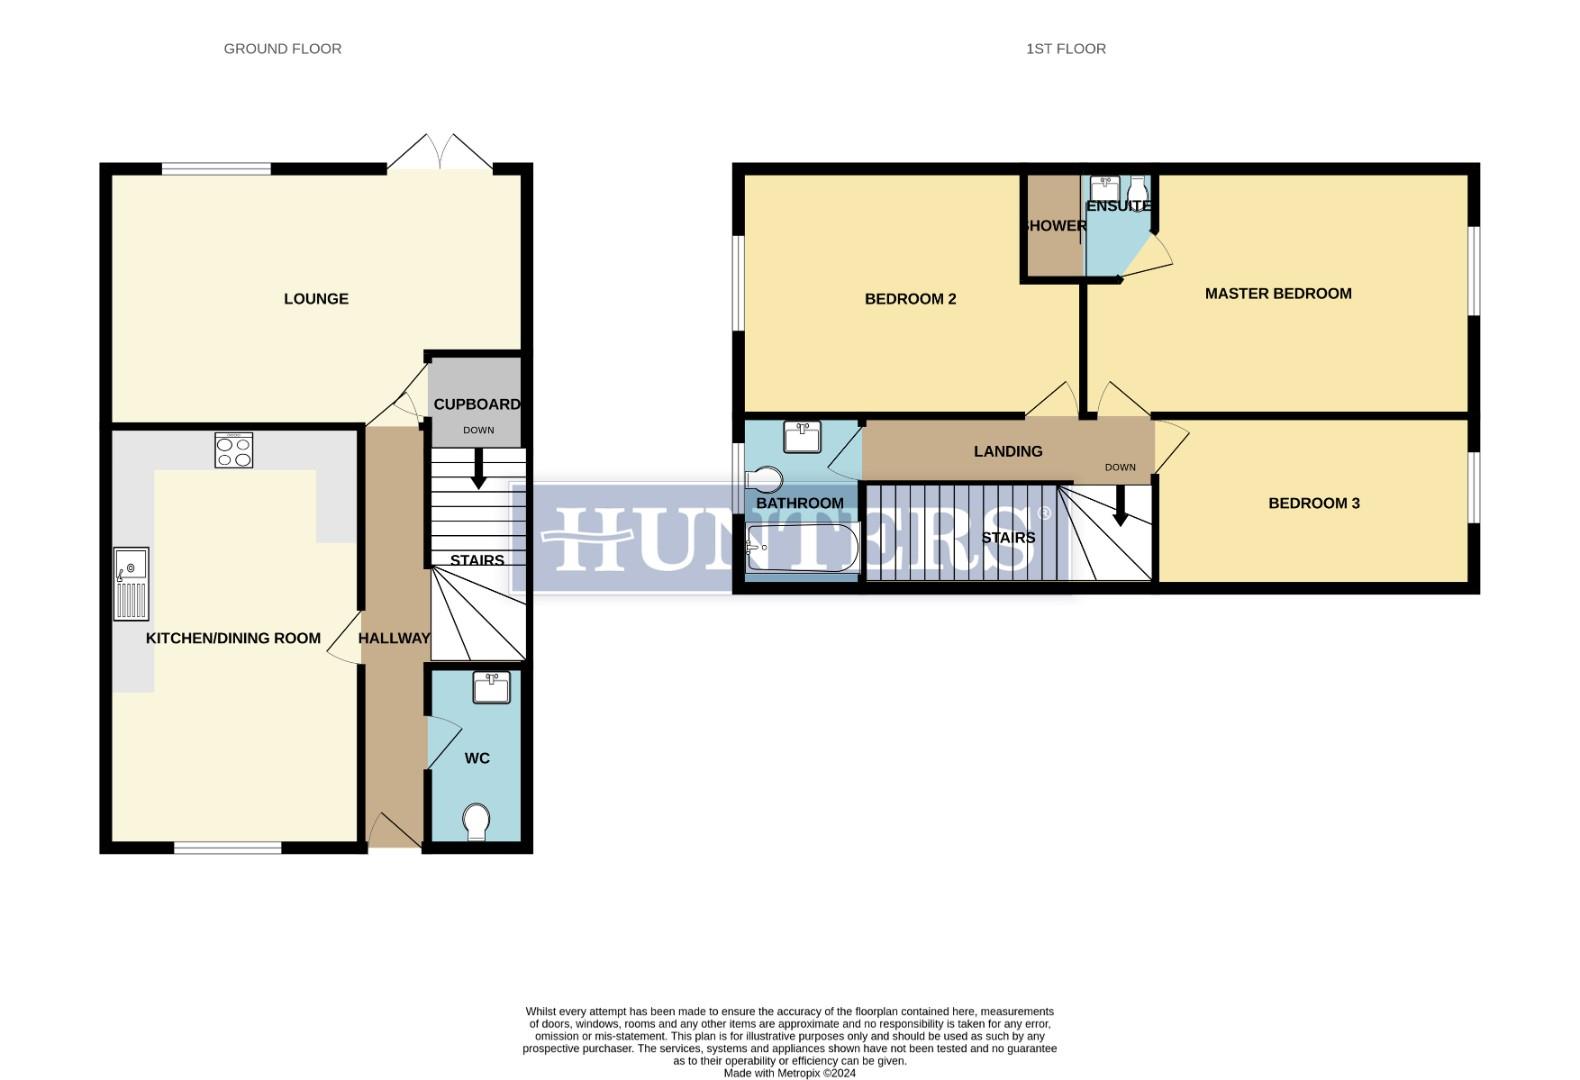
The property is flawless and briefly comprises of three bedrooms, two of which are doubles with the master boasting an en-suite shower room, there is a good sized lounge, well appointed kitchen/ dining room, WC and a beautiful family bathroom.
This property also benefits from multiple upgrades including outside electric socket, light and tap, internally understairs storage cupboard plus under sink draws/vanity unit along with quartz work surfaces and upgrade bathroom tiling all costing in the region of £7,000
Hallway
Doors to the WC, Kitchen/ Dining room, lounge and stairs to the first floor.
WC (1.80m x 0.98m)
Low level WC, hand basin, radiator.
Lounge (4.90m x 4.24m)
Patio doors giving access to the rear garden, large window to the rear aspect, door to a large under stairs cupboard, radiator.
Kitchen/ Dining room (2.65m x 4.88m)
Window to the front aspect, space for a dining table, upgraded low and high level cupboards with a gloss finish, quartz worksurfaces, built in electric induction hob, oven and extractor, space for a large fridge freezer and washing machine, single flush sink and drainer, radiator.
Landing
Doors to all three bedrooms and the family bathroom, access to the loft space.
Master bedroom (2.77m x 4.35m)
Large window to the rear aspect, radiator, door to the en-suite shower room.
En-Suite (2.06m x 1.34m)
Large walk in shower, hand basin with vanity unit, low level WC, radiator.
Bedroom two (3.67m x 2.74m)
Large window to the front aspect, alcove, radiator.
Bedroom three (2.58m x 2.62m)
Window to the rear aspect, radiator.
Family bathroom (2.06m x 1.97m)
Bath with shower over, radiator, hand basin with vanity unit, low level WC, slightly obscured window to the front aspect.
Outside
To the front of the property in a small garden laid to lawn with mature shrubs, there is a pathway leading to the parking spaces related to this property, there is also a pathway leading to the porch and front door of the property.
To the rear of the property is a fully enclosed recently landscaped garden, there is a gate leading to the front of the property and the parking spaces related to the property, the garden consists of a patio area, an area laid to lawn plus a decked area surrounded by mature shrubs perfect for those long summer evenings spent entertaining (To be completed by the current vendors) there is also a storage shed.
| Tenure: | Freehold |
|---|---|
| Council Tax Band: | C |
1.80m x 0.98m (5'10" x 3'2")
4.90m x 4.24m (16'0" x 13'10")
2.65m x 4.88m (8'8" x 16'0")
2.77m x 4.35m (9'1" x 14'3" )
2.06m x 1.34m (6'9" x 4'4")
3.67m x 2.74m (12'0" x 8'11")
2.58m x 2.62m (8'5" x 8'7" )
2.06m x 1.97m (6'9" x 6'5")
To the rear of the property is a fully enclosed recently landscaped garden, there is a gate leading to the front of the property and the parking spaces related to the property, the garden consists of a patio area, an area laid to lawn plus a decked area surrounded by mature shrubs perfect for those long summer evenings spent entertaining (To be completed by the current vendors) there is also a storage shed.
| Tax Band | % | Taxable Sum | Tax |
|---|
Want to explore Medland Way, Exeter further? Explore our local area guide
Struggling to find a property? Get in touch and we'll help you find your ideal property.