- Immaculately presented traditional family home
- 3 Double Bedrooms
- 2 Reception rooms
- Driveway and garage
- Good sized rear garden with garden room
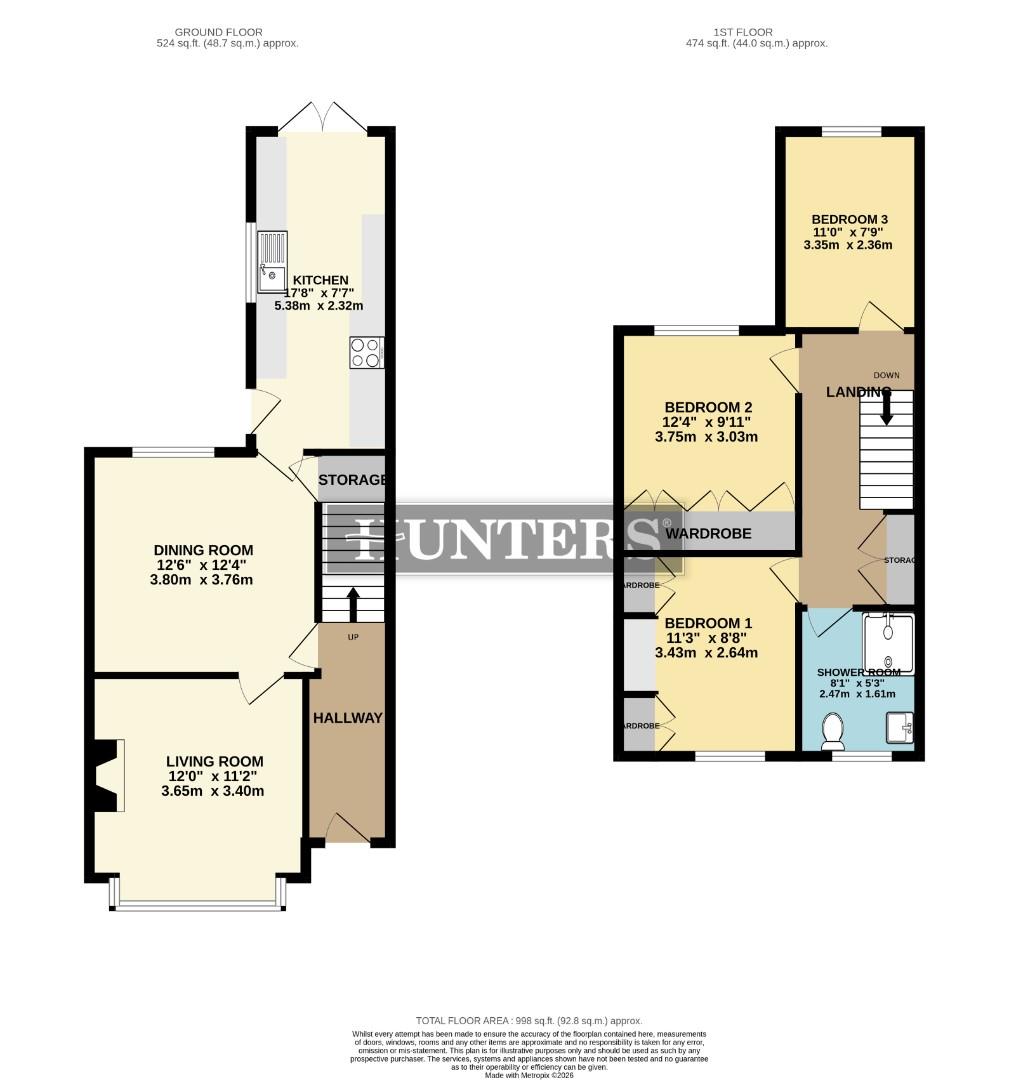
This attractive and beautifully presented family home briefly comprises: a front lounge, dining room, fitted oak kitchen, three double bedrooms and a family bathroom. To the front of the home, there is a shared driveway for ample parking; the drive leads to the garage at the rear of the property. There is a good-sized, well-maintained, mature rear garden, which is predominantly laid to lawn, with a patio seating area and a pond. In addition to this, the home benefits from a gas central heating system, double glazing and a garden room - which could be used as a home office if required.
This property is located in a central position, close to local schools, amenities and bus routes. Also nearby there is Ashby High Street, offering a variety of individual shops and services. Viewing advised!
Front
The front exterior presents a neat, paved driveway offering off-road parking with a low wall and flower beds along the boundary.
Living Room (3.65m x 3.40m)
This welcoming living room features a bay window, complemented by a wood-burning stove, creating a warm and inviting focal point. The wooden flooring adds to the homely feel, while the neutral walls and tasteful furnishings provide a comfortable area to relax and entertain.
Dining Room (3.80m x 3.76m)
A spacious dining room offers a great space for family meals or entertaining guests, and it connects seamlessly to the kitchen.
Kitchen (5.38m x 2.32m)
This kitchen is well-appointed with ample storage space and benefits from a cooker/hob/dishwasher and fridge. Also French doors that open onto the rear garden, providing a bright cooking and dining environment.
Hallway
Landing
The landing has handy fitted wardrobes for additional storage.
Bedroom 1 (3.43m x 2.64m)
This principal bedroom is a charming room, with built-in wardrobes. A large window fills the space with natural light.
Bedroom 2 (3.75m x 3.03m)
A double-sized bedroom with ample of fitted wardrobes.
Bedroom 3 (3.35m x 2.36m)
A smaller bedroom well suited for a child's room or home office, featuring a window for natural light and neutral décor that enhances the room’s size and usability.
Shower Room (2.47m x 1.61m)
The bathroom is fitted with a modern corner shower enclosure, a white toilet, and a vanity unit with an integrated sink.
Rear Garden
The rear garden features a paved patio area ideal for outdoor seating and dining, leading through to a well-tended lawn bordered by mature shrubs and flowerbeds. A pergola provides a focal point and a sense of privacy, while additional features include a detached outbuilding and fencing, creating a secure and peaceful outdoor space.
Sunroom
A bright sunroom offering a peaceful spot for relaxation with views over the garden.
| Tenure: | Freehold |
|---|---|
| Council Tax Band: | A |
| Tax Band | % | Taxable Sum | Tax |
|---|
Want to explore Messingham Road, Scunthorpe further? Explore our local area guide
Struggling to find a property? Get in touch and we'll help you find your ideal property.