- Middle terrace property offered for sale with no onward chain
- Conveniently located for Bromley Heath Junior School
- Situated within easy reach of major commuting routes & transport links
- 3 bedrooms
- Lounge & separate dining room
- Large garage & off street parking
- Low maintenance rear garden
- Gas central heating
- uPVC double glazed windows
- Viewing recommended
DESCRIPTION
Hunters Estate Agents, Downend are pleased to offer for sale with no onward chain this middle terrace property located within easy walking distance of Bromley Heath Junior and Primary School, for access onto the Avon ring road, for excellent transport links into the city centre and for the amenities of both Downend and Emersons Green.
The amenities include a wide variety of independent shops and supermarkets, restaurants, coffee shops, doctors surgeries and dental practices.
Bromely Heath Park is also situated close by and provides excellent outdoor recreational space for people of all ages.
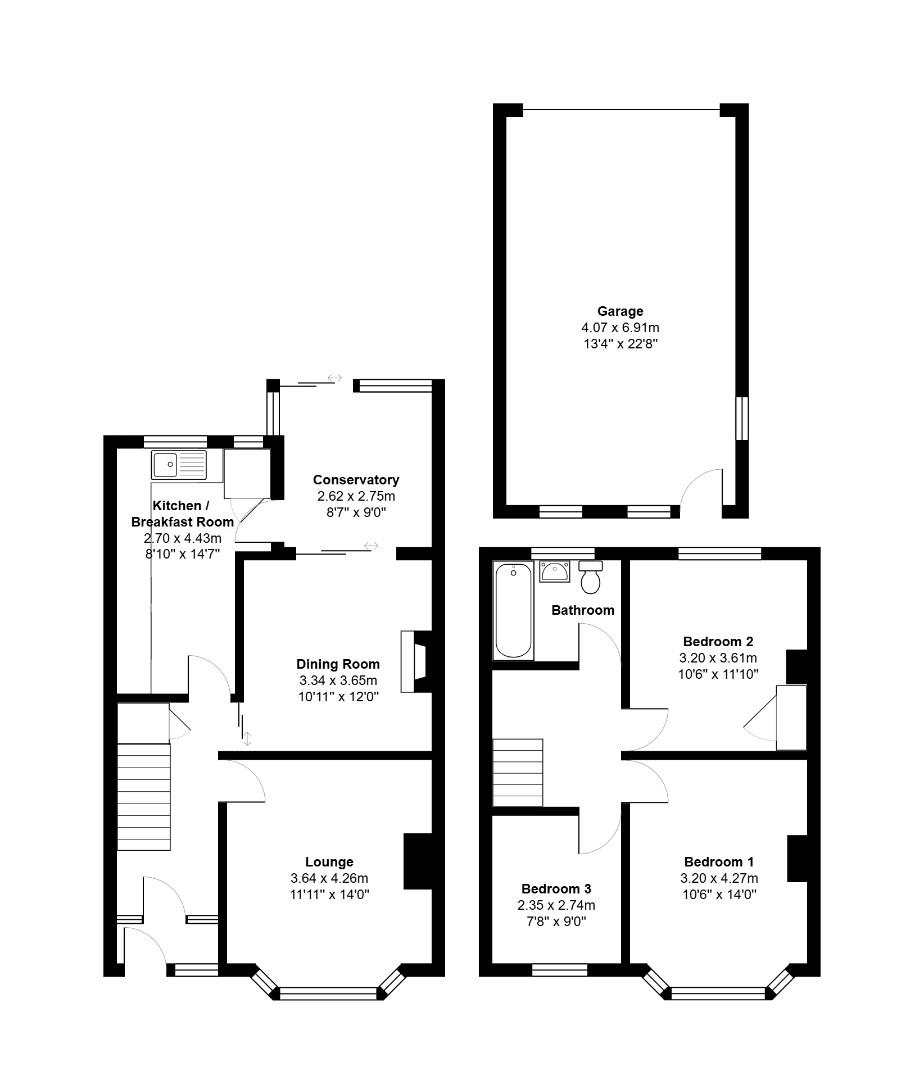
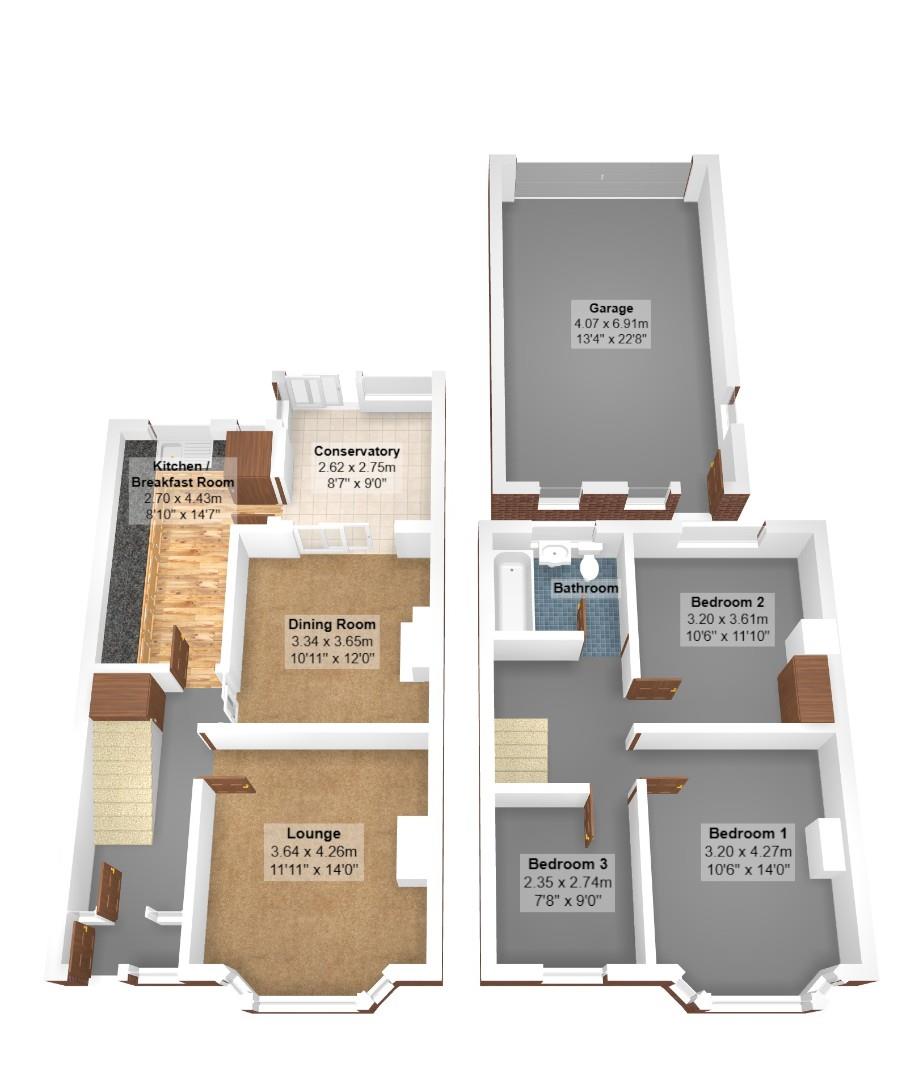
The spacious accommodation comprises to the ground floor; entrance hall, lounge, separate dining room with sliding patio doors leading into a conservatory and a kitchen. To the first floor there are three bedrooms and a bathroom with an over bath shower system.
Externally to the front of the property is a block paved driveway providing off street parking, whilst to the rear is a garden which is laid to paved patio and a double garage with adjoining workshop.
Additional benefits include uPVC double glazed windows and a Worcester boiler providing gas central heating.
We would recommend an internal inspection.
ENTRANCE
Via an opaque glazed door leading into an entrance porch.
ENTRANCE PORCH
Opaque glazed panelled door leading into entrance hall.
ENTRANCE HALL
Under stairs storage cupboard, radiator, stairs leading to first floor accommodation and doors leading into all ground floor rooms.
LOUNGE (4.27m x 3.63m)
uPVC double glazed bay window to front, coved ceiling, low level double fronted cupboard to alcove, gas fire, TV aerial point, radiator.
DINING ROOM (3.66m x 3.33m)
Double glazed sliding patio door leading into conservatory, coved ceiling, fireplace housing an electric coal and flame effect fire.
KITCHEN (4.45m x 2.69m)
uPVC double glazed window to rear, coved ceiling, stainless steel single drainer sink unit with chrome mixer tap and tiled splash backs, range of fitted wall and base units with a roll edged worksurface and breakfast bar, gas cooker point, space for a tall fridge freezer, storage cupboard housing plumbing for a washing machine, radiator, opaque glazed panelled door leading into conservatory.
CONSERVATORY (2.74m x 2.62m)
Polycarbonate roof, uPVC double glazed sliding patio door leading into rear garden.
FIRST FLOOR ACCOMMODATION
LANDING
Loft access, doors leading into all first floor rooms.
BEDROOM ONE (4.27m x 3.20m)
uPVC double glazed window to front, coved ceiling, radiator.
BEDROOM TWO (3.61m x 3.20m)
uPVC double glazed window to rear, cupboard housing a Worcester boiler supplying gas central heating and domestic hot water, radiator.
BEDROOM THREE (2.74m x 2.34m)
uPVC double glazed window to front, radiator.
BATHROOM
uPVC opaque double glazed window to rear, champagne coloured suite comprising W.C. wash hand basin and panelled twin gripped bath with a Triton over bath shower system, tiled walls, radiator.
OUTSIDE
FRONT
Block paved driveway providing off street parking, raised herbaceous border displaying flowers and shrubs.
REAR GARDEN
Paved area with established herbaceous borders, water tap, garden surrounded by a wooden fence, door leading into the garage and wooden gate providing rear pedestrian access.
GARAGE/WORKSHOP
Large garage, metal up and over door, adjoining workshop to back of garden.
| Tenure: | Freehold |
|---|---|
| Council Tax Band: | C |
The amenities include a wide variety of independent shops and supermarkets, restaurants, coffee shops, doctors surgeries and dental practices.
Bromely Heath Park is also situated close by and provides excellent outdoor recreational space for people of all ages.
The spacious accommodation comprises to the ground floor; entrance hall, lounge, separate dining room with sliding patio doors leading into a conservatory and a kitchen. To the first floor there are three bedrooms and a bathroom with an over bath shower system.
Externally to the front of the property is a block paved driveway providing off street parking, whilst to the rear is a garden which is laid to paved patio and a double garage with adjoining workshop.
Additional benefits include uPVC double glazed windows and a Worcester boiler providing gas central heating.
We would recommend an internal inspection.
4.27m x 3.63m (14'0" x 11'11")
3.66m x 3.33m (12'0" x 10'11")
4.45m x 2.69m (14'7" x 8'10")
2.74m x 2.62m (9'0" x 8'7")
4.27m x 3.20m (14'0" x 10'6")
3.61m x 3.20m (11'10" x 10'6")
2.74m x 2.34m (9'0" x 7'8")
| Tax Band | % | Taxable Sum | Tax |
|---|
Want to explore Queensholm Crescent, Downend, Bristol, BS16 6LL further? Explore our local area guide
Struggling to find a property? Get in touch and we'll help you find your ideal property.