- Ideal first time buyer / family home - in the popular area of Lincoln Gardens
- Being offered with no onward chain
- 3 good sized bedrooms
- Off road parking & Garage
Situated in a popular residential area of Scunthorpe, this well-presented three-bedroom semi-detached home offers spacious and versatile accommodation, making it an ideal home for first-time buyers, growing families, or investors.
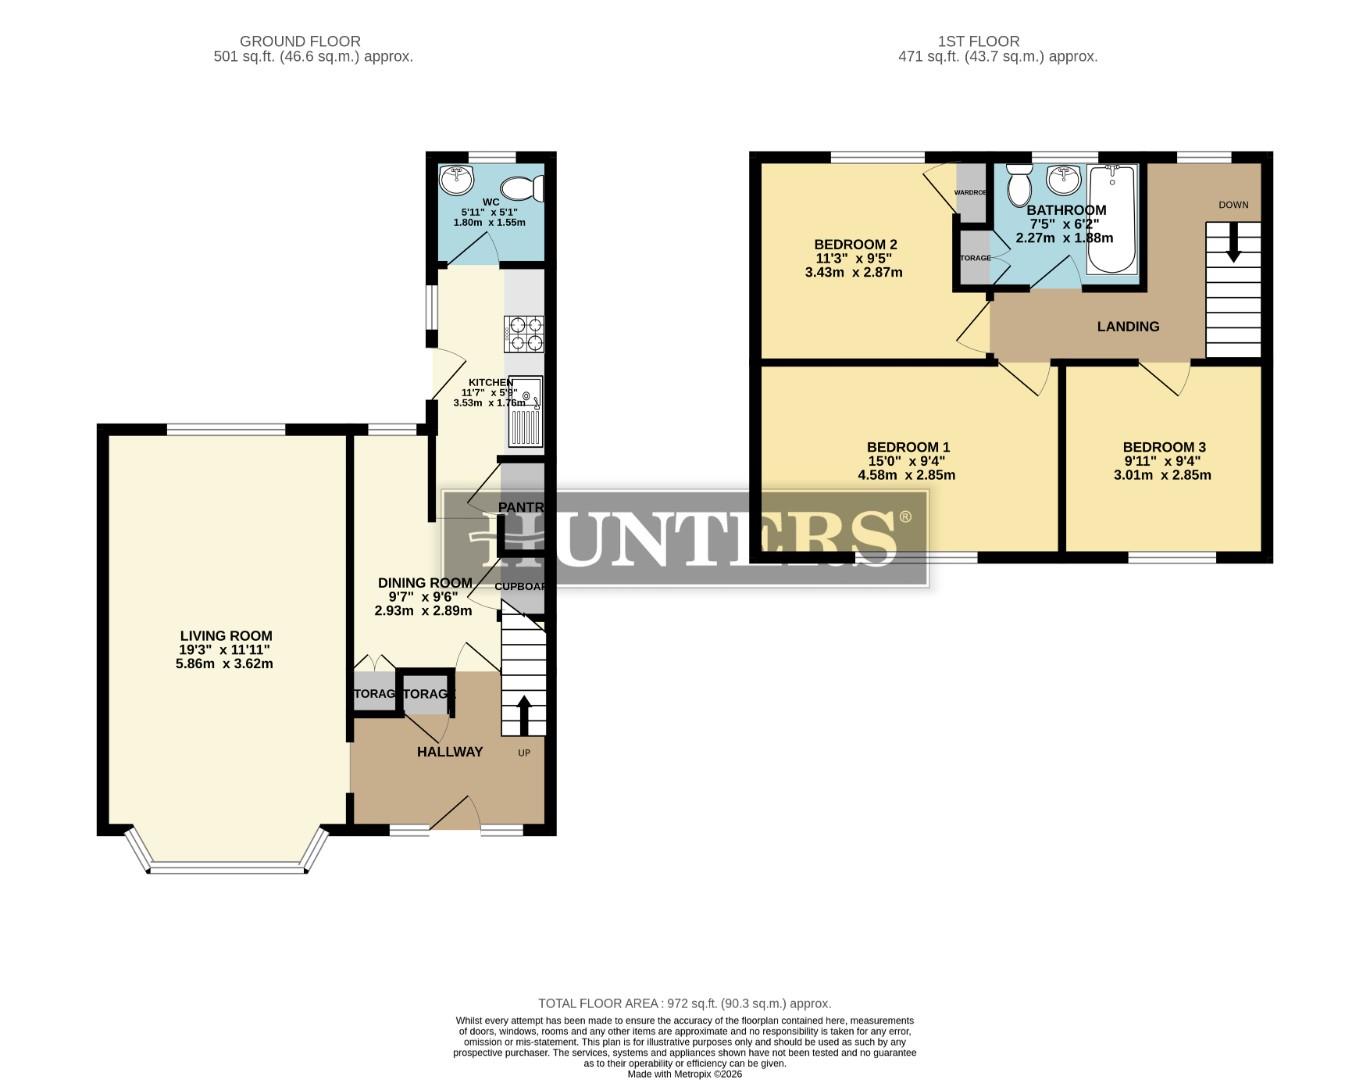
The property has an entrance hall, lounge, dining room, a fitted kitchen with ample storage, a w/c with plumbing for white goods, three well-proportioned bedrooms, and a family bathroom.
Externally, the property benefits from a driveway leading to the garage. A rear garden, which is predominantly laid to lawn.
Conveniently located close to local schools, shops, amenities, and excellent transport links.
Front Exterior
The front exterior presents a driveway with off-road parking and space for several vehicles
Rear Garden
The rear garden is mainly paved, providing a low-maintenance outdoor space with a garage at the end of the driveway. There is a lawned area; the garden is enclosed by fencing, creating a degree of privacy.
Living Room (5.86m x 3.62m)
A spacious living room with a large window allowing natural light to fill the room.
Dining Room (2.93m x 2.89m)
The dining room provides a flexible space ideal for meals and entertaining and connects conveniently to the kitchen and hallway.
Kitchen (3.53m x 1.75m)
A galley-style kitchen fitted with ample storage. It includes an integrated oven and hob, with additional space beyond leading to the downstairs WC.
WC (1.80m x 1.55m)
The downstairs WC with plumbing for white goods for a handy utility room.
Hallway
Bedroom 1 (4.58m x 2.85m)
The main bedroom is generously proportioned.
Bedroom 2 (3.43m x 2.87m)
Bedroom 2 to the rear of the property.
Bedroom 3 (3.01m x 2.85m)
Generous bedroom with storage cupboard.
Bathroom (2.27m x 1.88m)
Neutral white suit with tiled bathroom walls.
| Tenure: | Freehold |
|---|---|
| Council Tax Band: | A |
| Tax Band | % | Taxable Sum | Tax |
|---|
Want to explore Revesby Avenue, Scunthorpe further? Explore our local area guide
Struggling to find a property? Get in touch and we'll help you find your ideal property.