Standout Features
- Guide Price £900,000-£950,000
- Stunning Period Corbett House
- Four bedrooms; two bathrooms
- Rear Extension with Open-plan Kitchen/ Dining Room
- Elegant Bay-Fronted Reception
- Loft Conversion with 28ft bedroom and ensuite
- Garden 52ft
- Front Drive
- Hither Green Station 0.6 miles
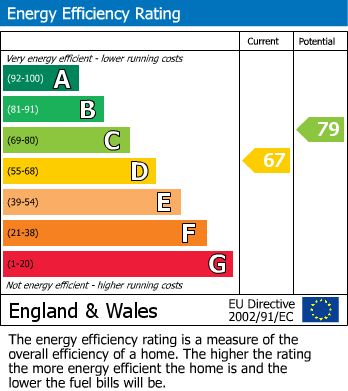
- EPC D
Property Description
Guide Price £900,000-£950,000. A superb Corbett house with four bedrooms and two bathrooms, lovingly restored and extended to combine timeless period elegance with exceptional contemporary living. The current owners have refurbished this gorgeous red-brick fronted home to provide an impressive blend of beautiful original features and quality modern finishes, resulting in an outstanding family home of remarkable style and character.
The front exudes class with its decorative stonework, mosaic tiled pathway, wrought iron gate, new driveway and new triple-glazed, stained-glass front door.
Inside, the elegant front reception has a large bay window and wooden shutters, ornate cornicing, fitted alcove shelving and cupboards, sanded and resealed timber floors and a striking marble fireplace with decorative tile inserts.
The stunning open-plan kitchen / dining room is the heart of the home. High-gloss cabinets, a quartz worktop island, integrated appliances and underfloor heating combine to provide an exceptional space for everyday living and evening entertaining. Twin rooflights give light from above, while full width glass doors open directly onto the rear garden, creating a real flow from indoor to outdoor living. A separate utility room provides dedicated laundry and storage space, plus a downstairs WC.
The first floor has three bedrooms plus a family bathroom. The rear bedroom has bespoke built-in wardrobes and attractive garden views, while the front, bay-fronted bedroom has a reinstated fireplace and built-in wardrobes, and is currently arranged as a home office. The third, single bedroom is used as a home gym.
A luxurious principal suite with four-piece ensuite has been crafted from the loft conversion, with calming neutral tones, natural light from 2 Velux windows and doors to the Juliet balcony.
The 52ft rear garden has a patio, newly laid lawn and mature planting offering a great setting for relaxing, al fresco dining or outdoor entertaining. Time to move?
The front exudes class with its decorative stonework, mosaic tiled pathway, wrought iron gate, new driveway and new triple-glazed, stained-glass front door.
Inside, the elegant front reception has a large bay window and wooden shutters, ornate cornicing, fitted alcove shelving and cupboards, sanded and resealed timber floors and a striking marble fireplace with decorative tile inserts.
The stunning open-plan kitchen / dining room is the heart of the home. High-gloss cabinets, a quartz worktop island, integrated appliances and underfloor heating combine to provide an exceptional space for everyday living and evening entertaining. Twin rooflights give light from above, while full width glass doors open directly onto the rear garden, creating a real flow from indoor to outdoor living. A separate utility room provides dedicated laundry and storage space, plus a downstairs WC.
The first floor has three bedrooms plus a family bathroom. The rear bedroom has bespoke built-in wardrobes and attractive garden views, while the front, bay-fronted bedroom has a reinstated fireplace and built-in wardrobes, and is currently arranged as a home office. The third, single bedroom is used as a home gym.
A luxurious principal suite with four-piece ensuite has been crafted from the loft conversion, with calming neutral tones, natural light from 2 Velux windows and doors to the Juliet balcony.
The 52ft rear garden has a patio, newly laid lawn and mature planting offering a great setting for relaxing, al fresco dining or outdoor entertaining. Time to move?
GROUND FLOOR - RECEPTION ROOM (4.53 into bay by 4.28 max)
HALLWAY (4.92 by 1.70)
UTILITY ROOM (3.16 by 1.48)
G/F WC
OPEN PLAN KITCHEN/DINING ROOM (6.02 max by 5.99 max)
FIRST FLOOR - BEDROOM 2 (4.73 into bay x 3.42 max)
BEDROOM 3 (3.67 by 3.42)
BEDROOM 4 (2.91 by 2.50)
FAMILIY BATHROOM (2..67 by 2.54)
TOP FLOOR - PRINCIPAL BEDROOM 1 (5.90 max by 4.00 max)
ENSUITE BATHROOM (2.74 by 2.01)
Additional Information
| Tenure: | Freehold |
|---|---|
| Council Tax Band: | D |
Rooms
GROUND FLOOR - RECEPTION ROOM
4.53 into bay by 4.28 max (14'10" into bay by 14'0
HALLWAY
4.92 by 1.70 (16'1" by 5'6")
UTILITY ROOM
3.16 by 1.48 (10'4" by 4'10")
G/F WC
OPEN PLAN KITCHEN/DINING ROOM
6.02 max by 5.99 max (19'9" max by 19'7" max)
FIRST FLOOR - BEDROOM 2
4.73 into bay x 3.42 max (15'6" into bay x 11'2" m
BEDROOM 3
3.67 by 3.42 (12'0" by 11'2")
BEDROOM 4
2.91 by 2.50 (9'6" by 8'2")
FAMILIY BATHROOM
2..67 by 2.54 (6'6".219'9" by 8'3")
TOP FLOOR - PRINCIPAL BEDROOM 1
5.90 max by 4.00 max (19'4" max by 13'1" max)
ENSUITE BATHROOM
2.74 by 2.01 (8'11" by 6'7")
Utilities
Broadband:
Fibre to Premises
Electricity:
Mains Supply
Sewerage:
Mains Supply
Water:
Heating:
Gas Central
Mortgage calculator
Calculate Your Stamp Duty
Results
Stamp Duty To Pay:
Effective Rate:
| Tax Band | % | Taxable Sum | Tax |
|---|
Ardgowan Road, London, SE6 1UU
Want to explore Ardgowan Road, London, SE6 1UU further? Explore our local area guide
Struggling to find a property? Get in touch and we'll help you find your ideal property.