- Beautifully presented and spacious property.
- Modern fitted kitchen with island
- 2 reception rooms
- 4 bedrooms, master with en-suite
- Landscaped garden with outdoor kitchen area
- Converted garage into a home bar or potential home office
- Off road parking
This beautiful family home is immaculately presented throughout and offers a fantastic space comprising of neutral lounge, dining room, modern kitchen with island, w/c, 4 bedrooms with master benefiting from dressing area and en-suite. Outside the home is a landscaped garden with patio seating, outside kitchen area and a converted garage into a great outside bar perfect for entertaining or could be a home office. To the rear of the home is a private driveway.
In addition to this, the home benefits from a gas central heating system and double glazing.
This property is located centrally, close to local schools, amenities and transportation links. Also nearby there is the lakeside retail park and nature reserve. Viewing highly recommended!
Front
Attractive front of the home with mature a garden and fencing.
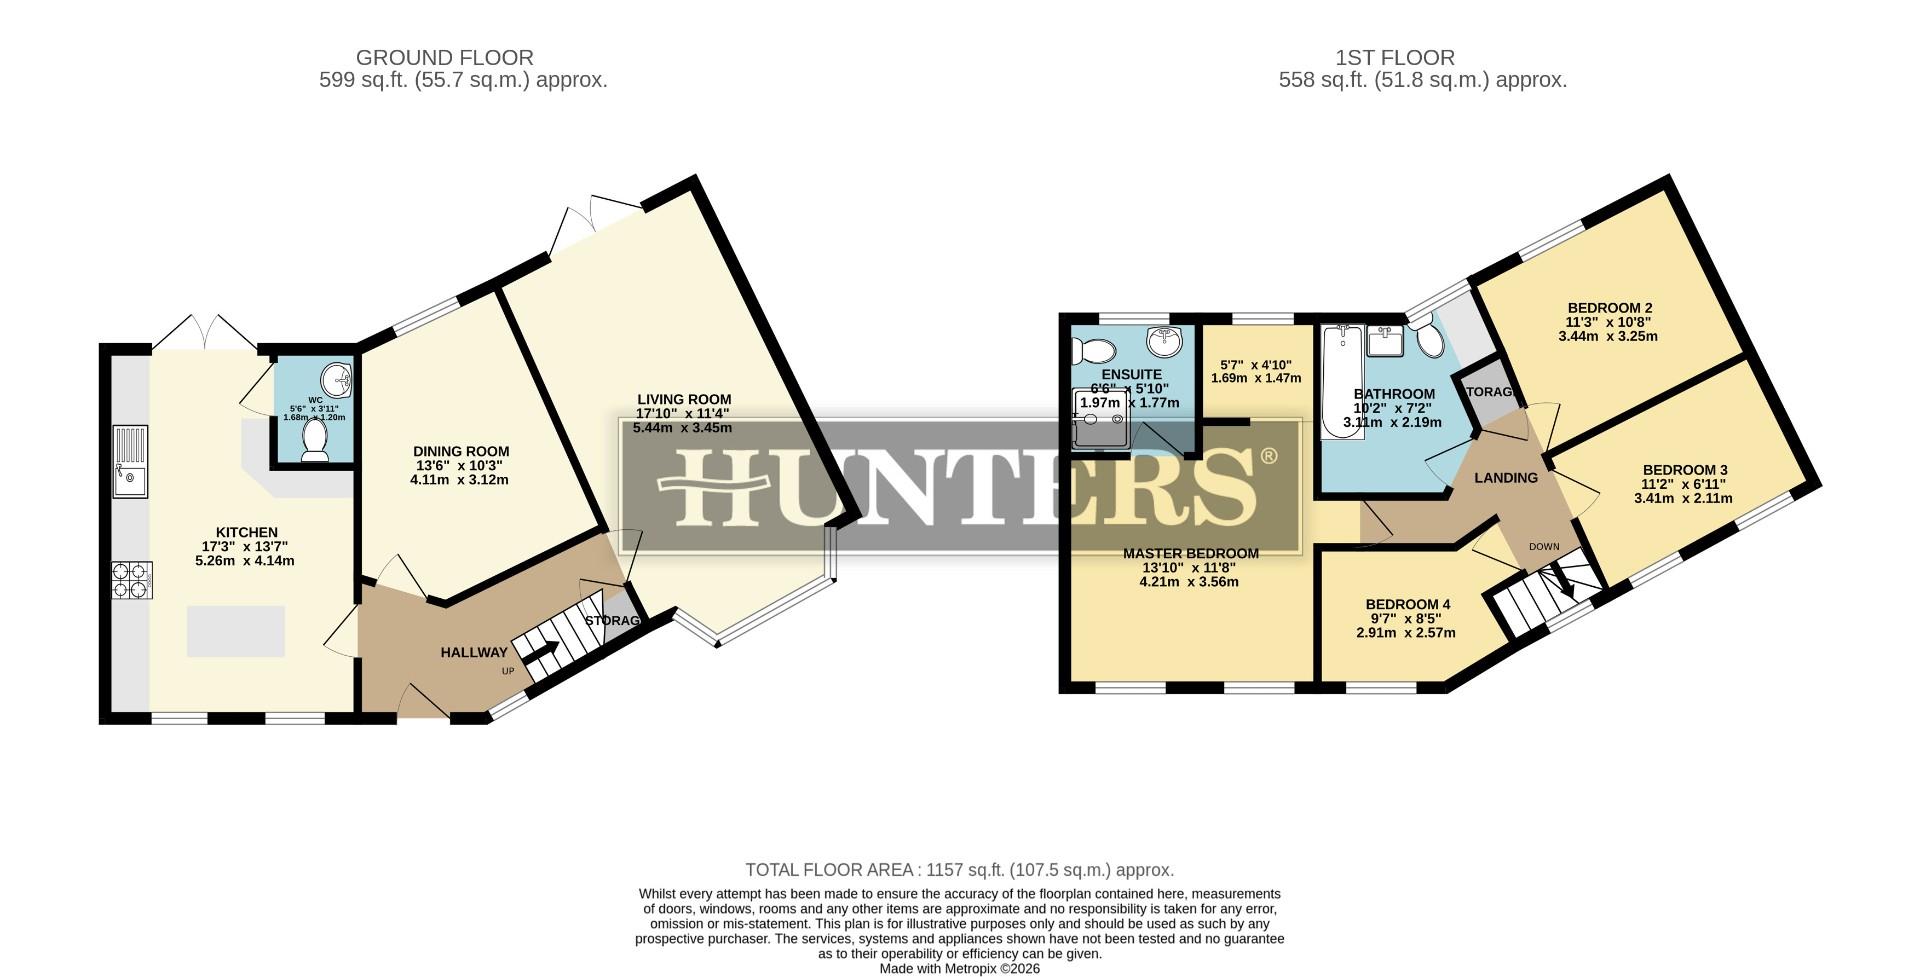
Kitchen (5.26m x 4.14m)
A contemporary kitchen featuring a large central island with built-in wine cooler, and sleek cabinetry in a soft grey tone. The kitchen includes integrated appliances, ample storage. There is also a breakfast bar seating area at the island, perfect for casual dining/entertaining.
Living Room (5.44m x 3.45m)
A spacious living room boasting natural light from a large bay window with a seating ledge. A modern feature wall with a mounted television creates a focal point.
Dining Room (4.11m x 3.12m)
A refined dining room with a polished wooden floor and delicate, light-toned walls.
WC (1.68m x 1.20m)
A practical and stylish cloakroom with a white suite including a WC and a compact basin with under-sink storage.
Hallway
The hallway features polished wooden floors and a staircase leading upstairs , creating a welcoming entrance to the home with a light and airy feel.
Master Bedroom (4.21m x 3.56m)
The master bedroom is a spacious and bright, with a large window filling the room with daylight, complemented by a dressing area and an ensuite bathroom for added privacy and convenience.
Bedroom 2 (3.44m x 3.25m)
A fresh and airy bedroom featuring two windows that allow plenty of natural light to brighten the space.
Bedroom 3 (3.41m x 2.11m)
A double bedroom at the front of the home, The room’s soft colour palette make it a perfect space to relax.
Bedroom 4 (2.91m x 2.57m)
A comfortable fourth bedroom with a window that lets in natural light, s
Bathroom (3.11m x 2.19m)
A family bathroom tiled in neutral tones, featuring a bath with a shower over, a WC, a wash basin. The layout is practical and well-appointed for everyday use.
Rear Garden
An inviting, well-maintained rear garden with a mix of lawn, flower beds, and a paved patio area, perfect for outdoor dining or relaxing. The garden includes mature planting, a garden shed, and a covered outdoor kitchen, adding character and functionality to the space.
Bar
A great home bar area featuring a classic white counter with paneled detailing. This room opens out to the garden, making it ideal for entertaining and socializing throughout the year. It could also be used as a home office if required.
Garage
A detached garage with driveway parking to the side of the property, providing convenient and secure space for vehicles and storage. The garage is accessed via a gated entrance and complements the brick exterior of the home.
En-suite
The ensuite includes a modern shower, WC, and wash basin, with practical tiled flooring.
Driveway
Driveway situated at the rear of the property offering off road parking, with gate access to the garden.
| Tenure: | Freehold |
|---|---|
| Council Tax Band: | C |
| Tax Band | % | Taxable Sum | Tax |
|---|
Want to explore Birch Drive, Scunthorpe further? Explore our local area guide
Struggling to find a property? Get in touch and we'll help you find your ideal property.