- Four Bed Detached Home
- Split Level Interior
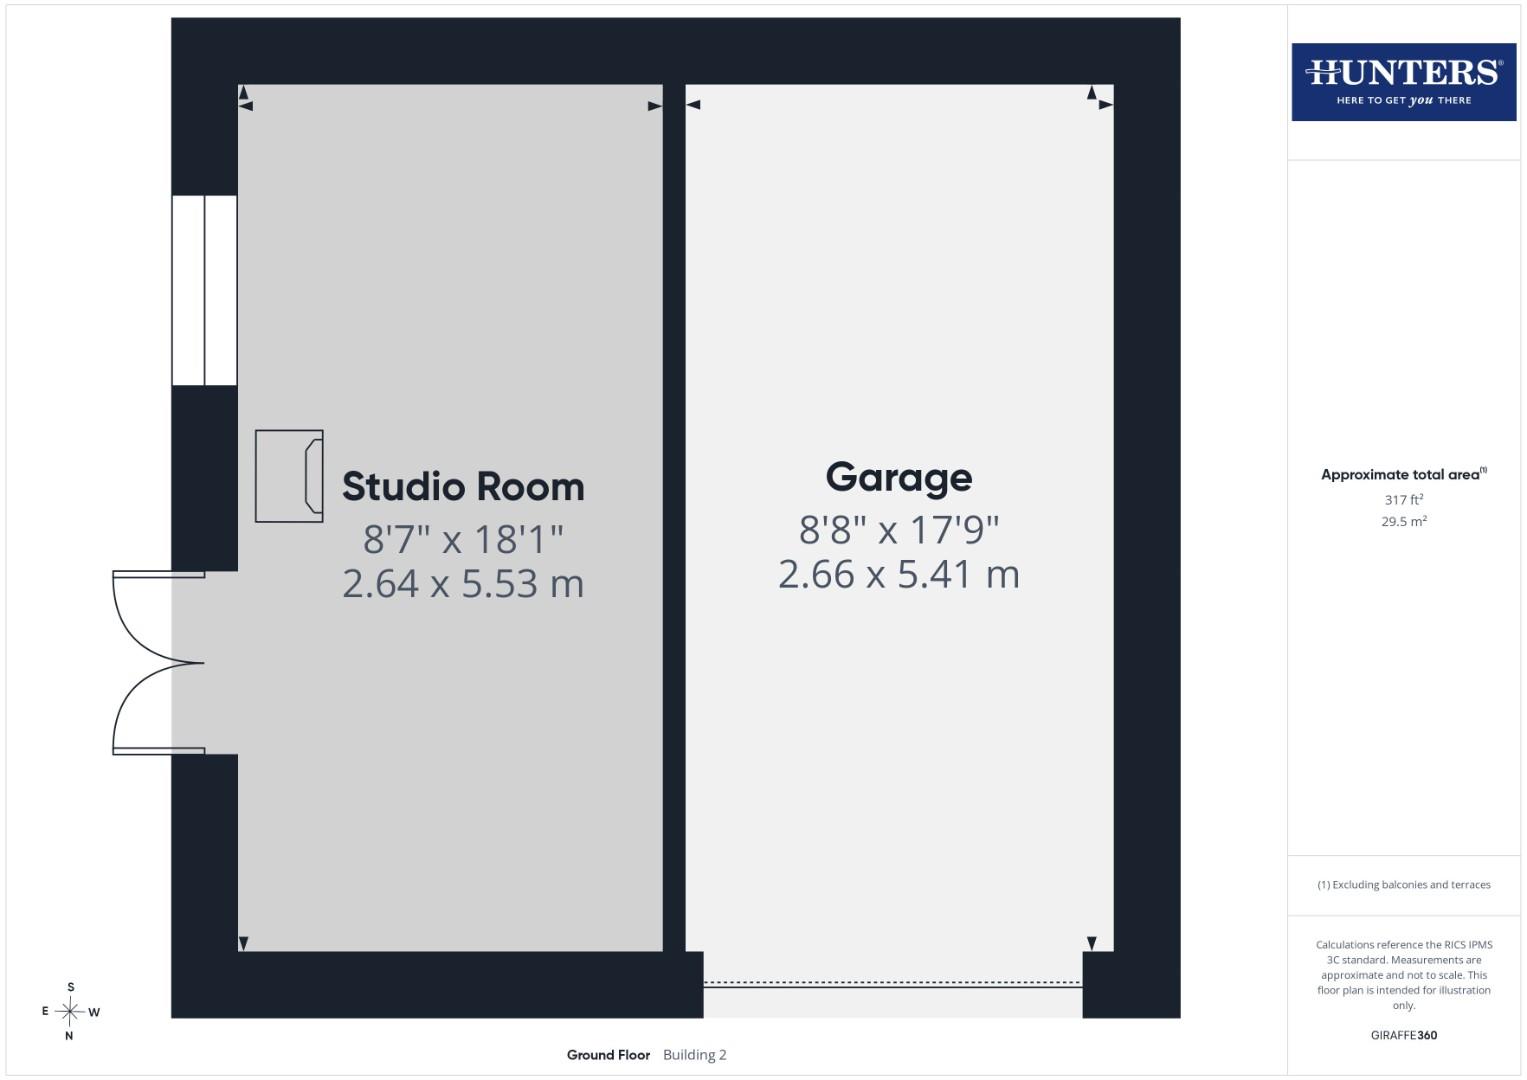
- Lovely Studio Building in the Garden
- Dining Kitchen with Separate Utility
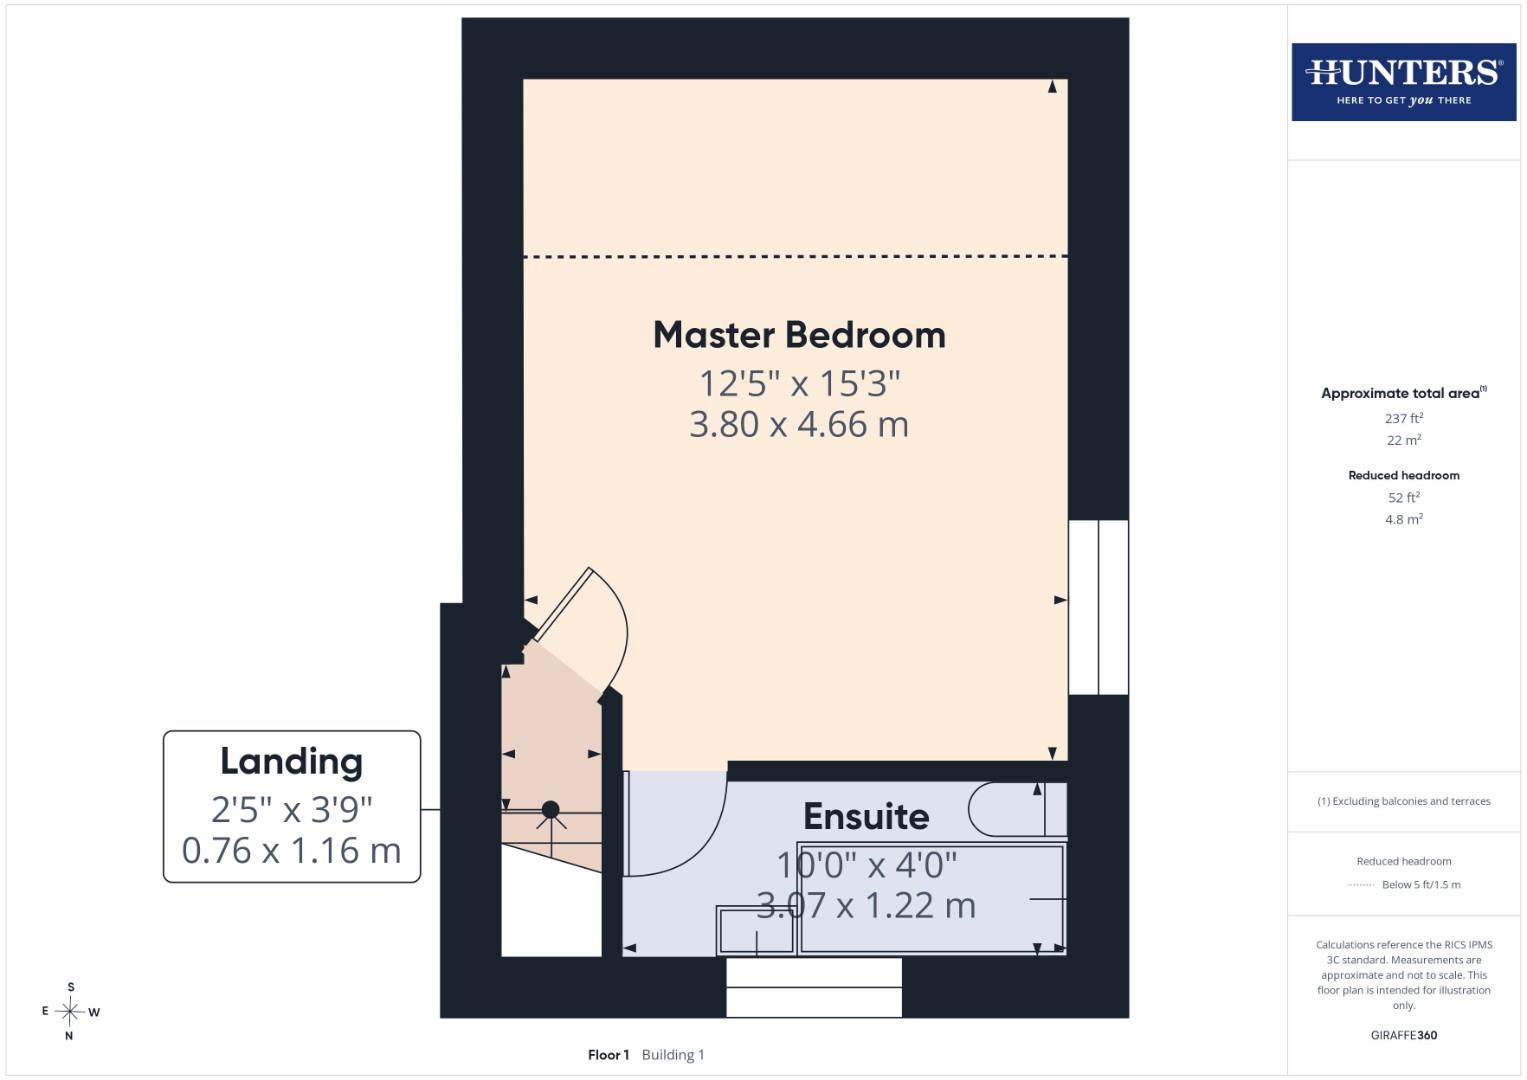
- Master Bedroom on First Floor is Ensuite
- Kitchen Balcony Overlooks the Rear Garden & Beyond
- Wonderful Mature Gardens with Specimen Planting
- Single Garage with Driveway for Multiple Vehicles
- Double Glazing and Gas Central Heating
- Council Tax Band E
Kendal's vibrant market town centre is less than a mile away, providing an extensive range of independent shops, cafés, restaurants, supermarkets, leisure facilities and cultural attractions. Families are well served by a wide choice of schools within easy reach. Nearby primary schools include Vicarage Park CE Primary School, Dean Gibson Catholic Primary School and Ghyllside Primary School, while secondary education is provided by the well-regarded Kirkbie Kendal School and The Queen Katherine School. Kendal is also home to Kendal College, offering a wide range of further education and vocational courses. You have excellent rail and road links, and the Lake District National Park is just a short drive away.
Entrance Hall
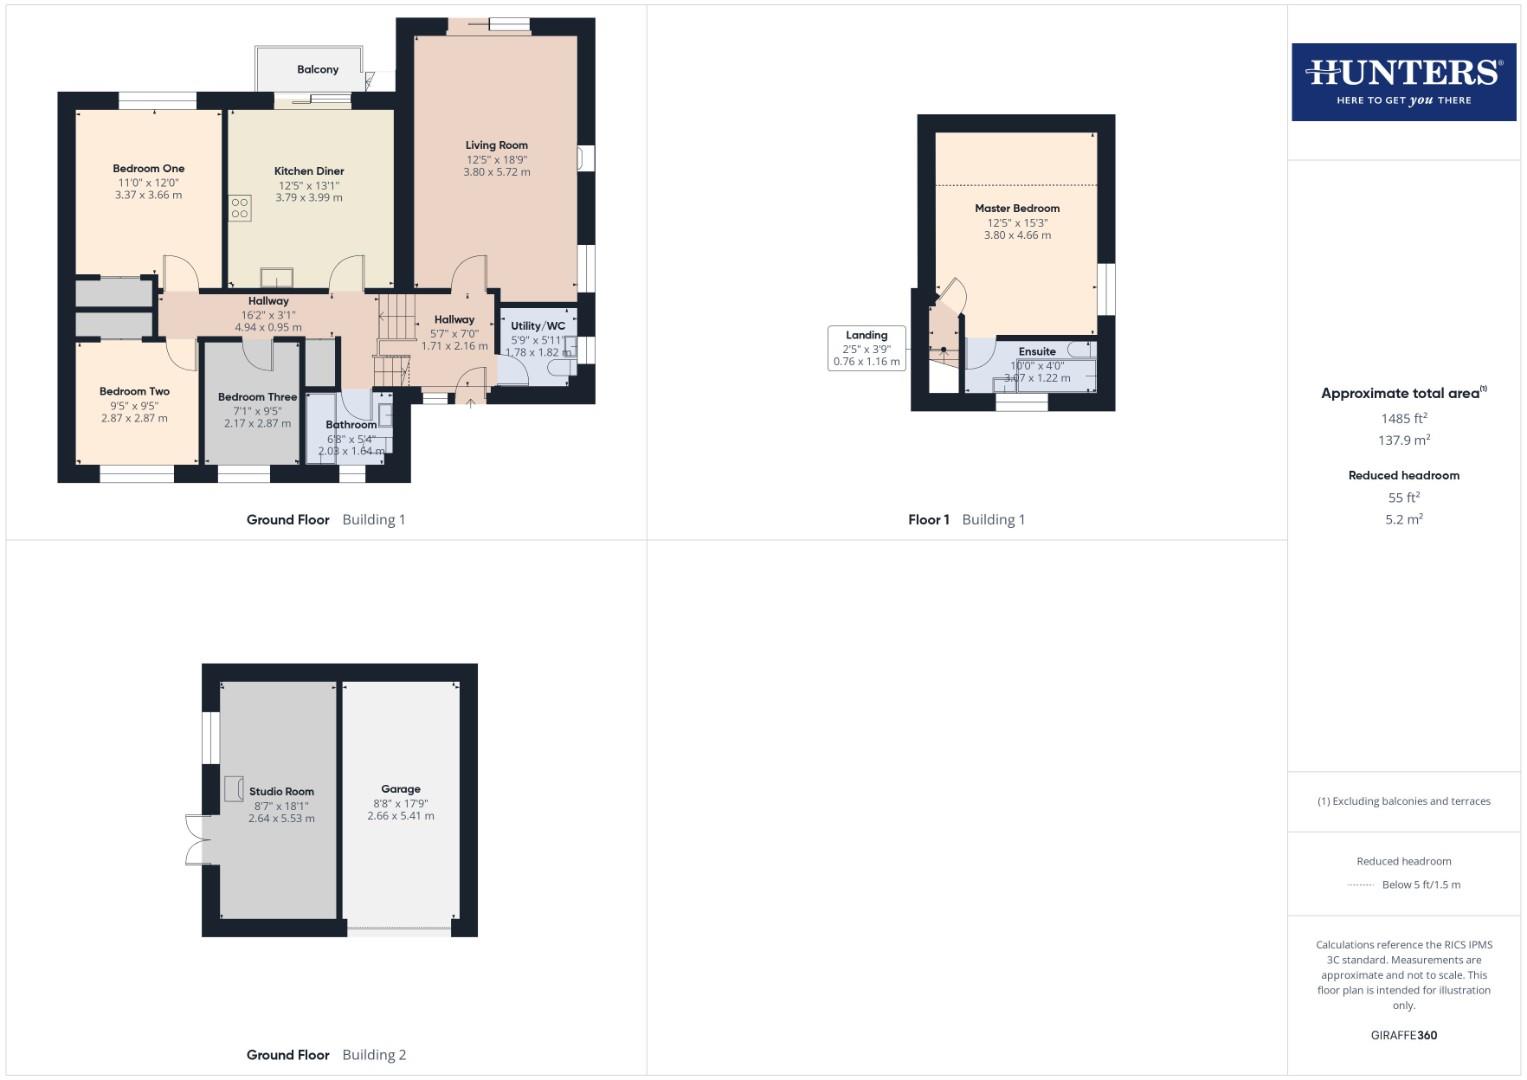
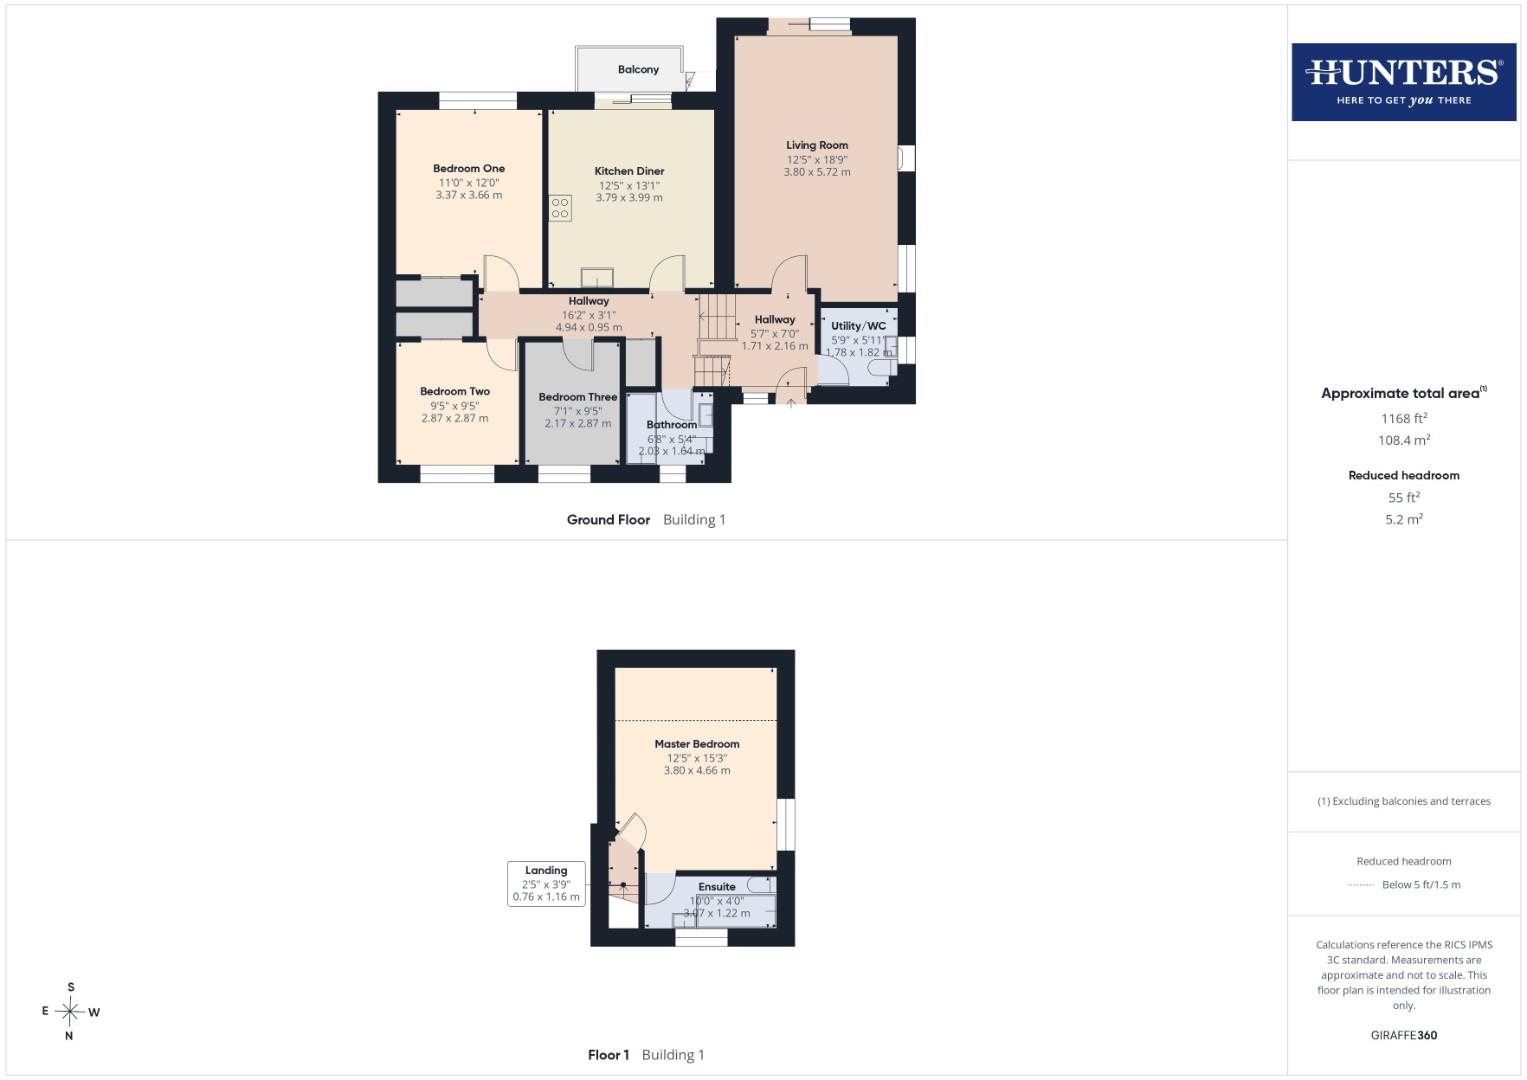
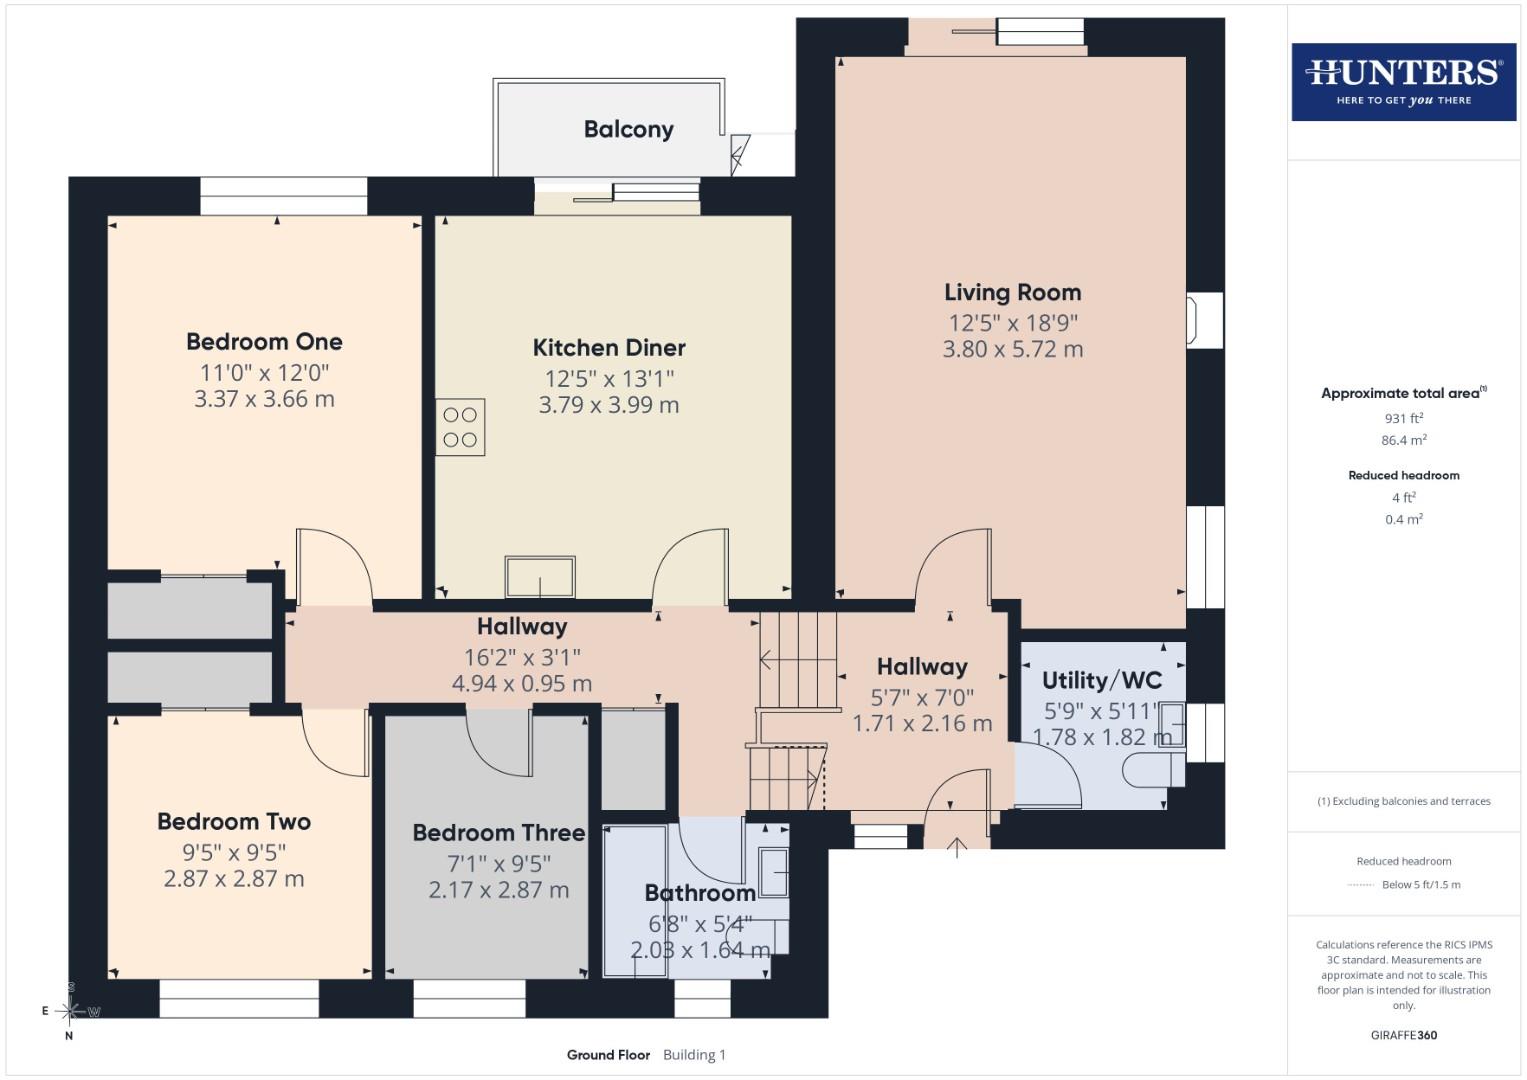
For those needing a level access into the house, there is a path that connects directly from the driveway, or alternatively it's down a couple of steps to the front door and then into the entrance hall. This is a welcoming split level space with a short run of five stairs rising left to the bedrooms and kitchen, whilst the lower level has the living room and the utility & cloakroom.
Living Room
Full of natural light coming from a side window and from the sliding doors to the rear elevation with views over the patio, garden, and beyond. There is a gas fire with wooden mantle surround, and this generously proportioned room has plenty of space for a sofa, chairs, and large pieces of lounge furniture.
Cloakroom & Utility
Accessed from the entrance hall and having a WC and wash-hand basin. In here you will find undercounter space and plumbing for a washing machine, freezer or fridge, and also for a dryer.
Kitchen Diner
Back into the hall and stepping up the half-level you come to the kitchen/diner which is fitted with a range of cabinets at wall and base level and with contrasting work surfaces over. There is tiling to the splashbacks and under-cabinet lights. Integral appliances include a gas hob with extractor fan over, an electric oven, electric grill, and inset stainless steel sink and drainer with mono tap over. There is also space and plumbing for a washing machine. There is room for family dining table and chairs, and the room is flooded with sunlight from the sliding doors leading out to the balcony.
Balcony
A wonderful place to sit and enjoy a coffee or glass of wine whilst taking in the views of the beautiful garden and the long views beyond. From the balcony there are steps which descend to the patio.
Bedroom One
The first of three bedrooms on the ground level, bedroom one is a good sized double with a window to the rear elevation and views over the garden. There is also a double door cupboard for storage and space for hanging.
Bedroom Two
Bedroom Two is another double, this one looking out to the front garden and also with a double door cupboard for storage and hanging.
Bedroom Three
Bedroom Three is best described as a small double or larger single and has a window to the front elevation.
Bathroom
Comprising of a panel bath with shower over and glass screen, a combination vanity unit with wash-hand basin, WC, and storage cupboards. The bathroom is fully tiled and there is a chrome heated towel rail.
First Floor
A turning staircase rises from the hallway and takes you to the master bedroom.
Master Bedroom
A good sized double bedroom with natural light pouring in from two skylights and a window to the side elevation.
Ensuite
With a bath with side panel, a WC, a pedestal wash-hand basin, and a chrome heated towel rail.
Studio
The house was built with a detached double garage, and one half the garage has been converted into a delightful outdoor building, formerly used as an art studio, but has flexible uses as maybe an office, occasional room, hobby room or games rooms. The room is insulated and inside you will find a wood-burner sat on a decorative hearth, a laminate floor, double glazed doors and a double glazed widow.
Garage
The remaining garage has a metal up and over door, light and power, and there is a loft ladder for those requiring additional storage.
Driveway
Immediately outside the garage and to the side of the property there is a driveway with capacity for parking two to three cars.
Gardens
With the property being on a corner plot, the grounds are generously sized with green spaces to the front, side and rear. The front garden is mostly laid to lawn, with mature shrubs to the borders. The side garden is accessed off the driveway and is screened by a large mature tree, is set to lawn and has mature hedging and shrubs.
The rear space is wonderful, with a raised patio overlooking a lower lawn. The patio is accessed from the living room and the steps leading down from the balcony, and it also gives access to the studio room. Between the lawn and the patio there is dense planting with specimen plants and shrubs, and the borders to the lawn feature tall trees and hedging which provide complete privacy to the garden.
AML Disclosure
Agents are required by law to conduct Anti-Money Laundering checks on all those buying a property. Hunters charge £40 (including VAT) for an AML check per buyer. This is a non-refundable fee. The charges cover the cost of obtaining relevant data, any manual checks that are required, and ongoing monitoring. This fee is payable in advance prior to the issuing of a memorandum of sale on the property you are seeking to buy.
| Tenure: | Freehold |
|---|
The rear space is wonderful, with a raised patio overlooking a lower lawn. The patio is accessed from the living room and the steps leading down from the balcony, and it also gives access to the studio room. Between the lawn and the patio there is dense planting with specimen plants and shrubs, and the borders to the lawn feature tall trees and hedging which provide complete privacy to the garden.
| Tax Band | % | Taxable Sum | Tax |
|---|
Want to explore Collin Hill, Kendal further? Explore our local area guide
Struggling to find a property? Get in touch and we'll help you find your ideal property.