
- Grade II Listed Property
- Riverside to the Caldew and the Iconic Weir
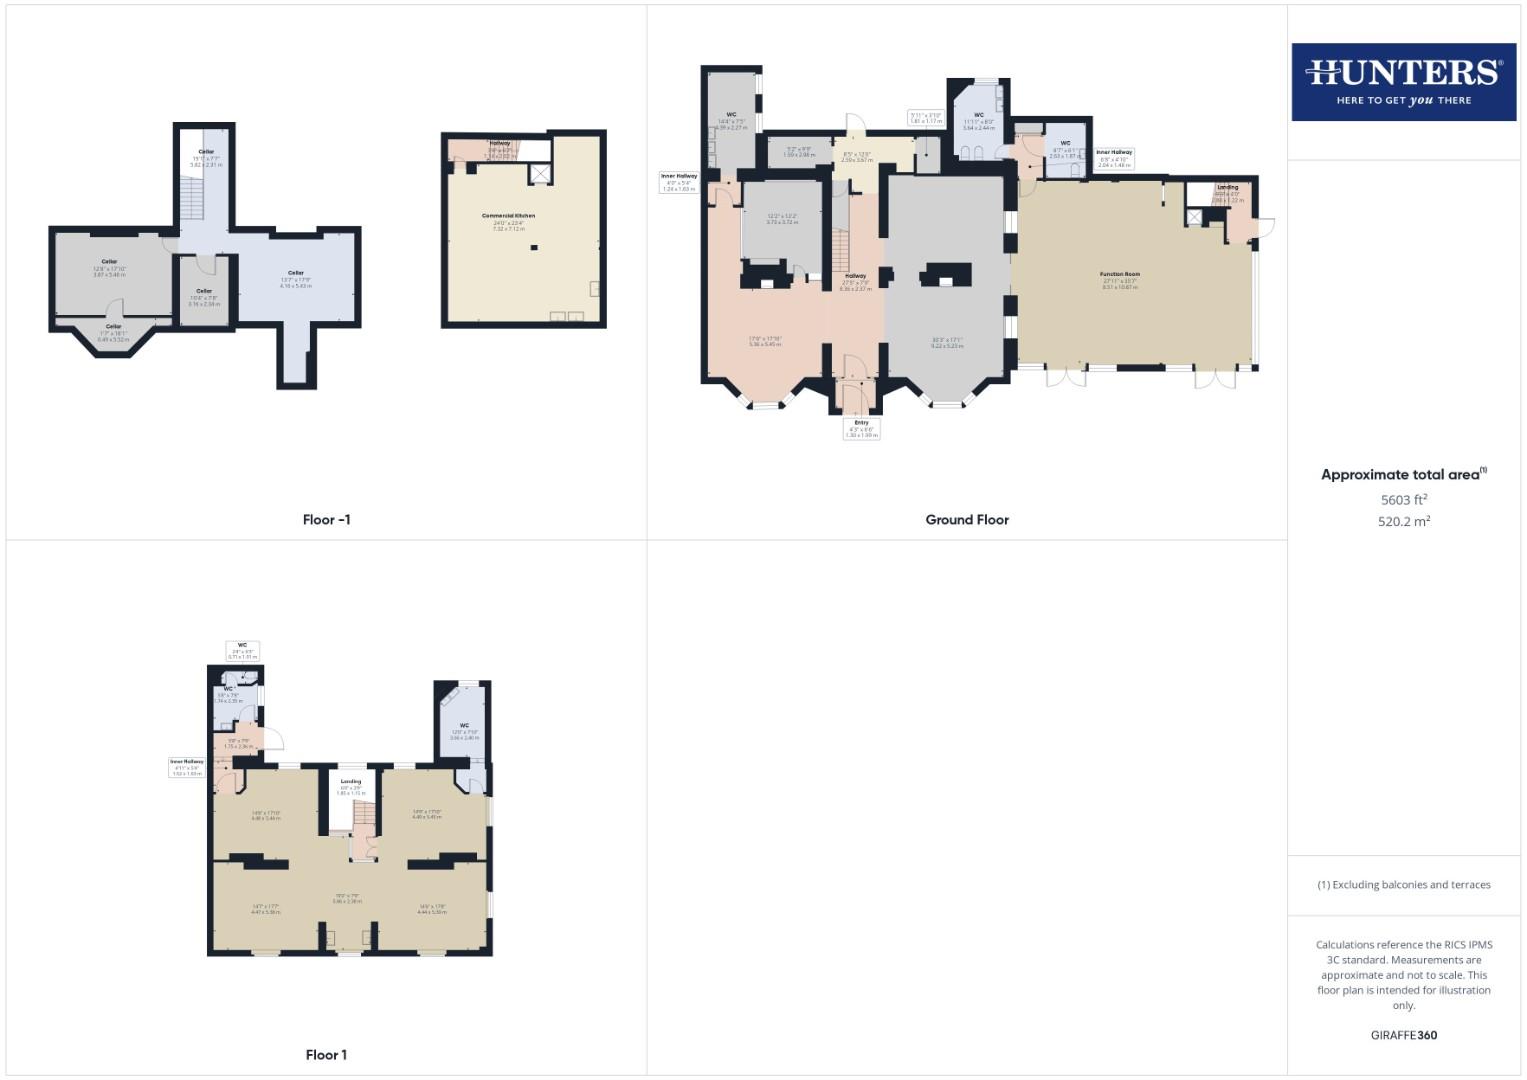
- Over 5,500 square ft of Development Opportunity
- Suitable for Residential Conversion or Buisiness Use
- Formal Rose Garden, Plenty of Parking and Woodland Garden
- Comes with Uncultivated Riverside Land
- Potential Conversion to 4/5 Bed House
- Or Potentially Luxury Flats, all subject to PP
- VAT Opted
- Rateable Value £18,500 per annum
The current owners purchased the near derelict building in 2012 and have restored and improved the property and grounds to a high standard. This Grade II listed property is now being offered for sale as either a commercial property suited to the restaurant and leisure industry (there is a fully equipped commercial kitchen in the basement with a 5-star rating from the FSA) , or for conversion to residential accommodation as either a single signature home or perhaps to luxury flats (subject to planning permission).
The internal accommodation is open plan on the ground and first floor levels reflecting the building's recent commercial uses, but conversion back to residential is easily done with the reinstatement of internal walls and with the original covings from each of the former rooms still in in place.
Moving outside, the property sits impressively behind brick walls with iron railings and gates. A formal rose garden leads to the front door of the main building, whilst to the side there is ample parking space in front of the non-listed single story extension. In the wooded area you will find multiple raised vegetable beds. The property also comes with significant riverside land which could be an exceptional asset for commercial or private buyers.
Viewings strictly by appointment with the agent as the facility is still used as a working business
Ground Floor
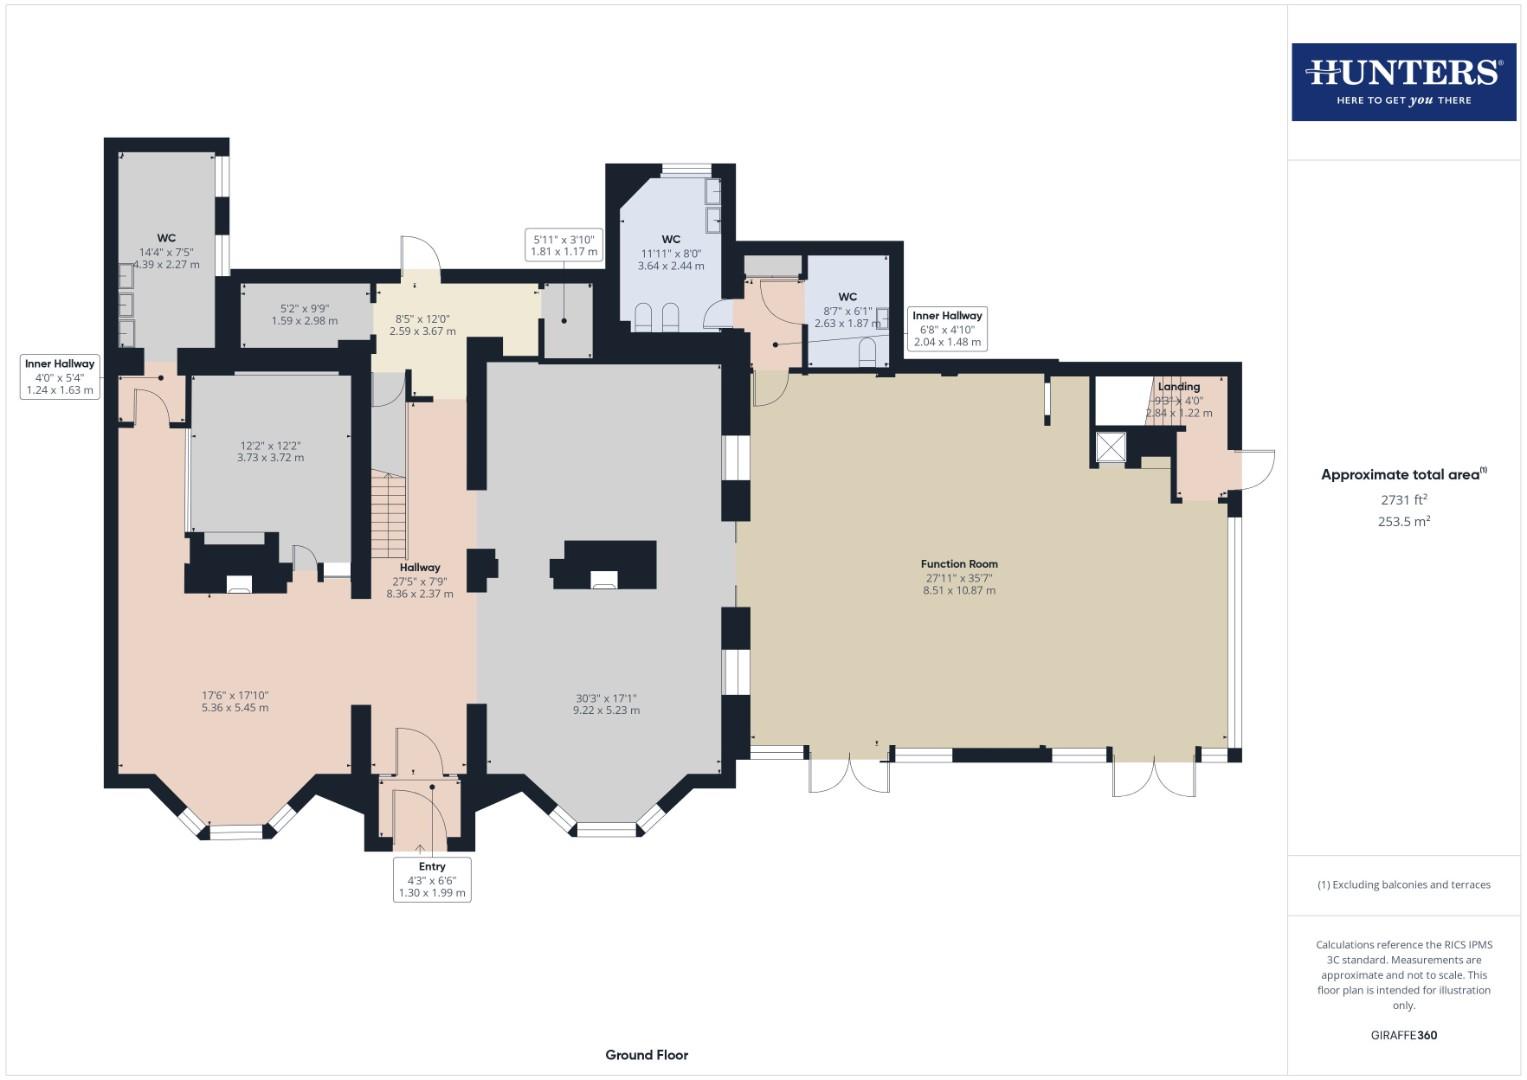
The door to the original double fronted building is flanked by two deep bays, has a grand central staircase leading to the first floor, and to the side is a large single story function room. The ground floor accommodation totals 2,731 square feet.
First Floor
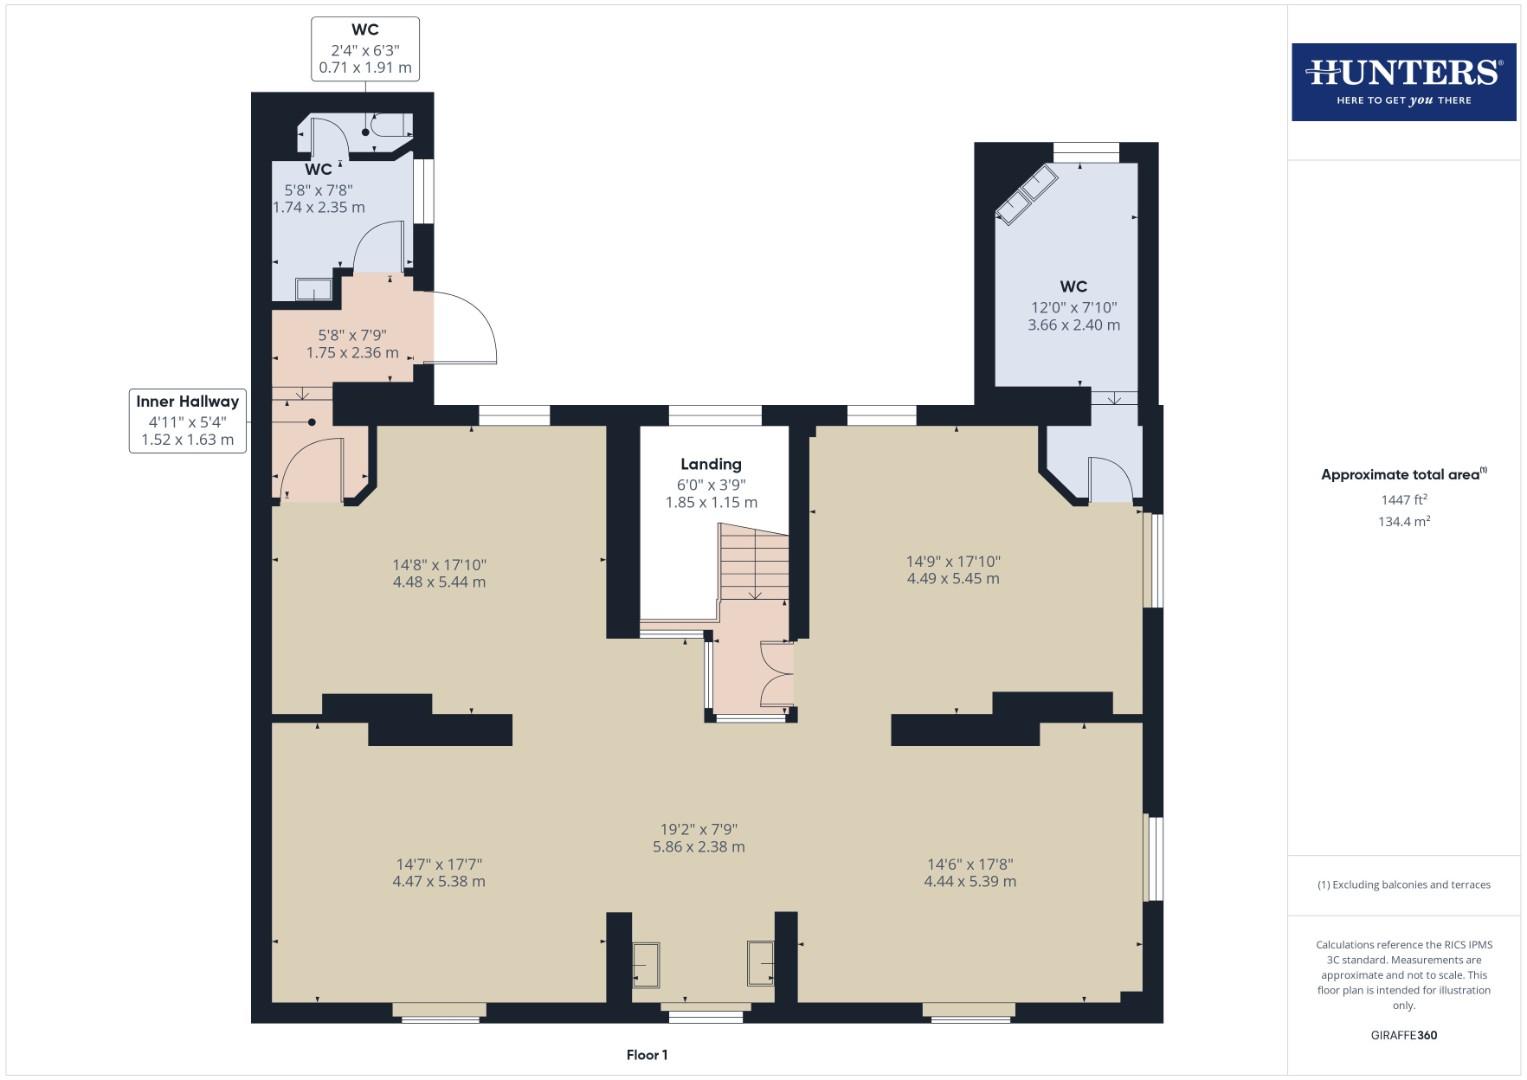
The first floor space totals 1,447 square feet and whilst currently open plan, the former layout would have comprised of four to five large rooms. With open views over the River Caldew and the weir.
Cellar
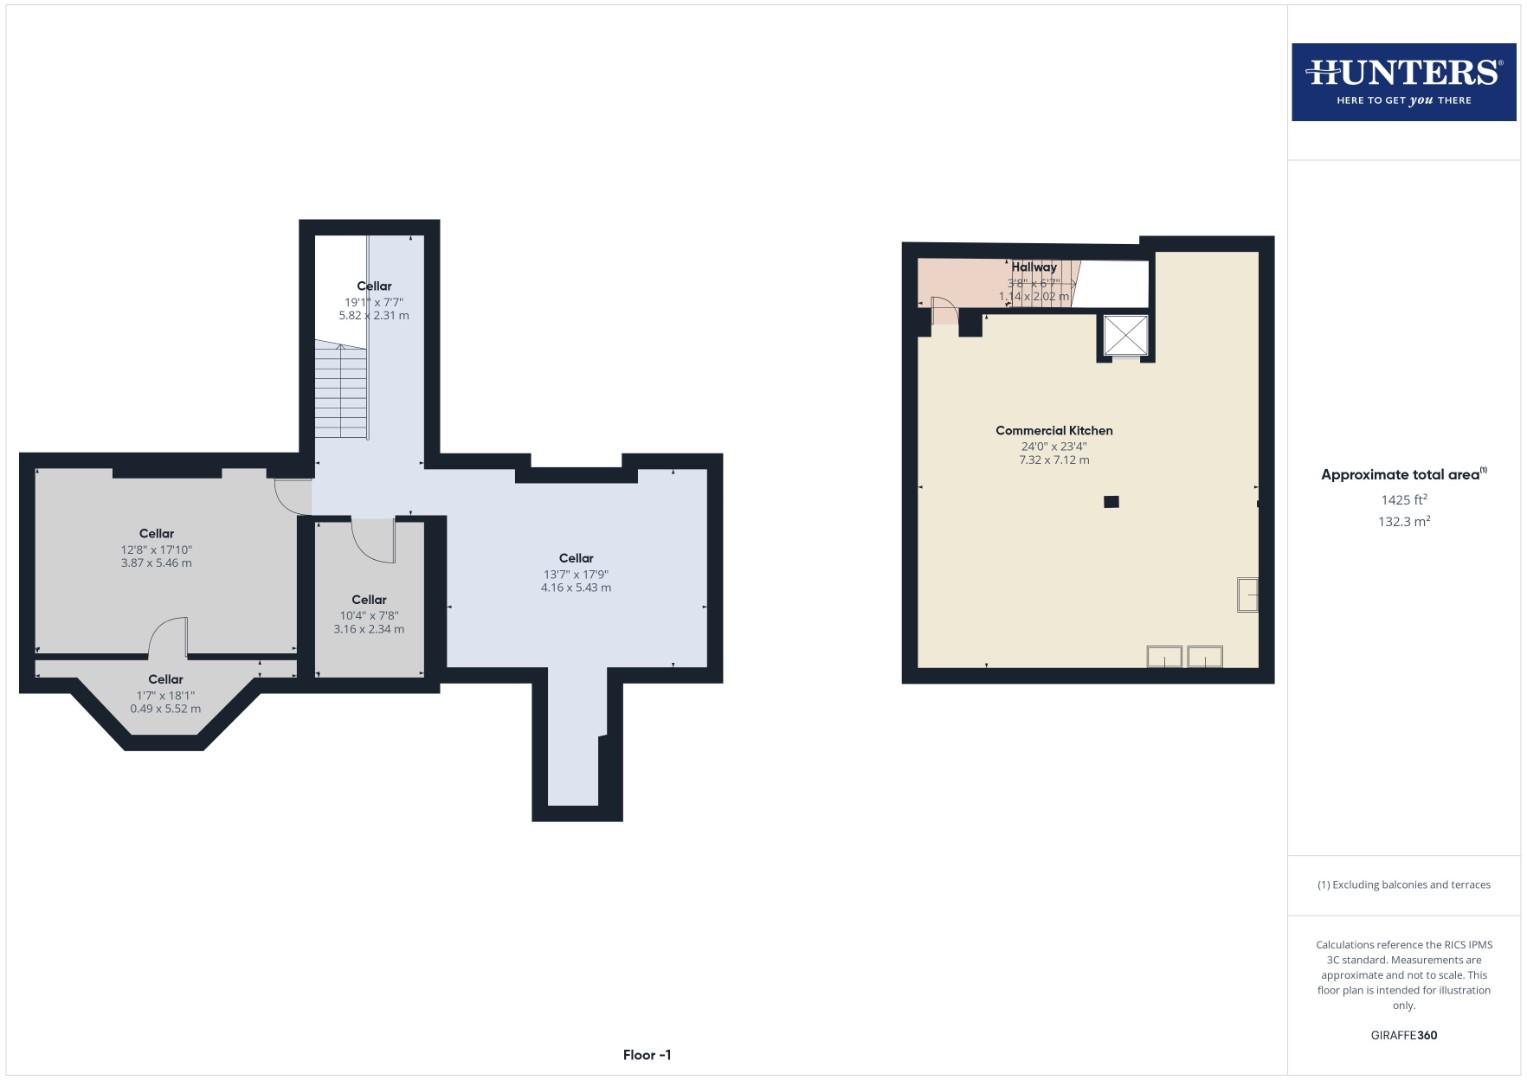
The cellar rooms of the original Grade II house measure approximately 860 square feet. Dry and with power and light.
Commercial Kitchen
The equipped kitchen is fully operational and enjoys a 5-star FCA rating). A list of included equipment is available on request.
Grounds
With a formal rose garden, large car-parking space, a wooded area, and all sitting behind a walled and iron railing boundary wall.
Riverbank
With ownership of a sizable plot of riverside land. Currently the area is fully wild uncultivated but there is potential to for restoration to garden space for both residential and commercial use.
VAT Payable
Please note that the buyer will liable to pay VAT at the relevant rate on top of the purchase price.
AML disclosure
Agents are required by law to conduct Anti-Money Laundering checks on all those buying a property. Hunters charge £40 (including VAT) for an AML check per buyer. This is a non-refundable fee. The charges cover the cost of obtaining relevant data, any manual checks that are required, and ongoing monitoring. This fee is payable in advance prior to the issuing of a memorandum of sale on the property you are seeking to buy.
| Tenure: | Freehold |
|---|---|
| Council Tax Band: | E |
| Tax Band | % | Taxable Sum | Tax |
|---|
Want to explore Denton Holme, Carlisle further? Explore our local area guide
Struggling to find a property? Get in touch and we'll help you find your ideal property.