- Beautifully presented family home in a desirable village location
- Two reception rooms
- Four bedrooms with an en-suit to the master bedroom
- Off road parking and integral garage
- Mature private garden outlooking open fields
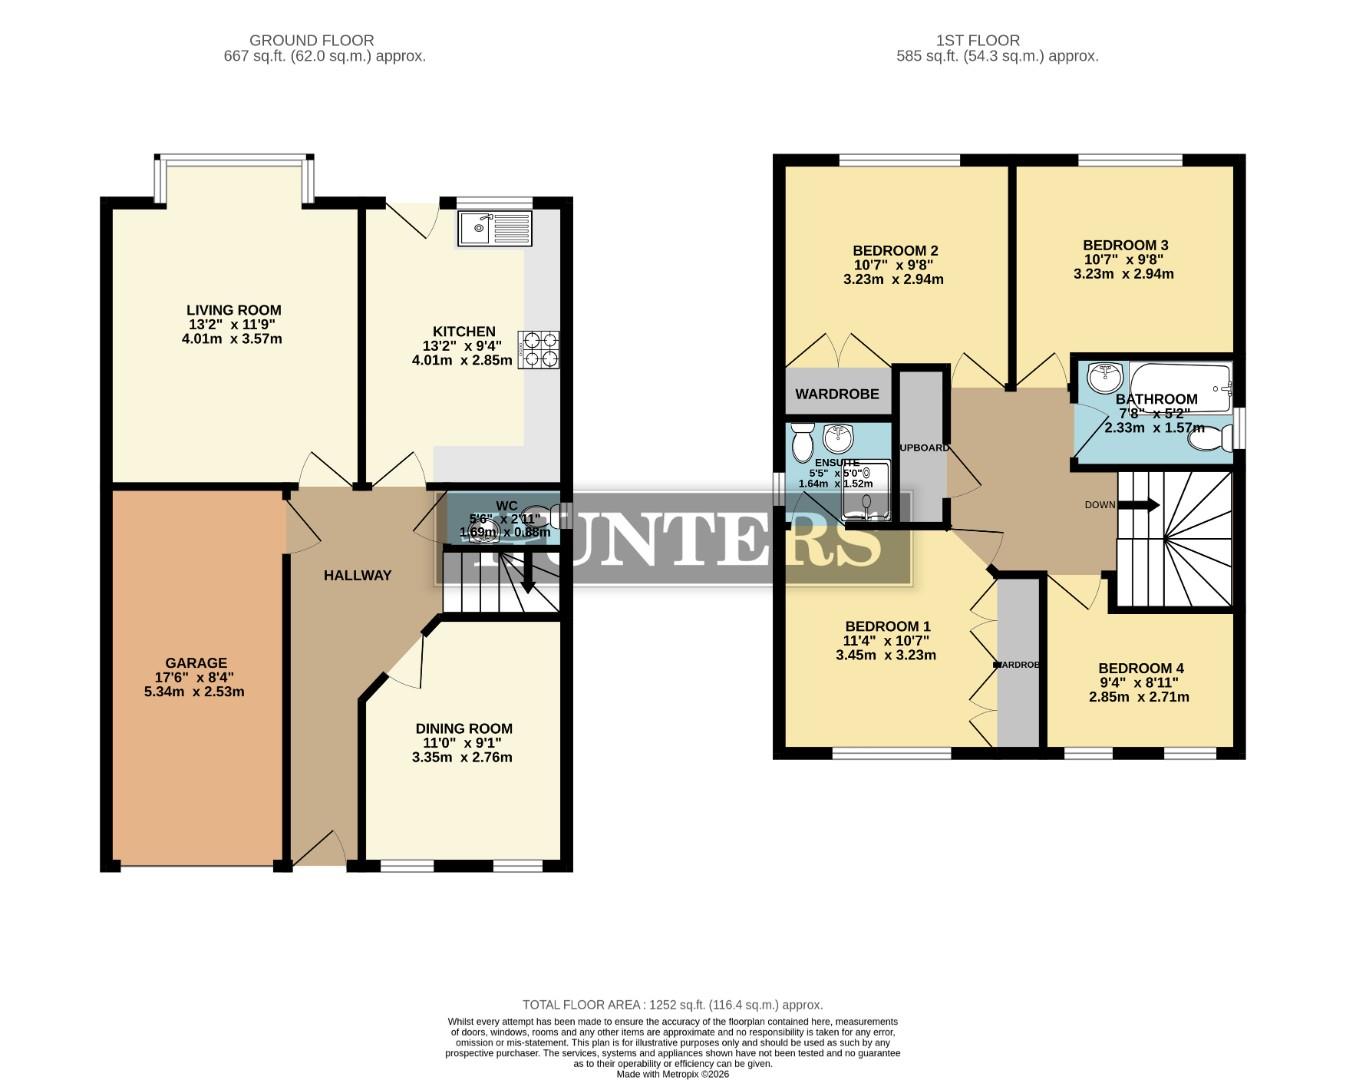
This beautifully presented and spacious family home, which is immaculate throughout, briefly comprises: to the first floor - a modern, fitted kitchen, generous lounge, and dining room. To the first floor, there are four bedrooms, with the master benefiting from an en-suite. To the front of the home, there is a driveway, offering off-road parking, leading to the integral garage. To the rear of the property, there is an enclosed garden, which offers a patio seating area and a bar and mature shrubs; the garden also overlooks open fields. In addition to this, the home benefits from a gas central heating system and double glazing.
This great family home is situated in the popular village of Messingham, close to local schools, amenities and bus routes. Within the village there are also several individual shops and restaurants - including the Horn, offering great home cooked meals. Viewing highly recommended!
Front
Attractive front to the property, with a driveway offering off-road parking for several vehicles - leading to the integral garage, benefiting from electrics.
Living Room (4.01m x 3.57m)
This beautifully presented lounge is to the rear of the home, and offers a gas- burner fire and a bay window looking out into the garden.
Dining Room (3.35m x 2.76m)
This well-proportioned dining room features polished wooden flooring.
Hallway
A bright hallway, featuring wood-effect flooring and neutral walls. The hallway connects naturally to the dining room, living room, kitchen, and downstairs WC,
WC (1.69m x 0.88m)
Kitchen (4.01m x 2.85m)
Modern, fitted kitchen with a solid wood worktop, ample wall and floor units for storage. The kitchen benefits from an integral double oven, hob, and extractor fan, The kitchen also has door accessing the garden.
Bathroom (2.33m x 1.57m)
The bathroom is finished with striking black marble-effect tiling on the walls and floor. It includes a white 3-piece suite.
Bedroom 1 (3.45m x 3.23m)
Bedroom 1 is a bright room with a large arched window. It features dual fitted wardrobes, offering ample storage and a peaceful space to rest.
Ensuite (1.64m x 1.52m)
The ensuite is fitted with a shower, toilet, and wash basin.
Bedroom 2 (3.23m x 2.94m)
Bedroom 2 is a well-sized double room with wood-effect flooring, creating a warm and practical space.
Bedroom 3 (3.23m x 2.94m)
Bedroom 3 mirrors Bedroom 2 in size and layout, also offering a bright space with a generous window and wood-effect flooring.
Bedroom 4 (2.85m x 2.71m)
Bedroom 4 is currently being used as a dressing room
Rear Garden
The rear garden is a delightful outdoor space featuring a lawn, mature trees, and several seating areas including a covered wooden gazebo, bar and a shed with mirrored windows. It opens onto peaceful countryside views, providing a private and tranquil setting to enjoy the outdoors.
| Tenure: | Freehold |
|---|---|
| Council Tax Band: | D |
| Tax Band | % | Taxable Sum | Tax |
|---|
Want to explore Maple Close, Messingham, Scunthorpe further? Explore our local area guide
Struggling to find a property? Get in touch and we'll help you find your ideal property.