- 1950's built semi-detached family home
- Sought after road in Bromley Heath
- Four bedrooms
- Two receptions
- Kitchen /breakfast room
- Cloakroom
- Shower room
- Good sized mature lawn rear garden
- Large tandem garage
- Driveway
DESCRIPTION
Hunters Estate Agents, Downend are pleased to offer for sale with no onward chain this double bay fronted halls adjoining semi-detached family home. The property is positioned within a quiet road in the highly sought after Bromley Heath area which is conveniently located for the amenities of Downend and for Bromley Heath Junior & Infant Schools and for access onto the Avon ring road, for major commuting routes and for the Bristol cycle path.
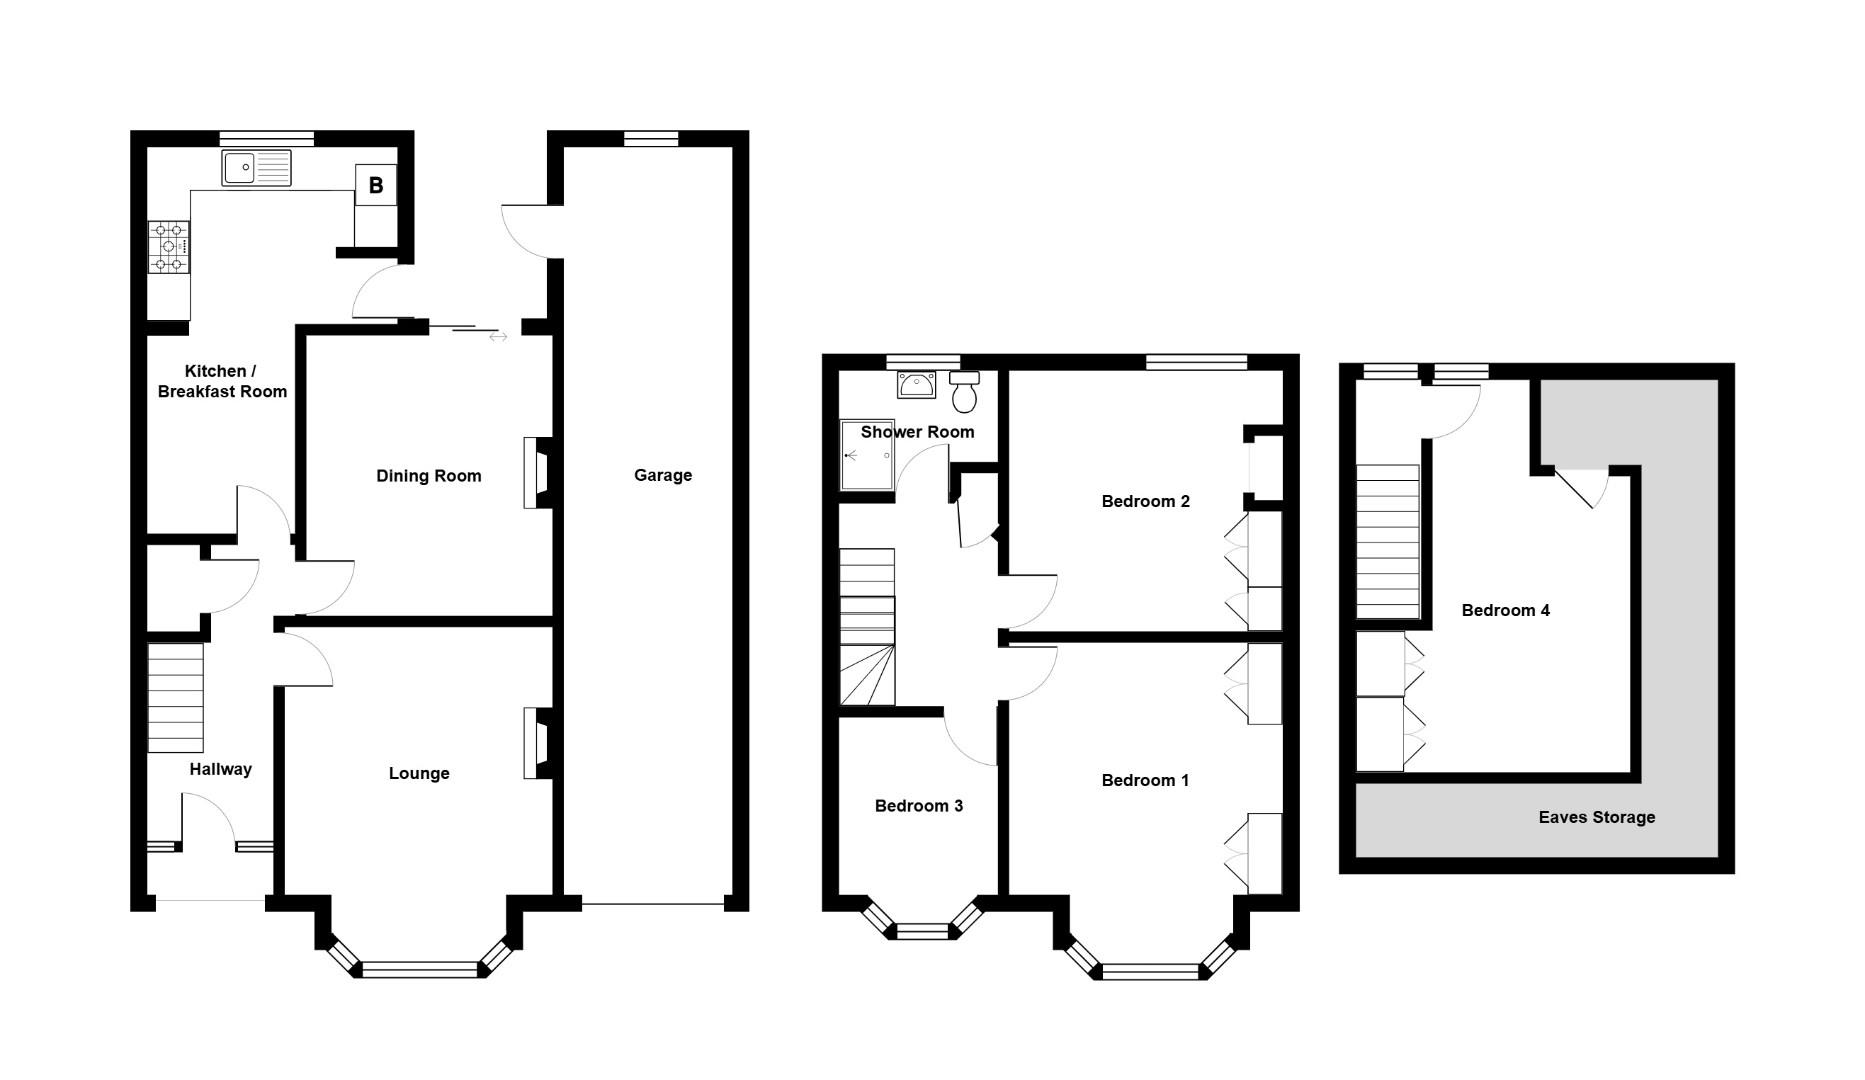
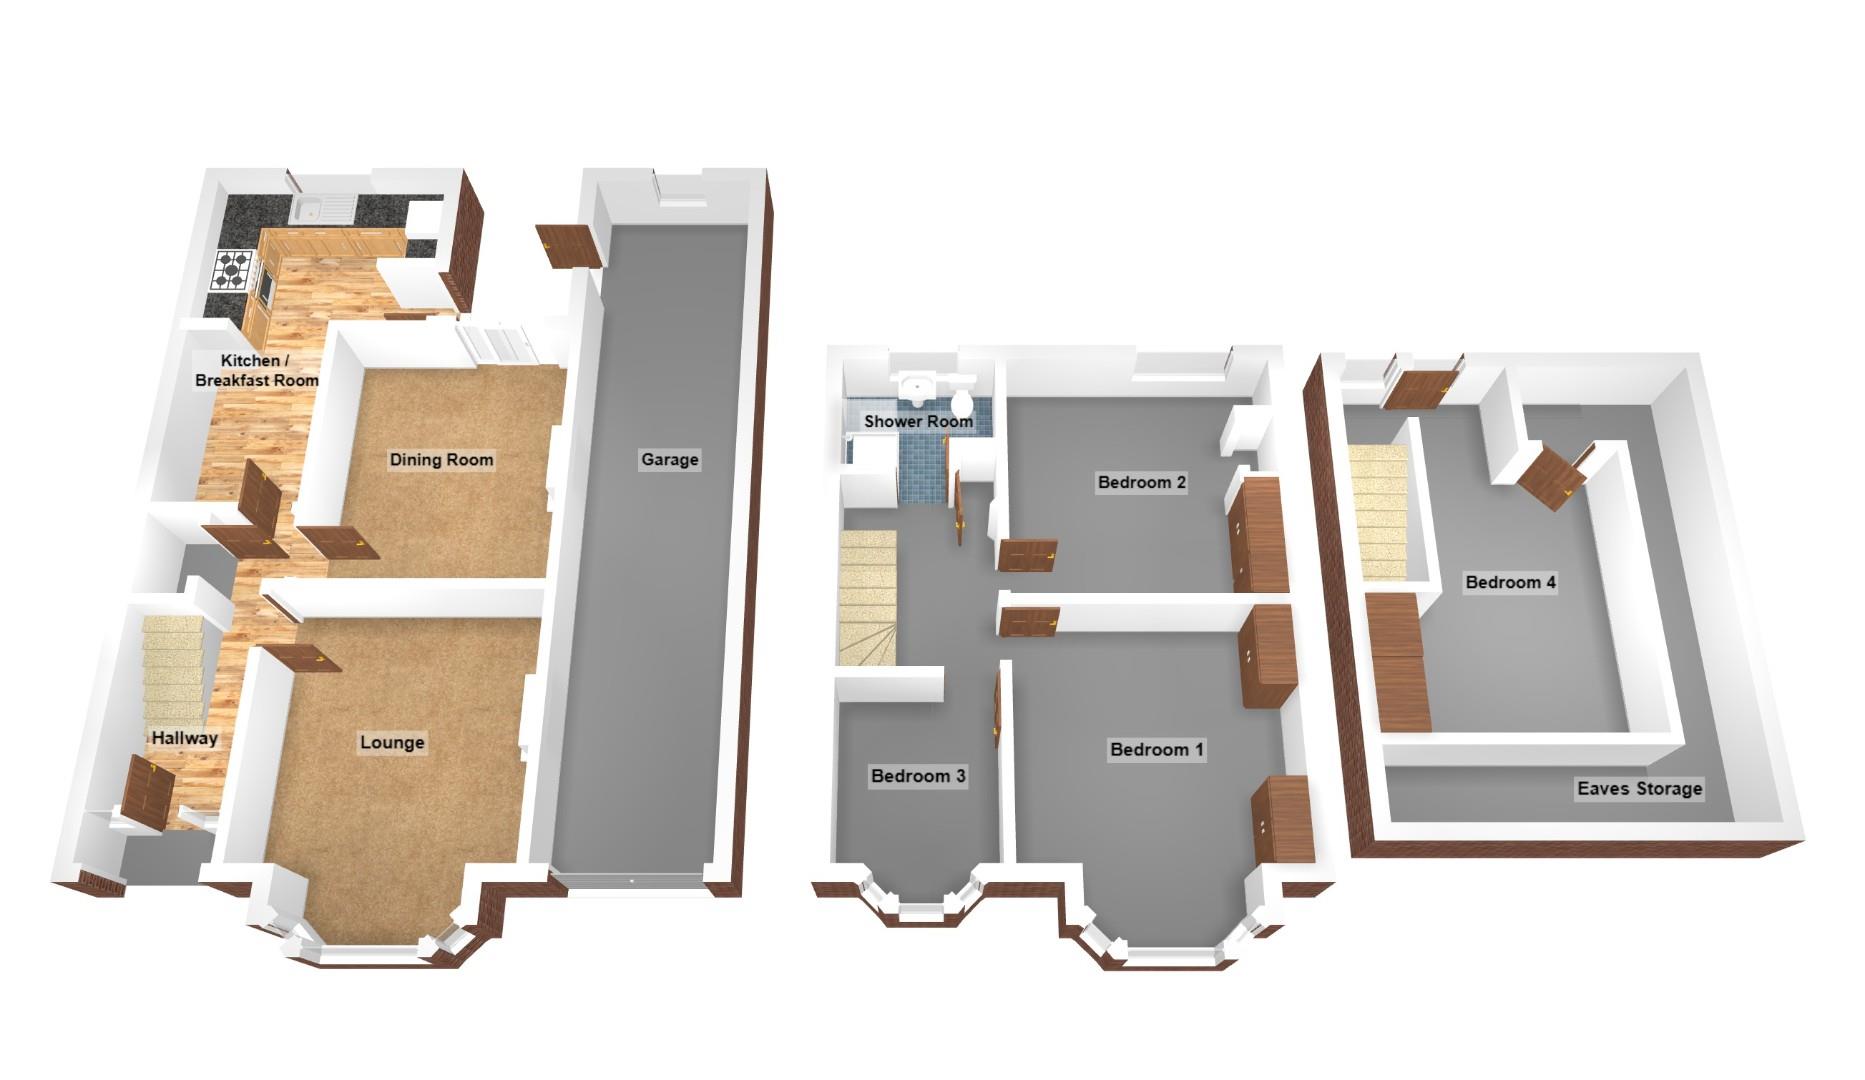
The spacious living accommodation comprises to the ground floor: entrance hallway, lounge, dining room, fitted kitchen/breakfast room and cloakroom. To the first floor can be found two double bedrooms, a good sized single bedroom and shower room with staircase rising to loft room/bedroom four.
The property further benefits from having double glazing and gas central heating, a good sized mature rear garden laid to lawn and patio, a large tandem garage and driveway to front providing off street parking.
ENTRANCE PORCH
Tiled floor, double glazed door with matching side window panels leading to hallway.
HALLWAY
Radiator, under stair storage cupboard housing gas and electric meters, stairs rising to first floor, doors leading to: cloakroom, lounge, dining room and kitchen.
CLOAKROOM
Positioned under stairs, close coupled WC, wash hand basin, tiled splash backs.
LOUNGE (4.83m (into bay) x 3.99m)
Double glazed bay window to front, cove ceiling, 3 wall lights, feature stone fireplace with matching TV plinth, marble hearth and gas coal flame effect fire inset.
DINING ROOM (3.53m x 3.43m)
Coved ceiling, double radiator, feature stone fireplace with shelving plinth, patio doors leading out to rear garden.
KITCHEN/BREAKFAST ROOM (4.85m (max) x 3.81m (max))
Double glazed window to rear, range of fitted wall and base units, laminate work top incorporating 1 1/2 stainless steel sink with mixer tap, tiled splash backs, space for cooker (electric cooker point), extractor fan hood, tiled floor, space for washing machine and dishwasher, space for under counter fridge, loft hatch, wall mounted .combination boiler, opaque double glazed door to side leading out to garden.
FIRST FLOOR LANDING
Built in cupboard, turning staircase rising to second floor, doors leading to bedrooms and shower room.
BEDROOM ONE (5.18m (into bay) x 3.56m)
Double glazed bay window to front, radiator, fitted wardrobe with matching cupboards and dressing table.
BEDROOM TWO (3.58m x 3.43m)
Double glazed window to rear, radiator, fitted wardrobes with matching cupboards and dressing table.
BEDROOM THREE (2.82m x 2.26m)
Double glazed window to front, fitted wardrobe with matching cupboard and drawers.
SHOWER ROOM
Opaque double glazed window to rear, glass shower enclosure with sliding door, housing mains controlled shower, pedestal wash hand basin, close coupled WC, part tiled walls, radiator.
SECOND FLOOR LANDING
Double glazed window to rear, door leading to Bedroom 4/loft room.
LOFT ROOM/BEDROOM FOUR (5.28m x 3.20m (max))
Double glazed dormer window to rear, 2 cupboard access to eave storage, fitted wardrobes.
OUTSIDE:
REAR GARDEN
Full width patio leading to a good sized well tended lawn, plant and shrub borders, variety of trees, water tap, outside light, courtesy door to garage, enclosed by boundary fencing.
GARAGE (10.82m x 2.39m)
Large tandem garage, up and over door access.
FRONT OF PROPERTY/DRIVEWAY
Brick paved driveway providing off street parking for 2 cars, shrub border, enclosed by boundary wall.
| Tenure: | Freehold |
|---|---|
| Council Tax Band: | D |
The spacious living accommodation comprises to the ground floor: entrance hallway, lounge, dining room, fitted kitchen/breakfast room and cloakroom. To the first floor can be found two double bedrooms, a good sized single bedroom and shower room with staircase rising to loft room/bedroom four.
The property further benefits from having double glazing and gas central heating, a good sized mature rear garden laid to lawn and patio, a large tandem garage and driveway to front providing off street parking.
4.83m (into bay) x 3.99m (15'10" (into bay) x 13'1
3.53m x 3.43m (11'7" x 11'3")
4.85m (max) x 3.81m (max) (15'11" (max) x 12'6" (m
5.18m (into bay) x 3.56m (17'0" (into bay) x 11'8"
3.58m x 3.43m (11'9" x 11'3")
2.82m x 2.26m (9'3" x 7'5")
5.28m x 3.20m (max) (17'4" x 10'6" (max))
10.82m x 2.39m (35'6" x 7'10")
| Tax Band | % | Taxable Sum | Tax |
|---|
Want to explore Oakdale Close, Downend, Bristol, BS16 6EE further? Explore our local area guide
Struggling to find a property? Get in touch and we'll help you find your ideal property.