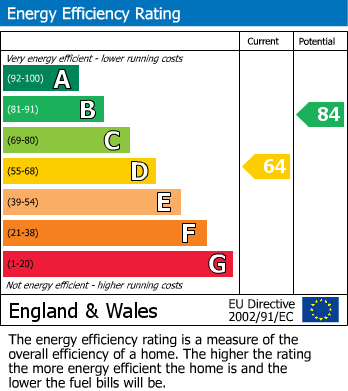
- Unique characterful home with original features
- Deceptively spacious internally with 2 reception rooms and 2 kitchens
- Court yard garden with outbuildings
- Close to amenities
- No onward chain
This beautiful, unique property, which is steeped in history - was built in the late 19th century. The property, which has original features throughout, briefly comprises; two generous reception rooms, two fitted kitchens, a lean too sitting area, four good sized bedrooms and an individual family bathroom. Externally the home has a court yard garden to the rear, with an outbuilding for storage. In addition to this the home benefits from a gas central heating system.
The property, which is being offered with no onward chain, is located in the small town of Winterton, close to local schools, amenities and bus routes. Within the town there are a variety of individual shops and restaurants, and is central to both Hull and Scunthorpe, offering further services. Viewing advised!
Front
Attractive front to the home - which is full of character from the off set.
Garden
Garden to the rear, which requires a little tlc, with brick built outbuilding for storage.
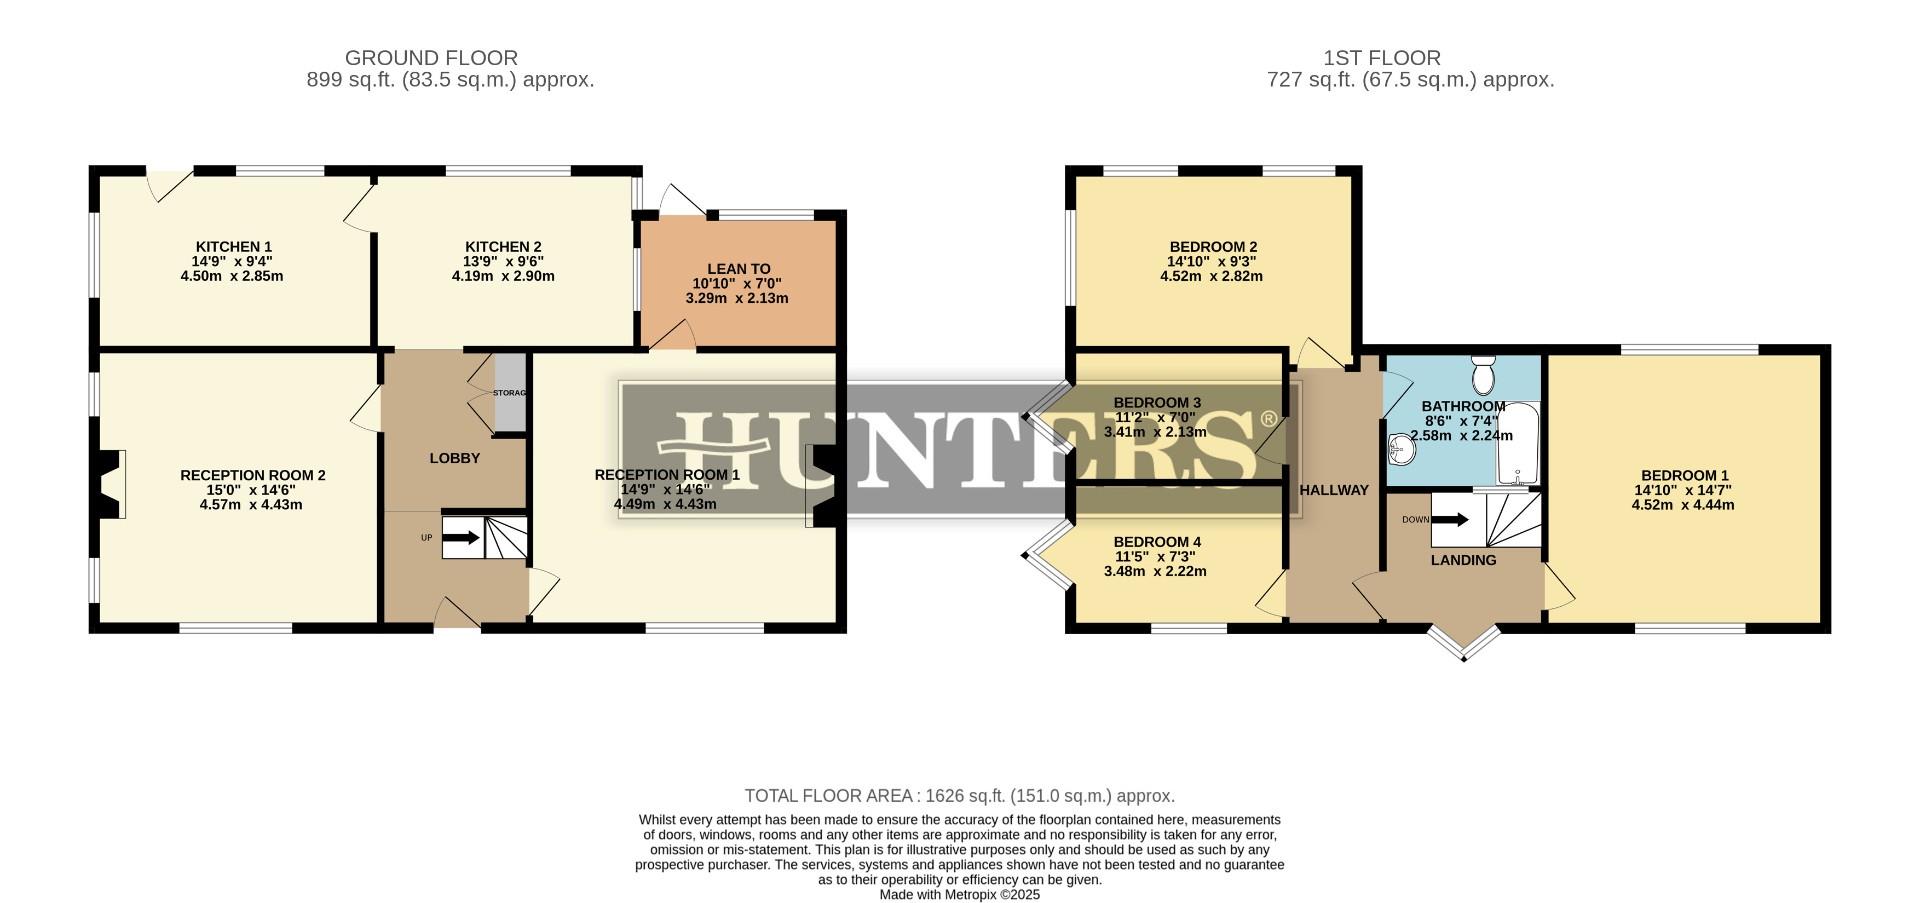
Reception Room (4.57m x 4.43m)
Generously sized reception room, to the front aspect of the home, with feature wooden beams to the ceiling, and a log burning stove - ideal for the colder evenings.
Reception Room 2 (4.49m x 4.43m)
The second reception room is full of character - offering a great sized room - with a feature stone wall and beamed ceilings.
Kitchen (4.19m x 2.90m)
Kitchen to the rear aspect, with wooden beams to the ceiling and ample wall and floor units for storage.
Kitchen 2 (4.50m x 2.85m)
Second kitchen to the rear, with further wall and floor units for storage.
Lean Too (3.29m x 2.13m)
Handy sitting area to the rear of the home, leading from the second reception room.
Bedroom 1 (3.33m x 4.52m)
Generously sized, dual aspect, double bedroom to the first floor of the home.
Bedroom 2 (4.52m x 2.82m)
Double bedroom to the rear of the home, with fitted storage.
Bedroom 3 (3.48m x 2.28m)
Good sized third bedroom, to the front of the property.
Bedroom 4 (3.41m x 2.13m)
Good sized bedroom, with fitted storage.
Bathroom
Unique bathroom, with sunken bath and walk in shower.
| Tenure: | Freehold |
|---|---|
| Council Tax Band: | D |
4.57m x 4.43m (14'11" x 14'6")
4.49m x 4.43m (14'8" x 14'6")
4.19m x 2.90m (13'8" x 9'6")
4.50m x 2.85m (14'9" x 9'4")
3.29m x 2.13m (10'9" x 6'11")
3.33m x 4.52m (10'11" x 14'9")
4.52m x 2.82m (14'9" x 9'3")
3.48m x 2.28m (11'5" x 7'5")
3.41m x 2.13m (11'2" x 6'11")
| Tax Band | % | Taxable Sum | Tax |
|---|
Want to explore Queen Street, Winterton, Scunthorpe further? Explore our local area guide
Struggling to find a property? Get in touch and we'll help you find your ideal property.